
1418 Hoover Drive, Deer Park, TX 77536
Local realty services provided by:Better Homes and Gardens Real Estate Gary Greene
1418 Hoover Drive,Deer Park, TX 77536
$269,900
- 3 Beds
- 2 Baths
- 1,345 sq. ft.
- Single family
- Active
Listed by: carla nettles, erica vaughn
Office: summit, realtors281-479-6600
MLS#:48922469
Source:HARMLS
Price summary
- Price:$269,900
- Price per sq. ft.:$200.67
About this home
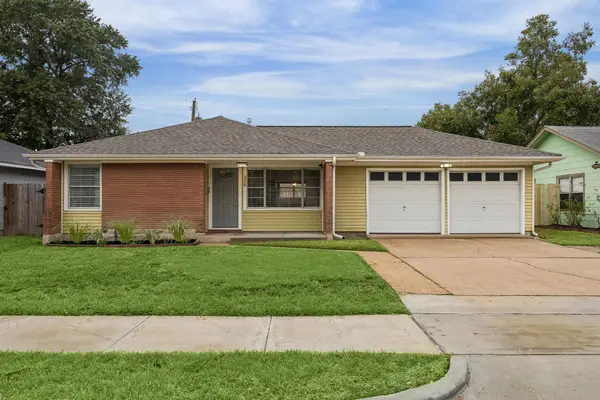
Discover the charm of this well designed home, perfect for modern living. The split plan layout features porcelain wood-like tile flooring, offering both elegance and durability. Enjoy outdoor living with a stunning gunite pool complete with a hot tub, and relax under the covered patio. Cozy up by the gas log fireplace, adorned with granite tiles and trim molding. The remodeled bathrooms adds a touch of luxury, while the back glass door with sidelights invites natural light into the spacious interior. Additional features include ceiling fans, high ceilings, chair railing, crown molding, a walk-in closet, HardiPlank siding, and a convenient garage door opener. Entertain effortlessly with built-in surround sound speakers, and keep your outdoor essentials organized in the handy storage shed. Welcome home!
Contact an agent
Home facts
- Year built:1983
- Subdivision & Development:Park Meadows Sec 04
- Listing ID #:48922469
- Updated:November 03, 2026 at 01:27 PM
Rooms and interior
- Bedrooms:3
- Total bathrooms:2
- Full bathrooms:2
- Rooms Total:6
- Flooring:Carpet, Tile
- Bathrooms Description:Tub Shower
- Kitchen Description:Dishwasher, Disposal, Gas Oven, Gas Range, Laminate Counters, Microwave, Pantry
- Living area:1,345 sq. ft.
Heating and cooling
- Cooling:Central Air, Electric
- Heating:Central, Gas
- Central air:Yes
Structure and exterior
- Roof:Composition
- Year built:1983
- Building area:1,345 sq. ft.
- Lot area:0.19 Acres
- Lot Features:Subdivision
- Architectural Style:Traditional
- Construction Materials:Brick, Cement Siding
- Exterior Features:Fence, Fully Fenced, Hot Tub Spa, Patio, Storage
- Foundation Description:Slab
- Levels:1 Story
Schools
- High school:DEER PARK HIGH SCHOOL
- Middle school:DEER PARK JUNIOR HIGH SCHOOL
- Elementary school:DEER PARK ELEMENTARY SCHOOL
Utilities
- Sewer:Public Sewer
Finances and disclosures
- Price:$269,900
- Price per sq. ft.:$200.67
- Tax amount:$6,469 (2026)
Features and amenities
- Appliances:Dishwasher, Disposal, Dryer, Gas Oven, Gas Range, Microwave
- Laundry features:Dryer
- Amenities:Ceiling Fans, Crown Molding, High Ceilings, Programmable Thermostat, Security System - Leased, Smoke Detectors, Window Coverings
- Pool features:Gunite, Heated, In Ground
Parking
- Parking description:Driveway, Garage, Garage Door Opener
- Garage:Yes
- Garage spaces:2
New listings near 1418 Hoover Drive
- New
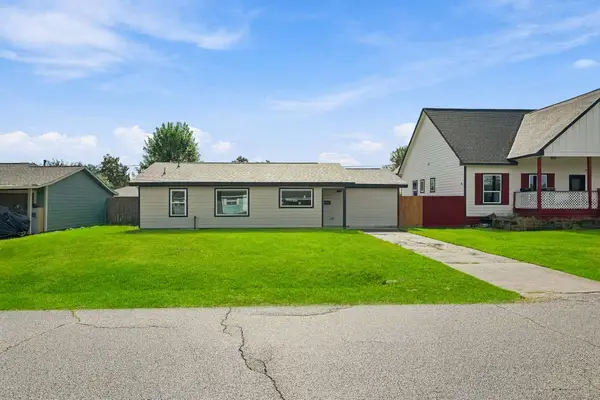 $230,000Active3 beds 2 baths1,270 sq. ft.
2306 Kingsdale Drive, Deer Park, TX 77536
MLS# 76239457Listed by: CENTURY 21 OLYMPIAN AREA SPECIALISTS - New
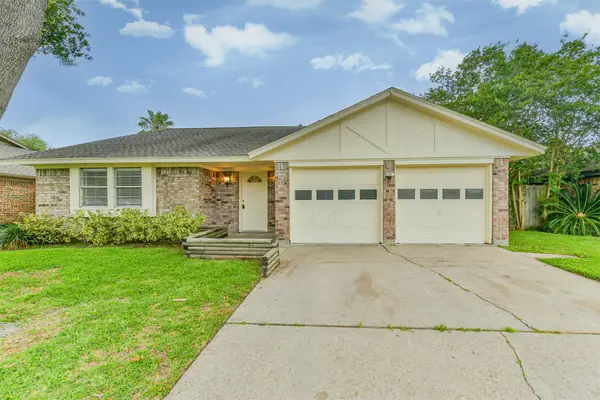 $289,900Active3 beds 2 baths1,753 sq. ft.
2230 E Clare Street, Deer Park, TX 77536
MLS# 6829092Listed by: VICTORY PROPERTIES, INC. - New
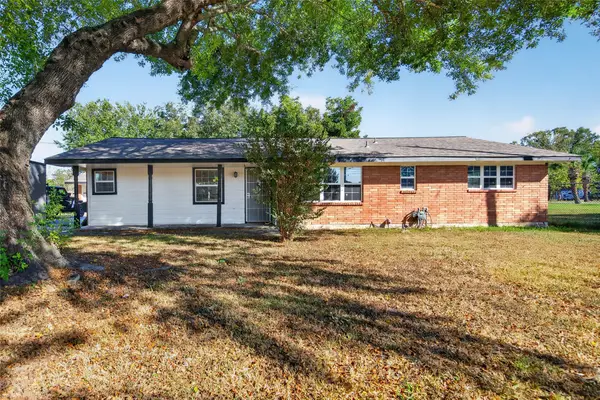 $435,000Active3 beds 2 baths1,503 sq. ft.
3305 Luella Avenue, Deer Park, TX 77536
MLS# 79802031Listed by: KELLER WILLIAMS SUMMIT - New
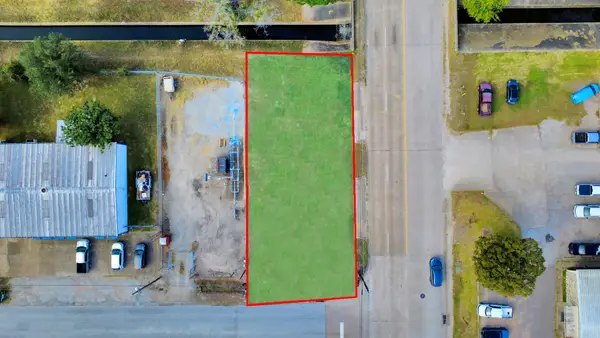 $89,990Active0.2 Acres
0 Catalina Dr Drive, Pasadena, TX 77503
MLS# 95223864Listed by: EXP REALTY LLC - New
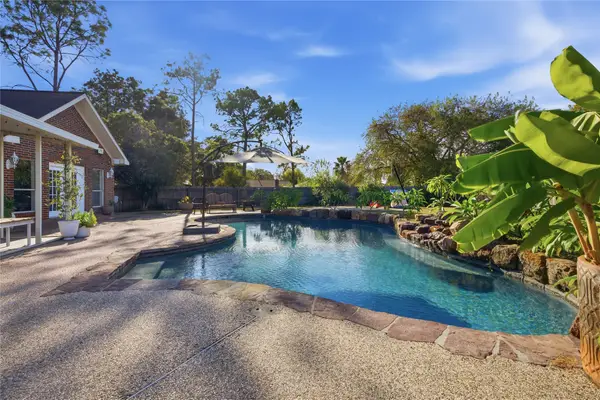 $498,500Active6 beds 3 baths3,459 sq. ft.
3209 Surrey Lane, Deer Park, TX 77536
MLS# 58684063Listed by: VIP PROPERTIES JEREE C ROGERS - New
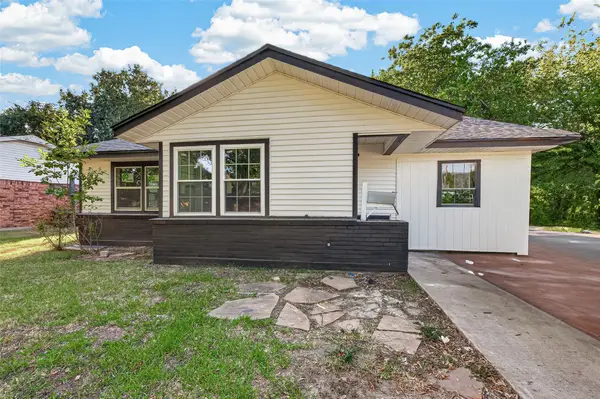 $239,990Active3 beds 2 baths1,058 sq. ft.
826 Harvard Street, Deer Park, TX 77536
MLS# 52272212Listed by: THE AGENCY TEAM - New
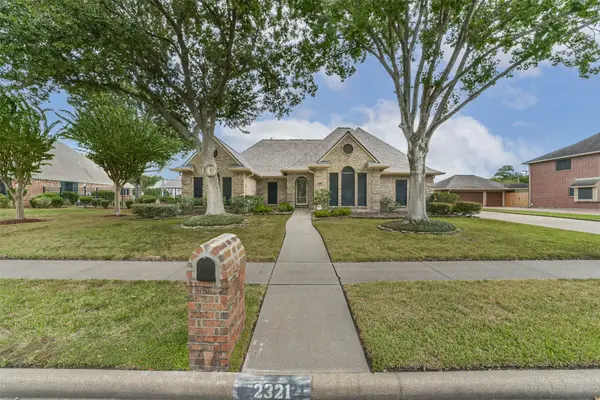 $550,000Active3 beds 3 baths2,761 sq. ft.
2321 St Patrick Lane, Deer Park, TX 77536
MLS# 3631878Listed by: JLA REALTY - New
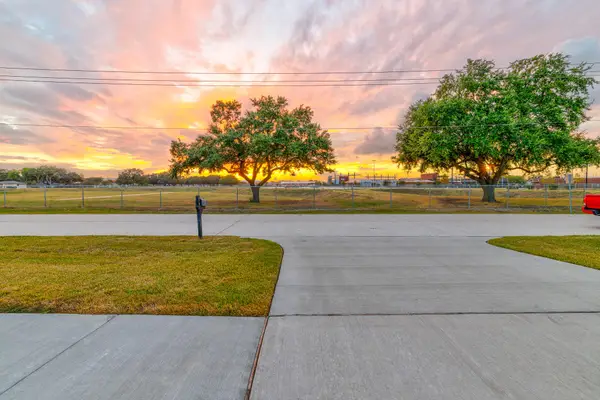 $310,000Active4 beds 2 baths2,134 sq. ft.
617 Luella Avenue, Deer Park, TX 77536
MLS# 10459521Listed by: KEYSTONE REALTY GROUP - New
 $204,900Active3 beds 2 baths1,068 sq. ft.
226 Irene Street, Deer Park, TX 77536
MLS# 54967971Listed by: 316 REALTY GROUP


Protect your home and budget from life's surprises with an Assurant Home Warranty, backed by a partner that supports you through every step of homeownership. Explore Plans.
© 2026 Better Homes and Gardens Real Estate LLC. An Anywhere Real Estate company. All rights reserved. Better Homes and Gardens® Real Estate is a registered trademark owned by Meredith Operations Corporation, licensed to Better Homes and Gardens Real Estate LLC and used with permission. Better Homes and Gardens Real Estate LLC fully supports the principles of the Fair Housing Act and the Equal Opportunity Act. Listing information is deemed reliable but is not guaranteed accurate.
Each office is independently owned and operated.
Any services or products provided by third parties are not provided by, affiliated with or related to Better Homes and Gardens Real Estate LLC, or its affiliated companies.