
2410 Pine Brook Dr, Deer Park, TX 77536
Local realty services provided by:Better Homes and Gardens Real Estate Hometown
Listed by: kristopher wade
Office: r.e. source
MLS#:8614686
Source:ACTRIS
2410 Pine Brook Dr,Deer Park, TX 77536
$399,000Last list price
- 4 Beds
- 2 Baths
- - sq. ft.
- Single family
- Sold
Sorry, we are unable to map this address
Price summary
- Price:$399,000
- Monthly HOA dues:$33.33
About this home
Well kept home in beautiful Villages of Deer Park Piney Point. New floors throughout, wood-look tile, new HVAC, new interior door knobs throughout, new ceiling fans throughout, new handles in kitchen, new microwave, touchless faucet in kitchen, kitchen sink is single bowl stainless steel deep sink. No back neighbors. Seller is also offering a $5,000 paint allowance!
Access to DPISD and LPISD.
Listed HOA fee is yearly amount.
Contact an agent
Home facts
- Year built:2004
- Subdivision & Development:Piney Point Sec 01
- Listing ID #:8614686
- Updated:August 01, 2026 at 06:43 AM
Rooms and interior
- Bedrooms:4
- Total bathrooms:2
- Full bathrooms:2
- Flooring:Tile
- Kitchen Description:Gas Cooktop
Heating and cooling
- Cooling:Central
- Heating:Central, Natural Gas
- Central air:Yes
Structure and exterior
- Roof:Composition
- Year built:2004
- Lot Features:Back Yard, Few Trees, Front Yard, Landscaped, Public Maintained Road
- Construction Materials:Brick
- Exterior Features:Private Entrance, Private Yard
- Foundation Description:Slab
Schools
- High school:Outside School District
- Elementary school:Outside School District
Utilities
- Water:Public
- Sewer:Public Sewer
Finances and disclosures
- Price:$399,000
- Tax amount:$7,535 (2021)
Features and amenities
- Appliances:Gas Cooktop
Parking
- Total parking spaces:4
- Parking description:Attached, Garage
- Garage:Yes
- Garage spaces:2
New listings near 2410 Pine Brook Dr
- New
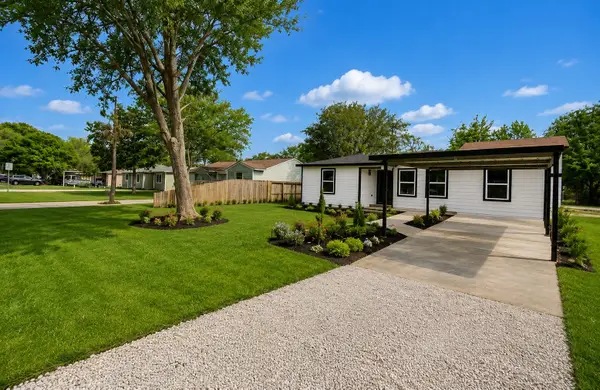 $245,000Active3 beds 2 baths1,168 sq. ft.
7402 Elbridge Lane, Deer Park, TX 77536
MLS# 8585524Listed by: REALTY OF AMERICA, LLC - New
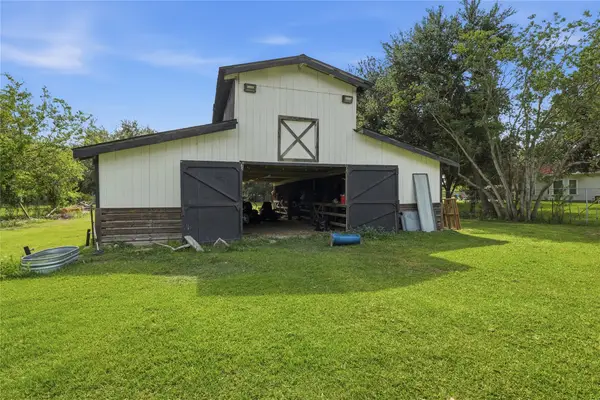 $475,000Active3 beds 2 baths1,503 sq. ft.
3305 Luella Avenue, Deer Park, TX 77536
MLS# 52584239Listed by: KELLER WILLIAMS SUMMIT - Open Sat, 11am to 1pmNew
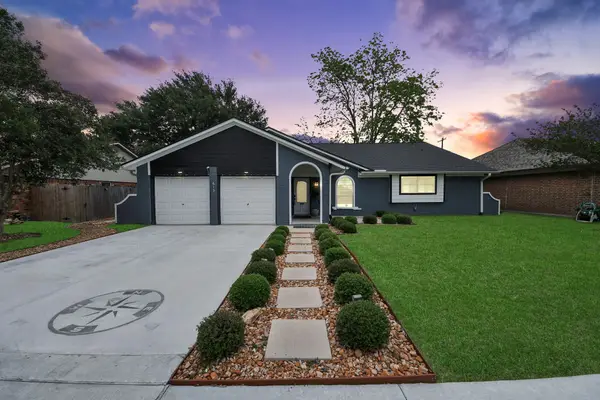 $325,000Active4 beds 2 baths2,079 sq. ft.
613 Luella Ave, Deer Park, TX 77536
MLS# 81586889Listed by: VIVE REALTY LLC - Open Sun, 12 to 1:45pmNew
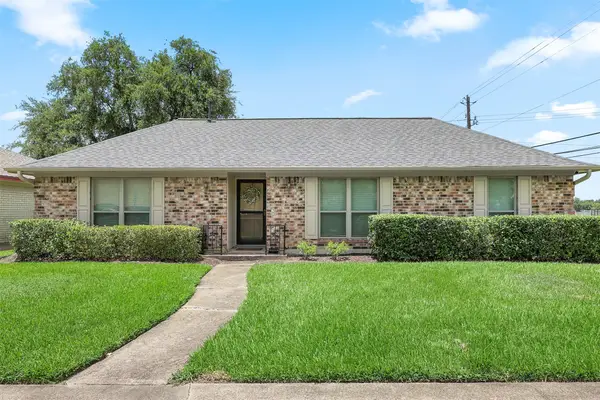 $285,000Active3 beds 2 baths1,988 sq. ft.
3002 Village Lane, Deer Park, TX 77536
MLS# 94897314Listed by: SUMMIT, REALTORS - Open Sat, 11am to 1pmNew
 $237,000Active3 beds 2 baths1,406 sq. ft.
1213 E Brown Lane, Deer Park, TX 77536
MLS# 2145519Listed by: UTR TEXAS, REALTORS - Open Sun, 1 to 3pmNew
 $250,000Active3 beds 2 baths1,168 sq. ft.
1109 Warren Street, Deer Park, TX 77536
MLS# 60899023Listed by: REAL BROKER, LLC - Open Sun, 3 to 5pmNew
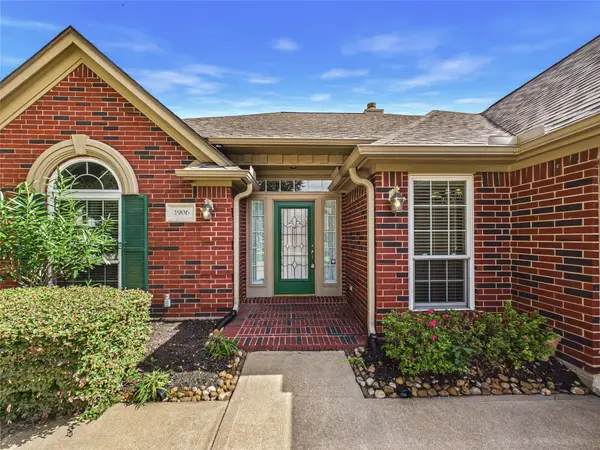 $360,000Active3 beds 2 baths2,156 sq. ft.
1906 Wynforest Drive, Deer Park, TX 77536
MLS# 68126350Listed by: KELLER WILLIAMS REALTY CLEAR LAKE / NASA - New
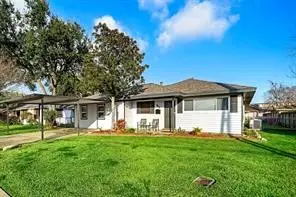 $259,900Active3 beds 2 baths1,720 sq. ft.
905 Ivy Avenue, Deer Park, TX 77536
MLS# 20695068Listed by: MY CASTLE REALTY - New
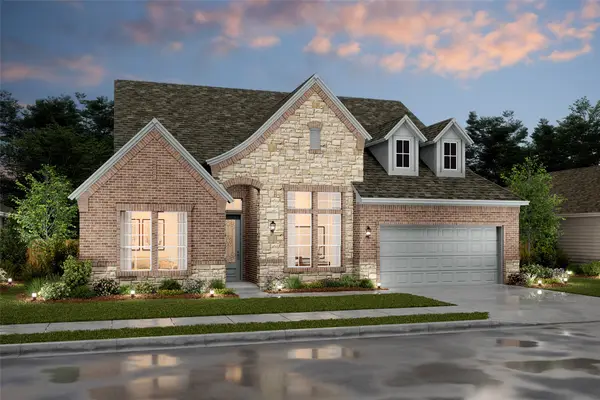 $581,754Active4 beds 4 baths2,856 sq. ft.
1801 N Wildflower Drive, Deer Park, TX 77536
MLS# 59700881Listed by: K. HOVNANIAN HOMES - Open Sun, 12 to 2pmNew
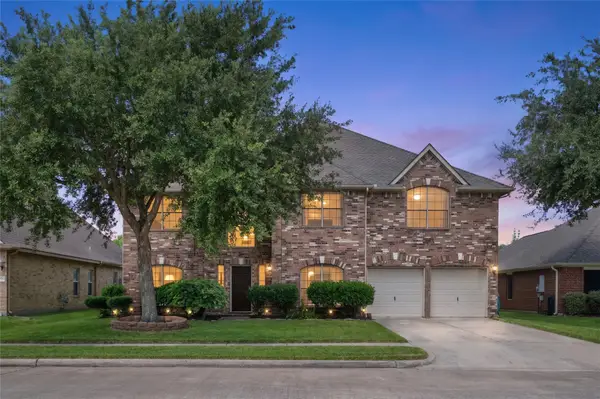 $590,000Active5 beds 4 baths4,495 sq. ft.
2322 Pine Brook Drive, Deer Park, TX 77536
MLS# 41424506Listed by: KJ PLATINUM PROPERTIES LLC


Protect your home and budget from life's surprises with an Assurant Home Warranty, backed by a partner that supports you through every step of homeownership. Explore Plans.
© 2026 Better Homes and Gardens Real Estate LLC. An Anywhere Real Estate company. All rights reserved. Better Homes and Gardens® Real Estate is a registered trademark owned by Meredith Operations Corporation, licensed to Better Homes and Gardens Real Estate LLC and used with permission. Better Homes and Gardens Real Estate LLC fully supports the principles of the Fair Housing Act and the Equal Opportunity Act. Listing information is deemed reliable but is not guaranteed accurate.
Each office is independently owned and operated.
Any services or products provided by third parties are not provided by, affiliated with or related to Better Homes and Gardens Real Estate LLC, or its affiliated companies.