
7417 Stephanie Drive, Deer Park, TX 77536
Local realty services provided by:Better Homes and Gardens Real Estate Hometown
7417 Stephanie Drive,Deer Park, TX 77536
$177,000
- 3 Beds
- 1 Baths
- 1,113 sq. ft.
- Single family
- Active
Listed by: jodi kallus
Office: summit, realtors281-479-6600
MLS#:39445197
Source:HARMLS
Price summary
- Price:$177,000
- Price per sq. ft.:$159.03
About this home
Move-in Ready & Affordably Priced in Deer Park! Cute-as-a-Button 3-bedroom 1-bath Home with Plenty of Character Along with Features you May Not Expect at This Price Point. Step Inside to Find Original Wood Flooring in the Living Room, Crown Molding, Fresh Interior Paint & Blinds Throughout. The Spacious Eat-in Kitchen with Abundant Cabinet, Counter Space, Pantry, Vinyl Flooring & a Dishwasher Replaced in 2026. Luxury Vinyl Plank Flooring adds an Updated Touch in the Bedrooms - No Carpet! While the Full Bath Features Easy-Care Vinyl Flooring. An Inside Utility Room Provides Convenient Laundry Space & Additional Storage Possibilities. Outside You'll Find a Large, Partially Fenced Backyard with Plenty of Room for Outdoor Activities, Gardening or Entertaining. Conveniently Located Near the Elementary School & Everyday Amenities, this Charming Deer Park Home Offers Great Curb Appeal, Comfort & that Welcoming Feel. Come Take a Look & See if This Could Be the One! Schedule Your Showing Today!
Contact an agent
Home facts
- Year built:1955
- Subdivision & Development:Spencer View Terrace
- Listing ID #:39445197
- Updated:October 08, 2026 at 12:11 PM
Rooms and interior
- Bedrooms:3
- Total bathrooms:1
- Full bathrooms:1
- Rooms Total:6
- Flooring:Plank, Tile, Vinyl, Wood
- Dining Description:Kitchen Dining Combo
- Bathrooms Description:Tub Shower
- Kitchen Description:Dishwasher, Disposal, Free Standing Range, Gas Oven, Gas Range, Kitchen Dining Combo, Oven, Pantry, Refrigerator
- Living area:1,113 sq. ft.
Heating and cooling
- Cooling:Central Air, Electric
- Heating:Central, Gas
- Central air:Yes
Structure and exterior
- Roof:Composition
- Year built:1955
- Building area:1,113 sq. ft.
- Lot area:0.17 Acres
- Lot Features:Subdivision
- Architectural Style:Traditional
- Construction Materials:Vinyl Siding, Wood Siding
- Exterior Features:Fence, Private Yard
- Foundation Description:Slab
- Levels:1 Story
Schools
- High school:DEER PARK HIGH SCHOOL
- Middle school:BONNETTE JUNIOR HIGH SCHOOL
- Elementary school:JP DABBS ELEMENTARY SCHOOL
Utilities
- Sewer:Public Sewer
Finances and disclosures
- Price:$177,000
- Price per sq. ft.:$159.03
- Tax amount:$3,543 (2025)
Features and amenities
- Appliances:Dishwasher, Disposal, Free Standing Range, Gas Oven, Gas Range, Oven, Refrigerator
- Amenities:Ceiling Fans, Crown Molding, Smoke Detectors, Window Coverings
New listings near 7417 Stephanie Drive
- New
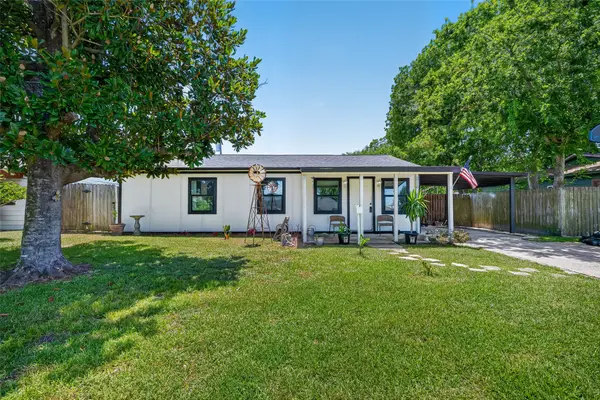 $187,000Active2 beds 1 baths1,134 sq. ft.
2110 Hillshire Drive, Deer Park, TX 77536
MLS# 15017085Listed by: JLA REALTY - New
 $269,999Active3 beds 2 baths1,711 sq. ft.
1402 New Orleans Street, Deer Park, TX 77536
MLS# 84657595Listed by: WALZEL PROPERTIES - LEAGUE CITY/PEARLAND - New
 $750,000Active4 beds 4 baths5,654 sq. ft.
3518 Surrey Lane, Deer Park, TX 77536
MLS# 62072383Listed by: LADEWIG REALTY GROUP LLC 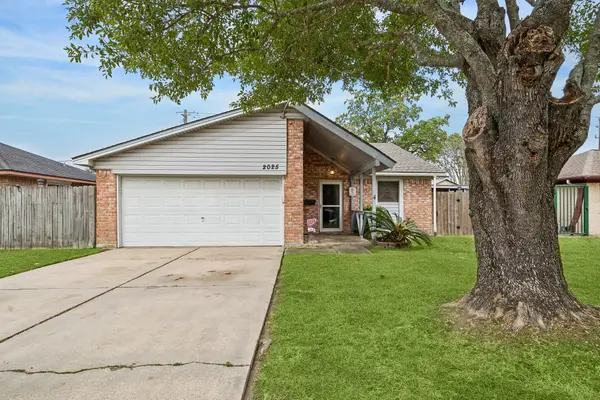 $199,900Pending3 beds 2 baths1,340 sq. ft.
2025 Hillshire Drive, Deer Park, TX 77536
MLS# 35586283Listed by: CARTER SIGNATURE PROPERTIES- New
 $259,000Active3 beds 2 baths1,686 sq. ft.
3618 Filmore Lane, Deer Park, TX 77536
MLS# 40822057Listed by: INC REALTY - New
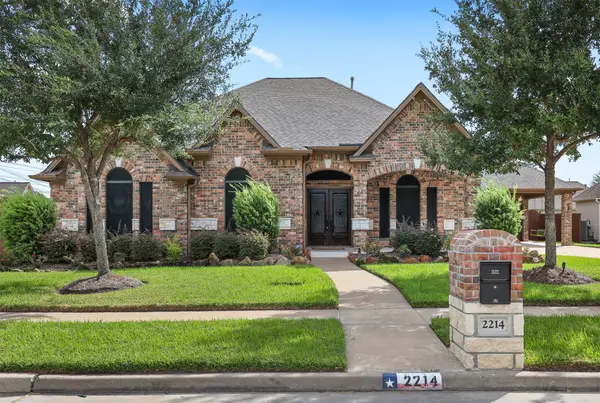 $620,000Active4 beds 3 baths2,676 sq. ft.
2214 W Lonesome Dove Drive, Deer Park, TX 77536
MLS# 21779832Listed by: SUMMIT, REALTORS - New
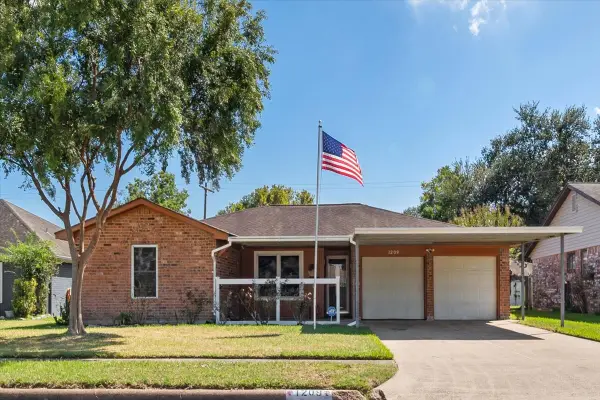 $260,000Active3 beds 2 baths1,528 sq. ft.
1209 E Brown Lane, Deer Park, TX 77536
MLS# 92770354Listed by: JLA REALTY - New
 $530,000Active4 beds 3 baths3,822 sq. ft.
1806 N Everglades, Deer Park, TX 77536
MLS# 98769174Listed by: METROPLUS REALTY - New
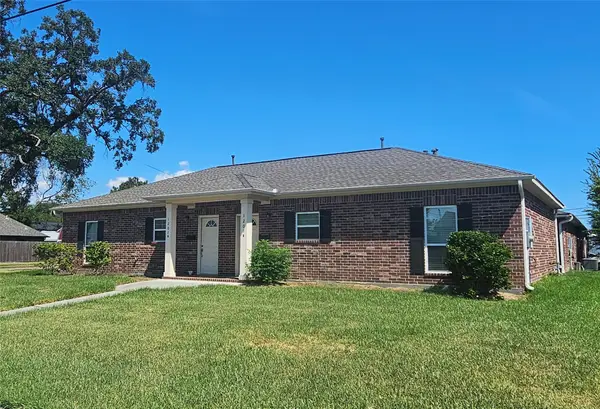 $799,900Active2 beds 2 baths5,400 sq. ft.
120 W 12th Street, Deer Park, TX 77536
MLS# 64895093Listed by: VICTORY PROPERTIES, INC. - New
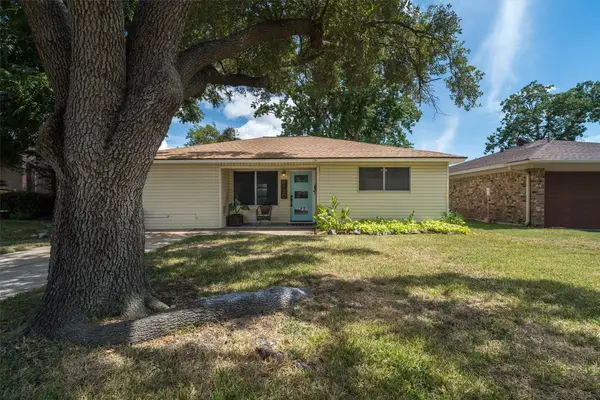 $180,000Active3 beds 1 baths1,301 sq. ft.
813 Dutch Street, Deer Park, TX 77536
MLS# 70631547Listed by: SAN JACINTO PROPERTIES


Protect your home and budget from life's surprises with an Assurant Home Warranty, backed by a partner that supports you through every step of homeownership. Explore Plans.
© 2026 Better Homes and Gardens Real Estate LLC. An Anywhere Real Estate company. All rights reserved. Better Homes and Gardens® Real Estate is a registered trademark owned by Meredith Operations Corporation, licensed to Better Homes and Gardens Real Estate LLC and used with permission. Better Homes and Gardens Real Estate LLC fully supports the principles of the Fair Housing Act and the Equal Opportunity Act. Listing information is deemed reliable but is not guaranteed accurate.
Each office is independently owned and operated.
Any services or products provided by third parties are not provided by, affiliated with or related to Better Homes and Gardens Real Estate LLC, or its affiliated companies.