
12704 Saint Thomas Dr, Del Valle, TX 78617
Local realty services provided by:Better Homes and Gardens Real Estate Winans
Listed by: diana cuero
Office: compass re texas, llc.
MLS#:6385221
Source:ACTRIS
Price summary
- Price:$274,990
- Price per sq. ft.:$160.91
- Monthly HOA dues:$30
About this home
Welcome home to this move-in-ready 3-bedroom, 2-bath home offering a flexible floor plan, thoughtful updates, and a convenient Del Valle location with easy access to Austin. Fresh interior paint gives the home a bright, clean feel, while a roof replaced in 2025 adds peace of mind for the next owner.
The functional layout features comfortable living and dining spaces plus an upstairs flex space that can easily adapt to your needs: home office, game room, second living area, workout space, or playroom. Step outside to enjoy a backyard with **no immediate rear neighbors**, offering added privacy and room to relax, entertain, or make the space your own.
Conveniently located with access to major roadways and Austin-area employers, entertainment, and everyday conveniences, this home offers an opportunity to enjoy the space of a single-family home while staying within reach of the city. With its recent updates, versatile layout, and attractive value for the area, this one is ready for its next owner to move right in and make it home....
Contact an agent
Home facts
- Year built:2008
- Subdivision & Development:Lexington Parke Sec 01
- Listing ID #:6385221
- Updated:September 28, 2026 at 03:33 PM
Rooms and interior
- Bedrooms:3
- Total bathrooms:3
- Full bathrooms:2
- Half bathrooms:1
- Flooring:Carpet, Vinyl
- Kitchen Description:Dishwasher, Disposal, Free-Standing Range, Microwave, Self Cleaning Oven
- Living area:1,709 sq. ft.
Heating and cooling
- Cooling:Central
- Heating:Central
- Central air:Yes
Structure and exterior
- Roof:Composition
- Year built:2008
- Building area:1,709 sq. ft.
- Lot area:0.12 Acres
- Lot Features:Back Yard
- Construction Materials:Frame
- Exterior Features:Private Yard
- Foundation Description:Slab
Schools
- High school:Del Valle
- Elementary school:Del Valle
Utilities
- Water:Public
- Sewer:Public Sewer
Finances and disclosures
- Price:$274,990
- Price per sq. ft.:$160.91
- Tax amount:$5,053 (2026)
Features and amenities
- Appliances:Dishwasher, Disposal, Free-Standing Range, Microwave, Self Cleaning Oven, Water Heater
Parking
- Total parking spaces:2
- Parking description:Attached, Garage
- Garage:Yes
- Garage spaces:1
New listings near 12704 Saint Thomas Dr
- New
 $254,999Active3 beds 3 baths2,027 sq. ft.
12909 Noche Clara Dr, Del Valle, TX 78617
MLS# 8892180Listed by: REAL BROKER, LLC - New
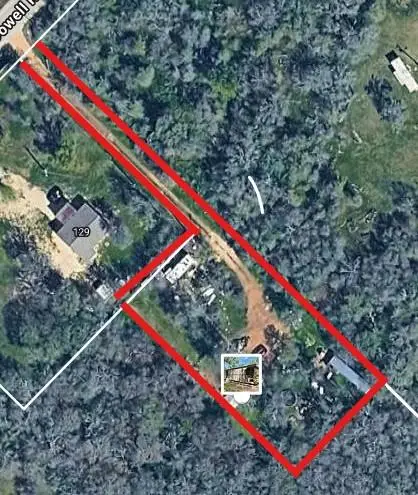 $229,000Active-- beds 1 baths301 sq. ft.
125 Mcdowell Rd, Del Valle, TX 78617
MLS# 7447452Listed by: TEXAS PREMIER REALTY - New
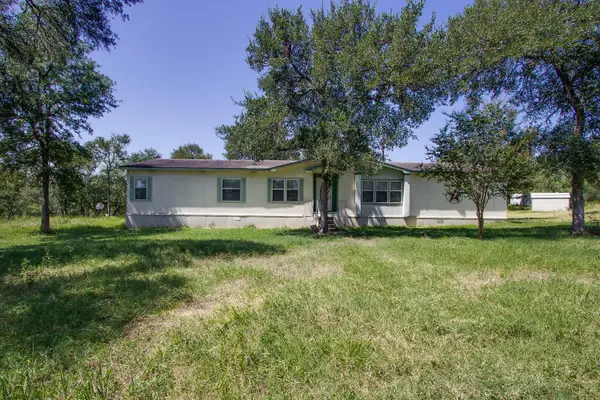 $339,500Active4 beds 3 baths2,128 sq. ft.
133 Mark Adams Rd Rd, Del Valle, TX 78617
MLS# 7670404Listed by: JLA REALTY - New
 $335,000Active4 beds 3 baths3,031 sq. ft.
12817 Sexson Ridge Cv, Del Valle, TX 78617
MLS# 8868249Listed by: ALLURE REAL ESTATE - New
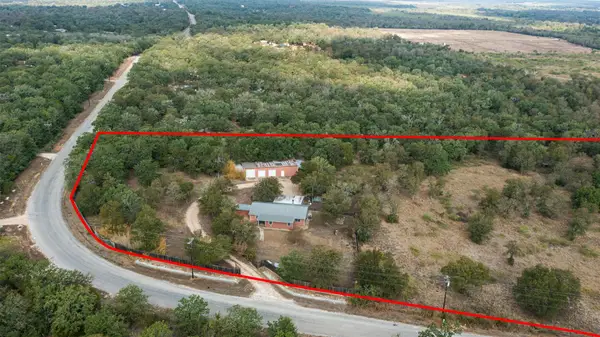 $475,000Active4 beds 2 baths1,824 sq. ft.
212 Thousand Oaks Dr, Cedar Creek, TX 78612
MLS# 3509566Listed by: CB&A, REALTORS - New
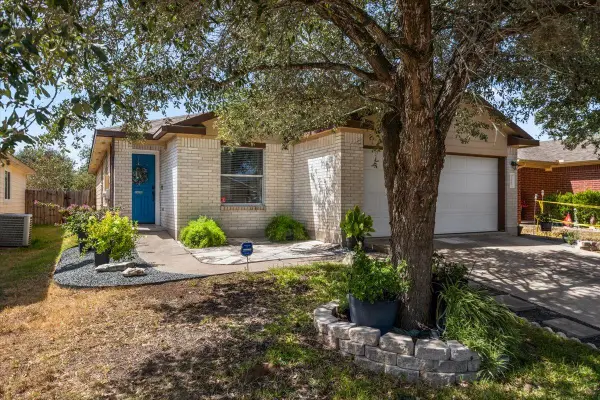 $239,900Active4 beds 2 baths1,586 sq. ft.
12609 Campana Dr, Del Valle, TX 78617
MLS# 5557902Listed by: PURE REALTY - New
 $575,000Active4 beds 3 baths2,120 sq. ft.
349 Forest Lake Dr, Del Valle, TX 78617
MLS# 7523877Listed by: CENTRAL METRO REALTY - New
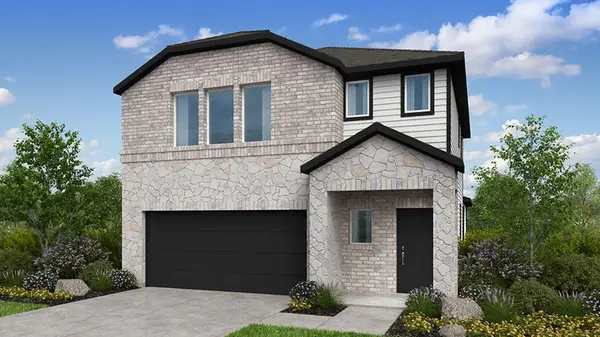 $349,990Active4 beds 3 baths2,193 sq. ft.
5821 Taunte Dr, Del Valle, TX 78617
MLS# 1126051Listed by: ALEXANDER PROPERTIES - New
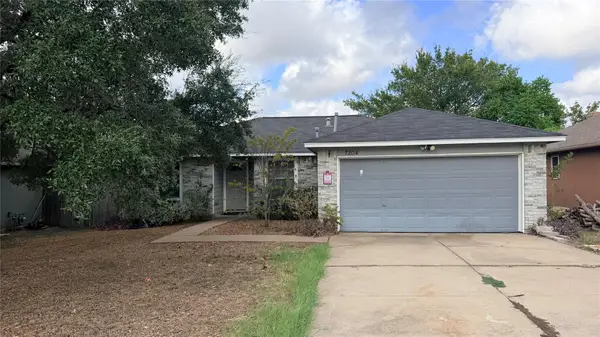 $225,000Active3 beds 2 baths1,218 sq. ft.
7204 Wardman Dr, Del Valle, TX 78617
MLS# 1145917Listed by: DOUGLAS ELLIMAN REAL ESTATE - New
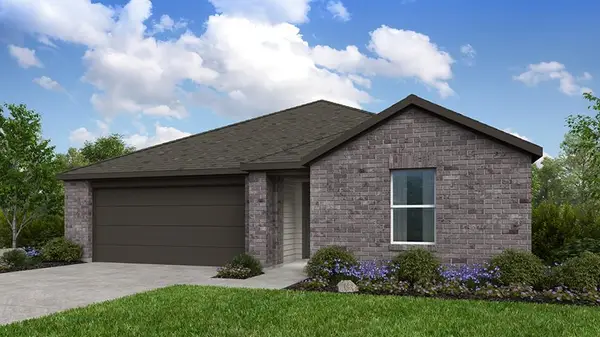 $329,990Active4 beds 2 baths1,695 sq. ft.
5904 Taunte Dr, Del Valle, TX 78617
MLS# 1289971Listed by: ALEXANDER PROPERTIES


Protect your home and budget from life's surprises with an Assurant Home Warranty, backed by a partner that supports you through every step of homeownership. Explore Plans.
© 2026 Better Homes and Gardens Real Estate LLC. An Anywhere Real Estate company. All rights reserved. Better Homes and Gardens® Real Estate is a registered trademark owned by Meredith Operations Corporation, licensed to Better Homes and Gardens Real Estate LLC and used with permission. Better Homes and Gardens Real Estate LLC fully supports the principles of the Fair Housing Act and the Equal Opportunity Act. Listing information is deemed reliable but is not guaranteed accurate.
Each office is independently owned and operated.
Any services or products provided by third parties are not provided by, affiliated with or related to Better Homes and Gardens Real Estate LLC, or its affiliated companies.