
133 Mark Adams Rd, Del Valle, TX 78617
Local realty services provided by:Better Homes and Gardens Real Estate Winans
Listed by: melissa claus
Office: jla realty
MLS#:1995142
Source:LERA
Price summary
- Price:$339,500
- Price per sq. ft.:$159.54
About this home
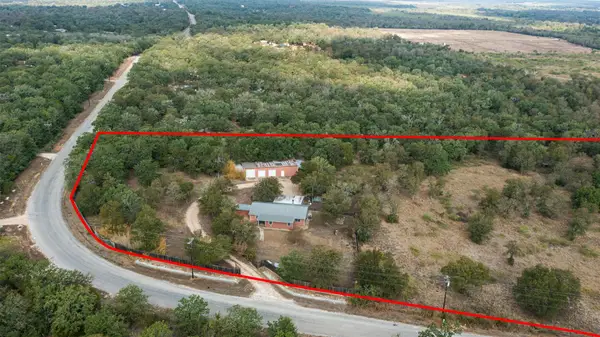
Welcome to 133 Mark Adams Rd! Situated on 1.72 acres with no HOA, this property offers the space and flexibility you've been looking for. The spacious double-wide home features 4 bedrooms (2 Primary Bedrooms!), 2.5 bathrooms, a separate dining room, a large kitchen with ample cabinet/counter space, & an oversized living room with a cozy fireplace, making it ideal for everyday living or entertaining. New flooring throughout the home means there is no carpet, creating a fresh and updated feel from the moment you walk in. Step outside to the covered patio, the perfect spot to enjoy your morning coffee or unwind while grilling with family and friends. A large carport provides plenty of covered parking to help protect your vehicles from the Texas sun. The property also includes a storage shed and 2 shipping containers, providing plenty of extra storage space. Whether you're looking for room to spread out, a place for hobbies, or the freedom that comes with owning acreage without an HOA, this property offers plenty of possibilities. Schedule your showing today and come see everything this home has to offer!...
Contact an agent
Home facts
- Year built:1980
- Subdivision & Development:The Ranch
- Listing ID #:1995142
- Added:91 day(s) ago
- Updated:September 25, 2026 at 07:33 PM
Rooms and interior
- Bedrooms:4
- Total bathrooms:3
- Full bathrooms:2
- Half bathrooms:1
- Dining Description:Separate Dining Room
- Bathrooms Description:Shower Only, Single Vanity
- Kitchen Description:Dishwasher, Island Kitchen, Microwave Oven, Stove/Range
- Bedroom Description:All Bedrooms Downstairs, Full Bath, Master Bedroom Downstairs, Walk-In Closet, Walk-In Closets
- Living area:2,128 sq. ft.
Heating and cooling
- Cooling:One Central
- Heating:Central, Electric
Structure and exterior
- Roof:Composition
- Year built:1980
- Building area:2,128 sq. ft.
- Lot area:1.72 Acres
- Architectural Style:Manufactured Home - Double Wide, One Story
- Construction Materials:Siding
- Levels:1 Story
Schools
- High school:Call District
- Middle school:Call District
- Elementary school:Call District
Utilities
- Water:City
- Sewer:City, Septic
Finances and disclosures
- Price:$339,500
- Price per sq. ft.:$159.54
- Tax amount:$5,679 (2025)
Features and amenities
- Laundry features:Dryer, Dryer Connection, Laundry Main Level, Laundry Room, Washer, Washer Connection
- Amenities:Utility Room Inside
 IDX information is provided exclusively for consumers’ personal, non-commercial use, that it may not be used for any purpose other than to identify prospective properties consumers may be interested in purchasing, and that the data is deemed reliable but is not guaranteed accurate by LERA MLS (Local Expertise Regional Access). The MLS may, at its discretion, require use of other disclaimers as necessary to protect participants and/or the MLS from liability.
 New listings near 133 Mark Adams Rd
- New
 $335,000Active4 beds 3 baths3,031 sq. ft.
12817 Sexson Ridge Cv, Del Valle, TX 78617
MLS# 8868249Listed by: ALLURE REAL ESTATE - New
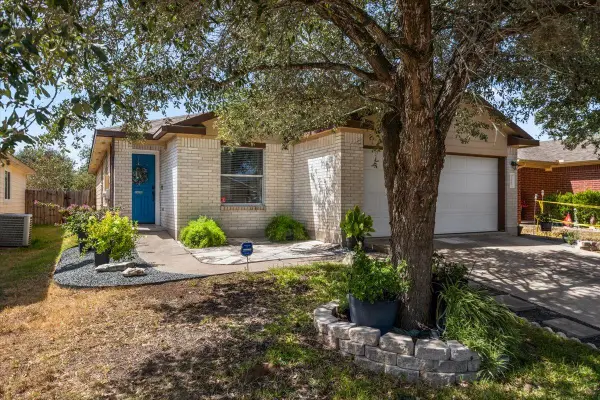
 $475,000Active4 beds 2 baths1,824 sq. ft.
212 Thousand Oaks Dr, Cedar Creek, TX 78612
MLS# 3509566Listed by: CB&A, REALTORS - New
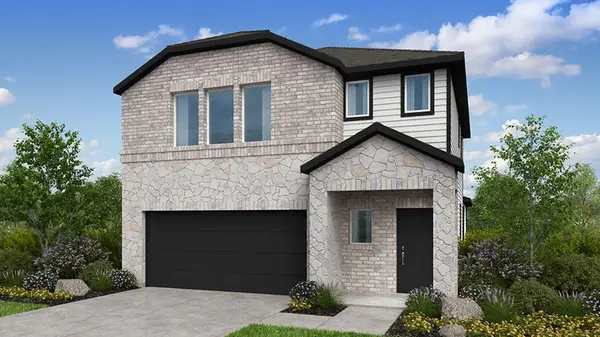
 $239,900Active4 beds 2 baths1,586 sq. ft.
12609 Campana Dr, Del Valle, TX 78617
MLS# 5557902Listed by: PURE REALTY - New
 $575,000Active4 beds 3 baths2,120 sq. ft.
349 Forest Lake Dr, Del Valle, TX 78617
MLS# 7523877Listed by: CENTRAL METRO REALTY - New
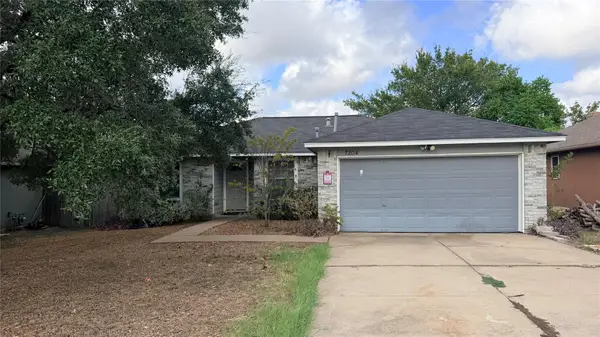
 $349,990Active4 beds 3 baths2,193 sq. ft.
5821 Taunte Dr, Del Valle, TX 78617
MLS# 1126051Listed by: ALEXANDER PROPERTIES - New
 $225,000Active3 beds 2 baths1,218 sq. ft.
7204 Wardman Dr, Del Valle, TX 78617
MLS# 1145917Listed by: DOUGLAS ELLIMAN REAL ESTATE - New
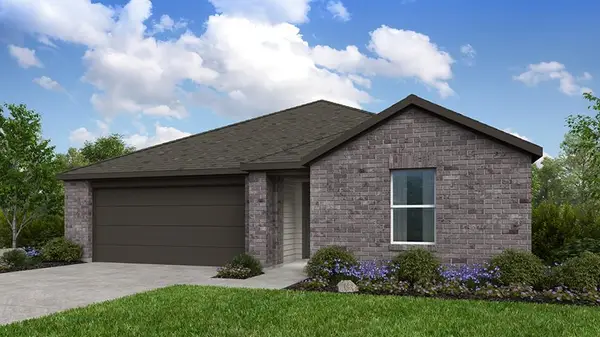 $329,990Active4 beds 2 baths1,695 sq. ft.
5904 Taunte Dr, Del Valle, TX 78617
MLS# 1289971Listed by: ALEXANDER PROPERTIES - New
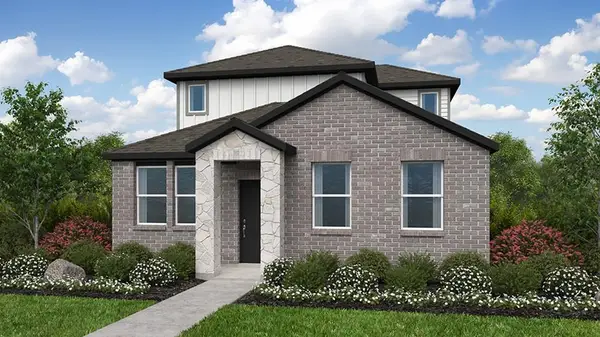 $303,990Active3 beds 3 baths1,654 sq. ft.
14125 Gilwell Dr, Del Valle, TX 78617
MLS# 1542172Listed by: ALEXANDER PROPERTIES - New
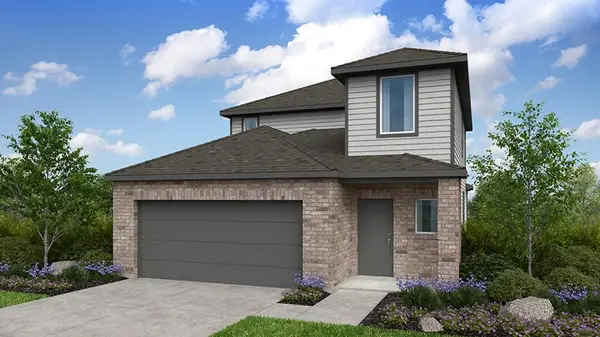 $319,990Active3 beds 3 baths1,876 sq. ft.
5824 Taunte Dr, Del Valle, TX 78617
MLS# 2556264Listed by: ALEXANDER PROPERTIES - New
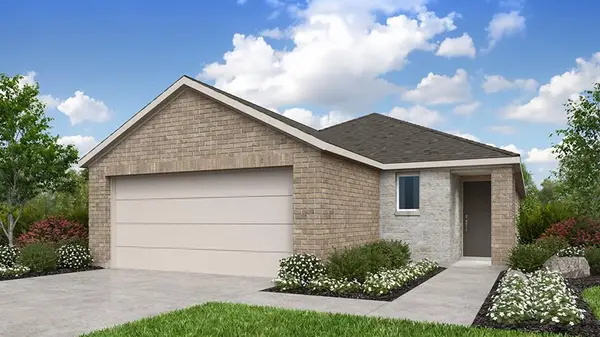 $305,990Active3 beds 2 baths1,463 sq. ft.
5820 Taunte Dr, Del Valle, TX 78617
MLS# 2786517Listed by: ALEXANDER PROPERTIES


Protect your home and budget from life's surprises with an Assurant Home Warranty, backed by a partner that supports you through every step of homeownership. Explore Plans.
© 2026 Better Homes and Gardens Real Estate LLC. An Anywhere Real Estate company. All rights reserved. Better Homes and Gardens® Real Estate is a registered trademark owned by Meredith Operations Corporation, licensed to Better Homes and Gardens Real Estate LLC and used with permission. Better Homes and Gardens Real Estate LLC fully supports the principles of the Fair Housing Act and the Equal Opportunity Act. Listing information is deemed reliable but is not guaranteed accurate.
Each office is independently owned and operated.
Any services or products provided by third parties are not provided by, affiliated with or related to Better Homes and Gardens Real Estate LLC, or its affiliated companies.