
6405 Wagon Spring St, Del Valle, TX 78617
Local realty services provided by:Better Homes and Gardens Real Estate Winans
Upcoming open houses
- Sun, Nov 0111:00 am - 02:00 pm
Listed by: cynthia irving
Office: century 21 scott myers, realtors
MLS#:2012158
Source:LERA
Price summary
- Price:$310,000
- Price per sq. ft.:$195.83
- Monthly HOA dues:$55
About this home
Ideally located just 15 miles from downtown Austin and minutes from top regional destinations like COTA, Tesla Giga Texas, and Austin-Bergstrom International Airport, this exceptional Del Valle home offers unmatched convenience and top-tier upgrades. Outdoor living shines with a classic covered wraparound front porch, a private covered back porch, a lush Palisades Zoysia lawn serviced by a full irrigation system, and seamless full rain gutters. Inside, you will find high-end Armstrong Rigid Core vinyl plank flooring and airy 9-foot ceilings that extend throughout the entire home, porches, and garage. Thoughtfully designed for maximum organization, the home features custom closet shelving and a climate-controlled garage ideal for extra storage or a workshop. Nearby daily conveniences, dining, and shopping complete this turnkey property.
Contact an agent
Home facts
- Year built:2021
- Subdivision & Development:OUT/TRAVIS
- Listing ID #:2012158
- Added:56 day(s) ago
- Updated:October 23, 2026 at 01:40 PM
Rooms and interior
- Bedrooms:3
- Total bathrooms:2
- Full bathrooms:2
- Flooring:Ceramic Tile, Vinyl
- Dining Description:Living Room/Dining Room Combo
- Bathrooms Description:Double Vanity, Tub/Shower Combo
- Kitchen Description:Dishwasher, Disposal, Eat-In Kitchen, Island Kitchen, Microwave Oven, Refrigerator, Stove/Range
- Bedroom Description:All Bedrooms Downstairs, Master Bedroom Downstairs, Walk-In Closets
- Living area:1,583 sq. ft.
Heating and cooling
- Cooling:One Central
- Heating:Central, Electric
Structure and exterior
- Roof:Composition
- Year built:2021
- Building area:1,583 sq. ft.
- Lot area:0.1 Acres
- Architectural Style:One Story
- Construction Materials:Brick, Siding
- Foundation Description:Slab
- Levels:1 Story
Schools
- High school:Call District
- Middle school:Call District
- Elementary school:Call District
Utilities
- Water:City
- Sewer:City
Finances and disclosures
- Price:$310,000
- Price per sq. ft.:$195.83
- Tax amount:$6,092 (2025)
Features and amenities
- Laundry features:Dryer, Laundry Room, Washer
- Amenities:Ceiling Fans, City Garbage Service, Park/Playground, Plumb for Water Softener, Utility Room Inside
Parking
- Parking description:Two Car Garage
 IDX information is provided exclusively for consumers’ personal, non-commercial use, that it may not be used for any purpose other than to identify prospective properties consumers may be interested in purchasing, and that the data is deemed reliable but is not guaranteed accurate by LERA MLS (Local Expertise Regional Access). The MLS may, at its discretion, require use of other disclaimers as necessary to protect participants and/or the MLS from liability.
 New listings near 6405 Wagon Spring St
- New
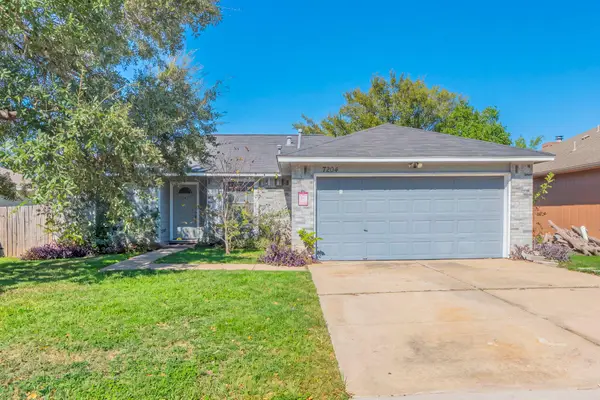 $199,000Active3 beds 2 baths1,218 sq. ft.
7204 Wardman Dr, Del Valle, TX 78617
MLS# 9914815Listed by: KELLER WILLIAMS REALTY - New
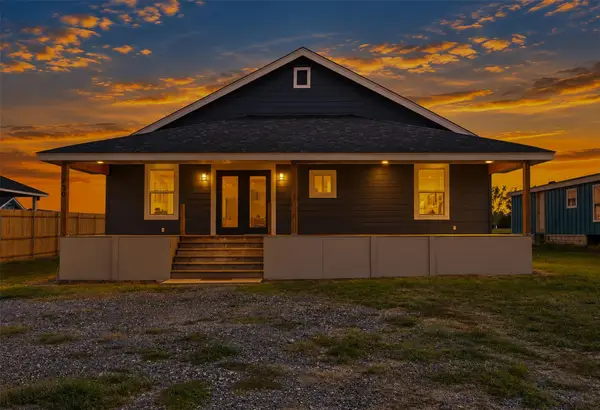 $270,000Active3 beds 2 baths1,600 sq. ft.
820 Los Milagros Dr, Dale, TX 78616
MLS# 3473317Listed by: LA CASA REALTY GROUP - New
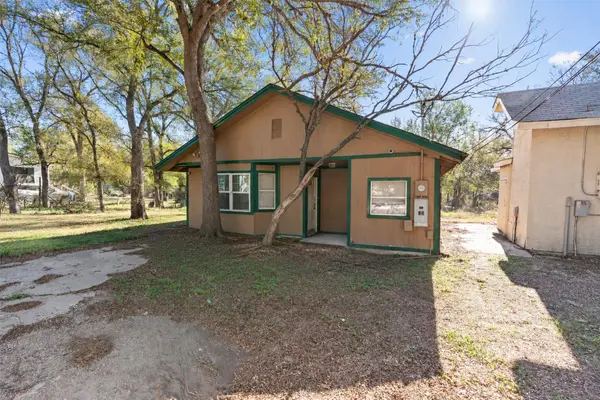 $135,000Active2 beds 2 baths1,150 sq. ft.
151 High Ridge Dr, Del Valle, TX 78617
MLS# 9031650Listed by: EXP REALTY, LLC - New
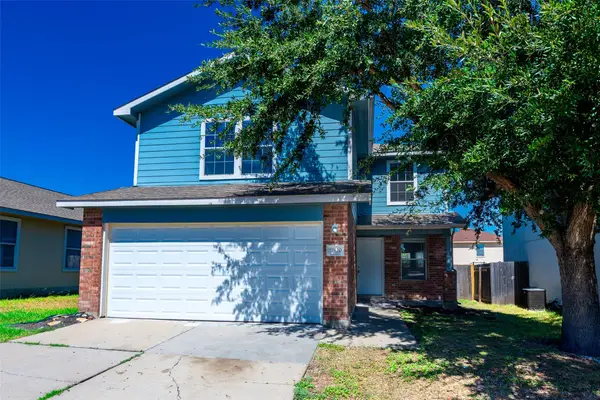 $260,000Active4 beds 3 baths2,322 sq. ft.
11820 Savanna Canyon Ct, Del Valle, TX 78617
MLS# 7056679Listed by: CITYWIDE REALTY AND APARTMENT LOCATORS - New
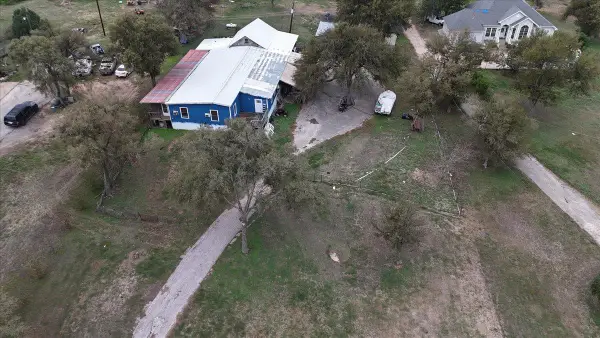 $265,000Active4 beds 3 baths1,820 sq. ft.
17301 Pearce Ln #B, Del Valle, TX 78617
MLS# 7066207Listed by: AMAZING REALTY LLC - New
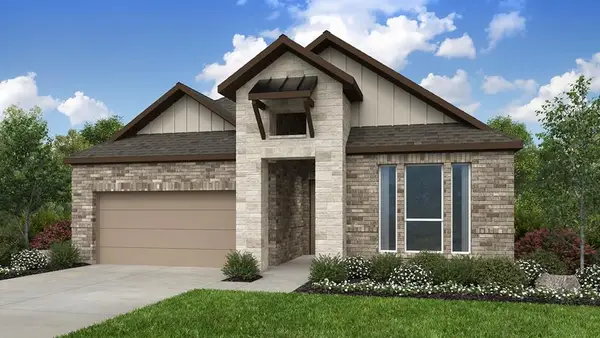 $441,787Active4 beds 3 baths2,242 sq. ft.
185 Little Tenina Trl, Cedar Creek, TX 78612
MLS# 3522709Listed by: ALEXANDER PROPERTIES - New
 $135,000Active0.69 Acres
170 Bianca Cir, Del Valle, TX 78617
MLS# 9179890Listed by: STANBERRY REALTORS - New
 $219,999Active1.66 Acres
2716 Citation Dr, Del Valle, TX 78617
MLS# 1340369Listed by: ALL CITY REAL ESTATE LTD. CO - New
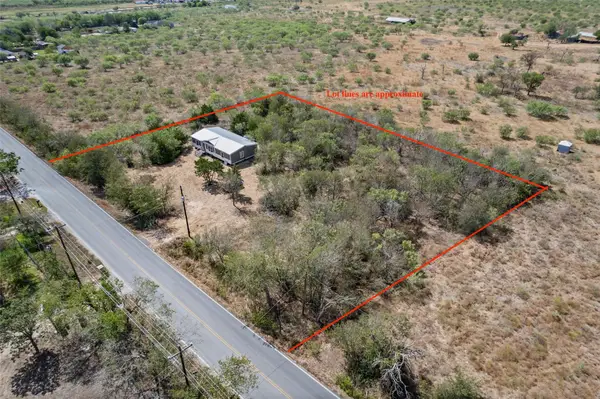 $260,000Active4 beds 2 baths1,512 sq. ft.
16401 Jacobson Rd, Del Valle, TX 78617
MLS# 7783231Listed by: IDEAL REALTY - New
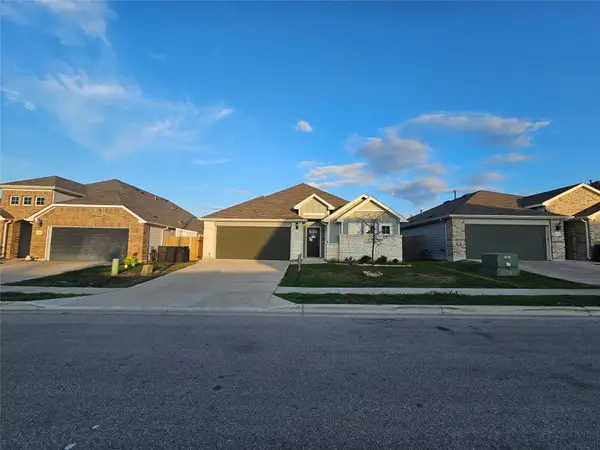 $307,000Active4 beds 2 baths2,027 sq. ft.
7413 Grenadine Bloom Bnd, Del Valle, TX 78617
MLS# 6967952Listed by: REAL ESTATE OPTIONS OF TEXAS


Protect your home and budget from life's surprises with an Assurant Home Warranty, backed by a partner that supports you through every step of homeownership. Explore Plans.
© 2026 Better Homes and Gardens Real Estate LLC. An Anywhere Real Estate company. All rights reserved. Better Homes and Gardens® Real Estate is a registered trademark owned by Meredith Operations Corporation, licensed to Better Homes and Gardens Real Estate LLC and used with permission. Better Homes and Gardens Real Estate LLC fully supports the principles of the Fair Housing Act and the Equal Opportunity Act. Listing information is deemed reliable but is not guaranteed accurate.
Each office is independently owned and operated.
Any services or products provided by third parties are not provided by, affiliated with or related to Better Homes and Gardens Real Estate LLC, or its affiliated companies.