
1037 Harrison Road, Denison, TX 75021
Local realty services provided by:Better Homes and Gardens Real Estate Senter, REALTORS(R)
1037 Harrison Road,Denison, TX 75021
$949,000
- 4 Beds
- 5 Baths
- 3,700 sq. ft.
- Single family
- Active
Listed by: pedro meneses
Office: high level realty
MLS#:21283948
Source:GDAR
Price summary
- Price:$949,000
- Price per sq. ft.:$256.49
About this home
The front porch stops you before you even reach the door. Over two and a half acres of rolling North Texas land, mature oak trees shading the yard, and a quiet that reminds you why you left the city in the first place. This is not your standard remodel. Every wall was stripped to the studs and rebuilt from the ground up, which means what you are getting is essentially a new home wrapped in the charm of an established property. Natural light pours through every room, and the real post oak trim on the door frames, window frames, and staircase gives the space a warmth that feels intentional from the start. The open living and kitchen share a soaring wood accent wall, a wood-burning fireplace anchors one side of the room, and a built-in bar and wine station with a dedicated coffee area anchors the other. The kitchen has Taj Mahal quartz countertops and real wood cabinetry built to last. A second oven in the utility room handles the holidays without crowding your main kitchen. The primary suite connects directly to a fully insulated sunroom wrapped in windows overlooking the back of the property. The primary bath has a walk-in shower with two opposing shower heads and finishes that feel considered rather than trendy. Every closet has custom real wood built-ins and not a single inch of storage has been wasted. The laundry room runs a full granite countertop the length of the space with cabinetry throughout. Above the garage sits a fully independent suite with its own kitchen, full bath, large closet, balcony, and private entrance. Guest suite, in-law quarters, studio, the space was built to give you options. The garage has epoxy floors and a fully built-out workshop bench along one wall. Out back, a covered outdoor area with a brand new built-in stainless steel grill extends your living space into the land around you. On nearly three acres outside Denison, this home was built to last and built to be lived in. Schedule a private showing and come experience it for yourself....
Contact an agent
Home facts
- Year built:2007
- Subdivision & Development:HART MARTIN D A-G0484
- Listing ID #:21283948
- Added:119 day(s) ago
- Updated:September 25, 2026 at 12:07 PM
Rooms and interior
- Bedrooms:4
- Total bathrooms:5
- Full bathrooms:4
- Half bathrooms:1
- Flooring:Luxury Vinyl Plank
- Kitchen Description:Dishwasher, Disposal, Double Oven, Gas Cooktop, Microwave, Refrigerator, Vented Exhaust Fan, Wine Cooler
- Living area:3,700 sq. ft.
Heating and cooling
- Cooling:Ceiling Fans, Central Air, Electric, Zoned
- Heating:Central, Electric, Fireplaces, Zoned
- Central air:Yes
Structure and exterior
- Roof:Composition
- Year built:2007
- Building area:3,700 sq. ft.
- Lot area:2.71 Acres
- Lot Features:Acreage, Hardwood Trees, Lawn, Level, Many Trees
- Construction Materials:Brick, Wood Siding
- Foundation Description:Slab
- Levels:2 Story
Schools
- High school:Bells
- Middle school:Pritchard
- Elementary school:Bells
Finances and disclosures
- Price:$949,000
- Price per sq. ft.:$256.49
- Tax amount:$7,626
Features and amenities
- Appliances:Dishwasher, Disposal, Double Oven, Dryer, Gas Cooktop, Microwave, Refrigerator, Tankless Water Heater, Vented Exhaust Fan, Washer, Wine Cooler
- Laundry features:Dryer, Washer
- Amenities:Bay Windows, Carbon Monoxide Detectors, Skylights, Smoke Detectors
Parking
- Garage:Yes
- Garage spaces:2
 Information provided, in part, by North Texas Real Estate Information Systems, Inc. Last Updated September 25, 2026 Listings with the NTREIS logo are listed by brokerages other than Better Homes and Gardens Real Estate Senter, REALTORS(R).
New listings near 1037 Harrison Road
- New
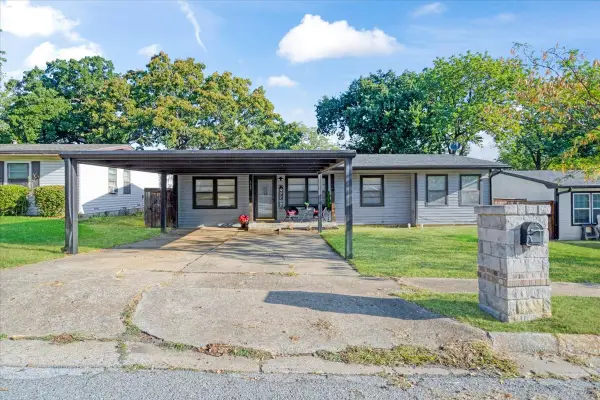 $189,000Active3 beds 2 baths1,464 sq. ft.
1721 Ridgewood Road, Denison, TX 75020
MLS# 21395739Listed by: COMPASS RE TEXAS, LLC. - New
 $330,000Active3 beds 3 baths1,930 sq. ft.
3920 Oak Creek Circle, Denison, TX 75020
MLS# 21394775Listed by: JS REALTY - New
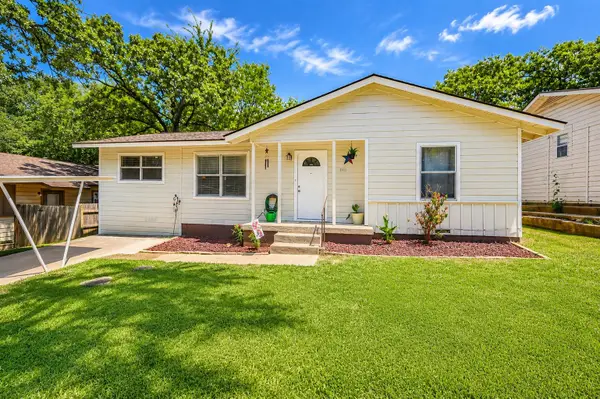 $195,000Active3 beds 1 baths1,052 sq. ft.
1111 Ridgewood Road, Denison, TX 75020
MLS# 21336999Listed by: EASY LIFE REALTY - New
 $354,000Active3 beds 2 baths2,107 sq. ft.
87 Micajah Davis Lane, Denison, TX 75020
MLS# 21395514Listed by: POST OAK REALTY, LLC - Open Sat, 12 to 2pmNew
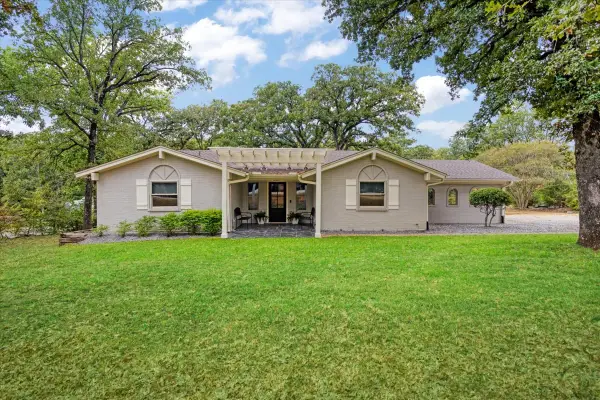 $359,000Active3 beds 2 baths1,774 sq. ft.
225 Karen Drive, Denison, TX 75021
MLS# 21371199Listed by: HBL, REALTORS - New
 $199,000Active-- beds -- baths3,640 sq. ft.
406 W Morgan Street, Denison, TX 75020
MLS# 21394114Listed by: TEXAS ALLY REAL ESTATE GROUP - New
 $219,000Active4 beds 2 baths1,852 sq. ft.
424 W Sears Street, Denison, TX 75020
MLS# 21394774Listed by: MKT REALTY CO - New
 $150,000Active0.41 Acres
0.41 Acres W Morton Street, Denison, TX 75020
MLS# 21393031Listed by: DHS REALTY - New
 $650,000Active3 beds 2 baths2,180 sq. ft.
101 Diamond Pointe Loop #3N, Denison, TX 75020
MLS# 21385730Listed by: EBBY HALLIDAY, REALTORS - New
 $349,900Active3 beds 2 baths2,333 sq. ft.
609 Ambassador Street, Denison, TX 75020
MLS# 21390800Listed by: FAVORED REALTY


Protect your home and budget from life's surprises with an Assurant Home Warranty, backed by a partner that supports you through every step of homeownership. Explore Plans.
© 2026 Better Homes and Gardens Real Estate LLC. An Anywhere Real Estate company. All rights reserved. Better Homes and Gardens® Real Estate is a registered trademark owned by Meredith Operations Corporation, licensed to Better Homes and Gardens Real Estate LLC and used with permission. Better Homes and Gardens Real Estate LLC fully supports the principles of the Fair Housing Act and the Equal Opportunity Act. Listing information is deemed reliable but is not guaranteed accurate.
Each office is independently owned and operated.
Any services or products provided by third parties are not provided by, affiliated with or related to Better Homes and Gardens Real Estate LLC, or its affiliated companies.