
1050 Dubois Street, Denison, TX 75020
Local realty services provided by:Better Homes and Gardens Real Estate Edwards & Associates
Listed by: alessandria de la rosa
Office: bridge tower realtors llc.
MLS#:21370245
Source:GDAR
Price summary
- Price:$149,000
- Price per sq. ft.:$116.04
About this home
Welcome to 1050 Dubois Street! This 3-bedroom, 1-bath home offers approximately 1,290 square feet of comfortable living space in Denison. The functional floor plan features generously sized bedrooms, a well-equipped kitchen with an electric cooktop, and central heating and cooling for year-round comfort. Step outside to a spacious backyard with plenty of room to relax, entertain, or make it your own. Conveniently located near local schools, shopping, dining, and major roadways, this home is a great opportunity for an owner-occupant or investor. Schedule your showing today!
Contact an agent
Home facts
- Year built:1945
- Subdivision & Development:College Park
- Listing ID #:21370245
- Added:1 day(s) ago
- Updated:August 29, 2026 at 12:53 PM
Rooms and interior
- Bedrooms:3
- Total bathrooms:1
- Full bathrooms:1
- Flooring:Carpet, Tile, Vinyl
- Kitchen Description:Electric Oven, Electric Range
- Living area:1,284 sq. ft.
Heating and cooling
- Cooling:Ceiling Fans
- Heating:Central, Electric
Structure and exterior
- Roof:Composition
- Year built:1945
- Building area:1,284 sq. ft.
- Lot area:0.15 Acres
- Architectural Style:Craftsman
- Foundation Description:Slab
- Levels:1 Story
Schools
- High school:Denison
- Middle school:Henry Scott
- Elementary school:Hyde Park
Finances and disclosures
- Price:$149,000
- Price per sq. ft.:$116.04
- Tax amount:$2,603
Features and amenities
- Appliances:Electric Oven, Electric Range
 Information provided, in part, by North Texas Real Estate Information Systems, Inc. Last Updated August 29, 2026 Listings with the NTREIS logo are listed by brokerages other than Better Homes and Gardens Real Estate Edwards & Associates.
New listings near 1050 Dubois Street
- New
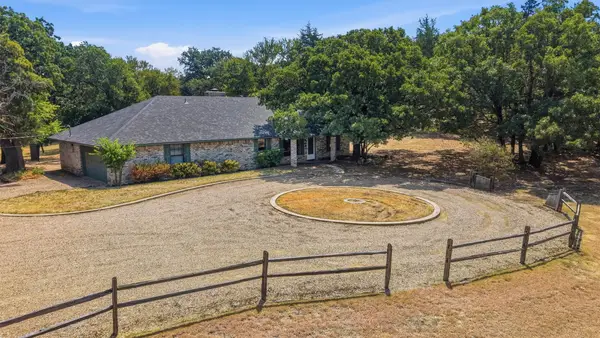 $274,900Active3 beds 2 baths1,836 sq. ft.
658 River Oaks Lane, Denison, TX 75021
MLS# 21363103Listed by: STEVE COOK & CO, REALTORS - New
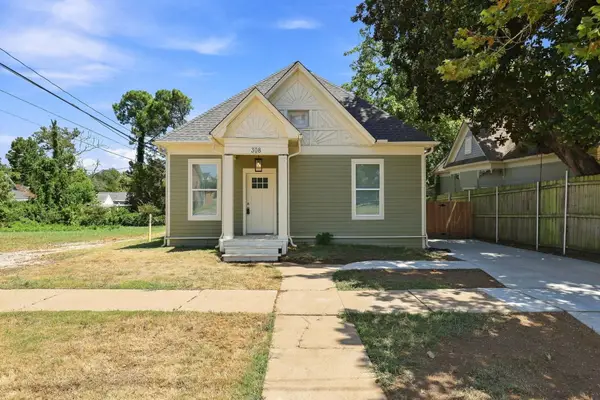 $259,900Active3 beds 2 baths1,408 sq. ft.
308 N 5th Avenue, Denison, TX 75021
MLS# 21367850Listed by: PARAGON, REALTORS - Open Sun, 9am to 7pmNew
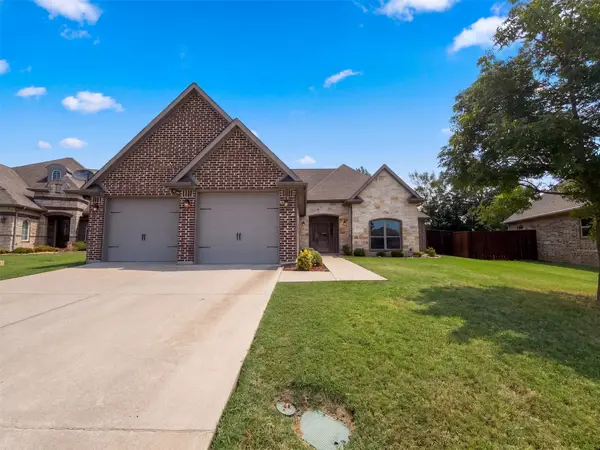 $350,000Active3 beds 3 baths1,925 sq. ft.
3712 Magnolia Court, Denison, TX 75020
MLS# 21371516Listed by: OPENDOOR BROKERAGE, LLC - New
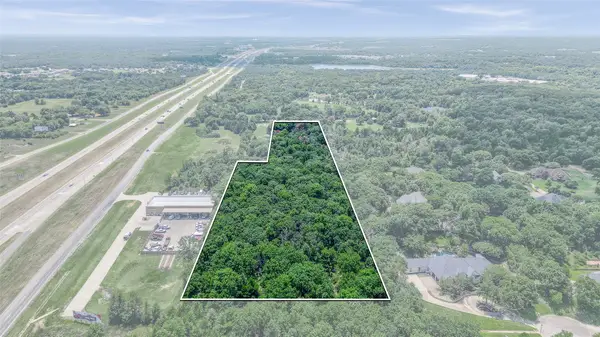 $759,000Active8.31 Acres
8.3 Stafford Dr, Denison, TX 75020
MLS# 21371088Listed by: EBBY HALLIDAY REALTORS - New
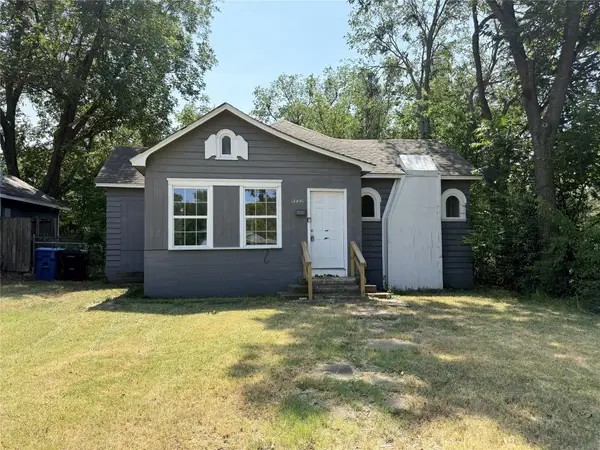 $114,900Active3 beds 2 baths1,438 sq. ft.
1222 W Morton Street, Denison, TX 75020
MLS# 21369433Listed by: LIFESTYLES REALTY DALLAS, INC - New
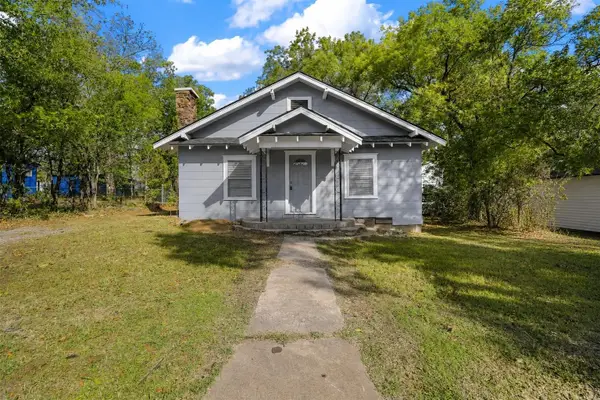 $250,000Active3 beds 2 baths2,116 sq. ft.
509 E Heron, Denison, TX 75021
MLS# 21369263Listed by: OMNIKEY REALTY, LLC. - New
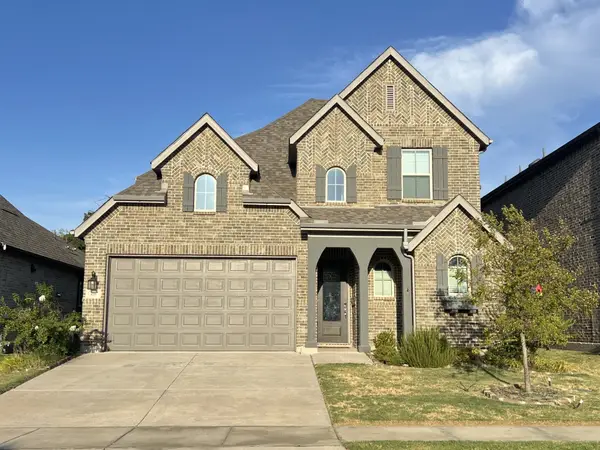 $499,000Active4 beds 4 baths2,859 sq. ft.
4166 Carter Court, Denison, TX 75020
MLS# 21369106Listed by: TEXOMA LAND & HOME TEAM - New
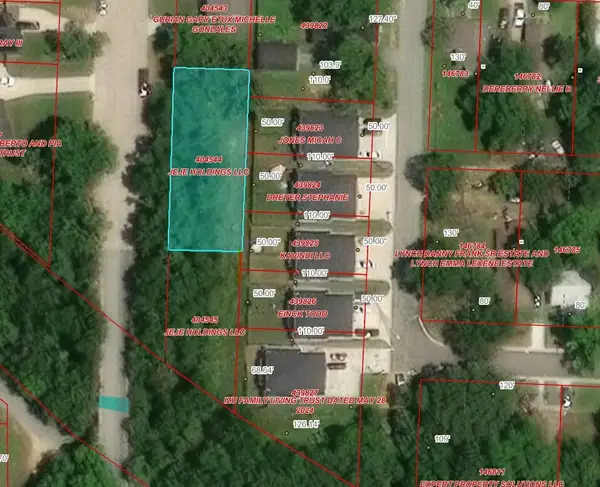 $15,000Active0.25 Acres
1306 Bells Drive, Denison, TX 75021
MLS# 21363828Listed by: DHS REALTY - New
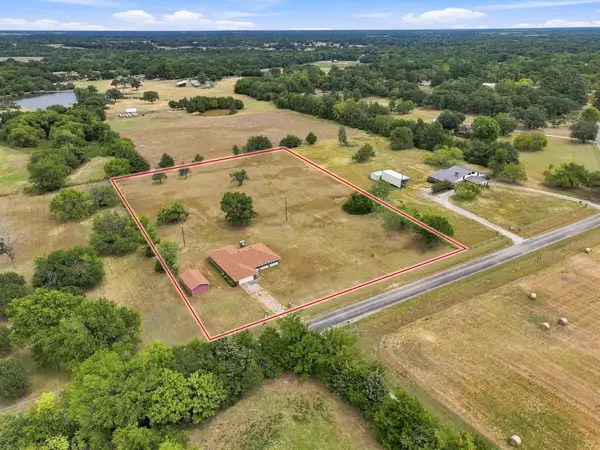 $375,000Active3 beds 2 baths1,878 sq. ft.
1625 Richerson Road, Denison, TX 75021
MLS# 21368795Listed by: EXP REALTY LLC


Protect your home and budget from life's surprises with an Assurant Home Warranty, backed by a partner that supports you through every step of homeownership. Explore Plans.
© 2026 Better Homes and Gardens Real Estate LLC. An Anywhere Real Estate company. All rights reserved. Better Homes and Gardens® Real Estate is a registered trademark owned by Meredith Operations Corporation, licensed to Better Homes and Gardens Real Estate LLC and used with permission. Better Homes and Gardens Real Estate LLC fully supports the principles of the Fair Housing Act and the Equal Opportunity Act. Listing information is deemed reliable but is not guaranteed accurate.
Each office is independently owned and operated.
Any services or products provided by third parties are not provided by, affiliated with or related to Better Homes and Gardens Real Estate LLC, or its affiliated companies.