
1206 Amsden Circle, Denison, TX 75020
Local realty services provided by:Better Homes and Gardens Real Estate Senter, REALTORS(R)
Listed by: renee nichols
Office: sunrise real estate
MLS#:21425918
Source:GDAR
Price summary
- Price:$295,000
- Price per sq. ft.:$177.28
About this home
This is the one you’ve been waiting for! Located in a wonderful, established neighborhood, this beautiful custom-built home offers 3 bedrooms, 2 bathrooms, and all the features you’ve been looking for. The spacious primary suite is a true retreat, complete with a cozy sitting area and an impressive bathroom featuring a custom vanity, double sinks, garden tub, and oversized walk-in shower. The kitchen is sure to steal the show with its large island, perfect for gathering and entertaining, while the oversized pantry provides all the storage you could ever need. You'll also love the split-bedroom floor plan, abundant closet space, and beautiful custom cabinetry throughout. Additional features include a security system, rain gutters, underground propane tank, outdoor fireplace, and cedar privacy fence. Beautifully designed, thoughtfully equipped, and ready to welcome you home! Don't miss your opportunity to make this one yours!
Contact an agent
Home facts
- Year built:2018
- Subdivision & Development:College Park Add
- Listing ID #:21425918
- Added:1 day(s) ago
- Updated:November 03, 2026 at 08:12 PM
Rooms and interior
- Bedrooms:3
- Total bathrooms:2
- Full bathrooms:2
- Kitchen Description:Dishwasher, Disposal, Gas Range, Microwave
- Living area:1,664 sq. ft.
Heating and cooling
- Cooling:Central Air
- Heating:Central
- Central air:Yes
Structure and exterior
- Roof:Composition
- Year built:2018
- Building area:1,664 sq. ft.
- Lot area:0.16 Acres
- Lot Features:Cul De Sac, Few Trees, Interior Lot, Landscaped
- Architectural Style:Traditional
- Construction Materials:Brick
- Foundation Description:Slab
- Levels:1 Story
Schools
- High school:Denison
- Middle school:Henry Scott,Mcdaniel
- Elementary school:Hyde Park
Finances and disclosures
- Price:$295,000
- Price per sq. ft.:$177.28
- Tax amount:$8,062
Features and amenities
- Appliances:Dishwasher, Disposal, Gas Range, Gas Water Heater, Microwave, Plumbed For Gas, Some Gas Appliances, Tankless Water Heater
Parking
- Garage:Yes
- Garage spaces:2
 Information provided, in part, by North Texas Real Estate Information Systems, Inc. Last Updated November 3, 2026 Listings with the NTREIS logo are listed by brokerages other than Better Homes and Gardens Real Estate Senter, REALTORS(R).
New listings near 1206 Amsden Circle
- New
 $340,000Active4 beds 3 baths1,855 sq. ft.
1116 S Tone Avenue, Denison, TX 75020
MLS# 21424899Listed by: ASTRA REALTY LLC - New
 $125,000Active2 beds 1 baths1,251 sq. ft.
1120 W Main Street, Denison, TX 75020
MLS# 21427242Listed by: HBL, REALTORS - New
 $249,900Active0.77 Acres
198 Acorn Trail, Denison, TX 75020
MLS# 21427116Listed by: RANGEPOINT REALTY, LLC - New
 $249,900Active0.73 Acres
199 Acorn Trail, Denison, TX 75020
MLS# 21427163Listed by: RANGEPOINT REALTY, LLC - New
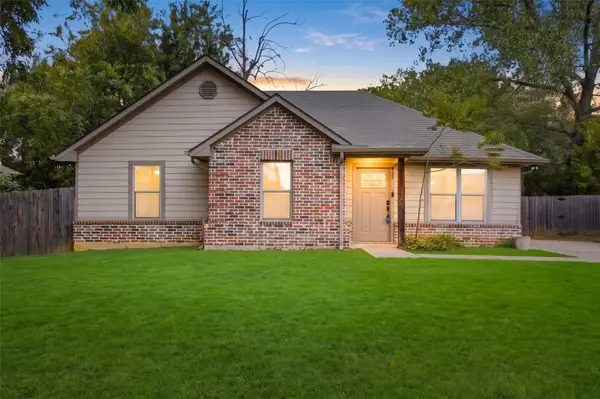 $193,000Active3 beds 2 baths1,100 sq. ft.
921 Layne Drive, Denison, TX 75020
MLS# 21419766Listed by: EASY LIFE REALTY - New
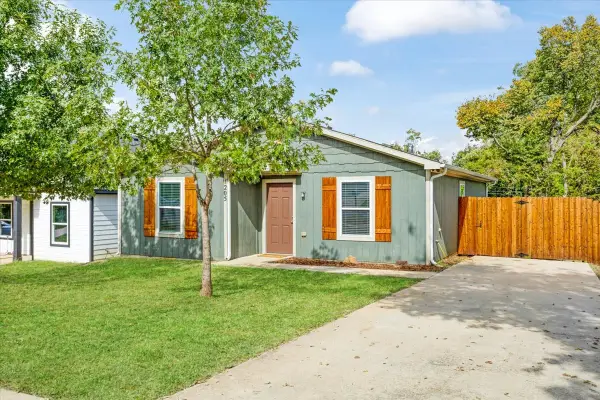 $215,000Active3 beds 2 baths1,101 sq. ft.
1205 W Johnson Street, Denison, TX 75020
MLS# 21426605Listed by: STEVE COOK & CO, REALTORS - New
 $149,900Active3 beds 1 baths1,196 sq. ft.
2615 W Johnson Street, Denison, TX 75020
MLS# 21426415Listed by: STEVE COOK & CO, REALTORS - New
 $184,900Active2 beds 2 baths1,722 sq. ft.
1317 Lafayette Drive, Denison, TX 75020
MLS# 21426335Listed by: OX REALTY GROUP - New
 $149,999Active3 beds 2 baths1,172 sq. ft.
1238 Carla Street, Denison, TX 75020
MLS# 21425142Listed by: SUNRISE REAL ESTATE


Protect your home and budget from life's surprises with an Assurant Home Warranty, backed by a partner that supports you through every step of homeownership. Explore Plans.
© 2026 Better Homes and Gardens Real Estate LLC. An Anywhere Real Estate company. All rights reserved. Better Homes and Gardens® Real Estate is a registered trademark owned by Meredith Operations Corporation, licensed to Better Homes and Gardens Real Estate LLC and used with permission. Better Homes and Gardens Real Estate LLC fully supports the principles of the Fair Housing Act and the Equal Opportunity Act. Listing information is deemed reliable but is not guaranteed accurate.
Each office is independently owned and operated.
Any services or products provided by third parties are not provided by, affiliated with or related to Better Homes and Gardens Real Estate LLC, or its affiliated companies.