
154 Bob White Road, Denison, TX 75020
Local realty services provided by:Better Homes and Gardens Real Estate Senter, REALTORS(R)
Listed by: michael greiner
Office: my castle realty
MLS#:21338335
Source:GDAR
Price summary
- Price:$234,500
- Price per sq. ft.:$102.85
About this home
This 2280 sf 5 bedroom 3 ½ bath home has been a rental for the last 8 years. We did our rehab in March 2026 to rent it out again but decided to sell it at this time. This home is priced at the low end of the market at $119.00 per sf to sell fast. This is not a “fixer upper” and is move in ready. Have your Agent contact Steve to get the code for the lock box. Only your agent can show you this property.
Contact an agent
Home facts
- Year built:1962
- Subdivision & Development:Westcliff Add
- Listing ID #:21338335
- Added:61 day(s) ago
- Updated:September 24, 2026 at 11:57 AM
Rooms and interior
- Bedrooms:5
- Total bathrooms:4
- Full bathrooms:3
- Half bathrooms:1
- Flooring:Carpet, Linoleum, Luxury Vinyl Plank, Tile
- Kitchen Description:Convection Oven, Dishwasher, Double Oven, Electric Cooktop, Electric Oven, Electric Range, Vented Exhaust Fan
- Living area:2,280 sq. ft.
Heating and cooling
- Cooling:Central Air
- Heating:Central, Natural Gas
- Central air:Yes
Structure and exterior
- Year built:1962
- Building area:2,280 sq. ft.
- Lot area:0.17 Acres
- Lot Features:Few Trees, Irregular Lot
- Architectural Style:Traditional
- Construction Materials:Brick, Vinyl Siding
- Foundation Description:Slab
- Levels:1 Story
Schools
- High school:Denison
- Middle school:Henry Scott
- Elementary school:Mayes
Finances and disclosures
- Price:$234,500
- Price per sq. ft.:$102.85
- Tax amount:$5,924
Features and amenities
- Appliances:Convection Oven, Dishwasher, Double Oven, Electric Cooktop, Electric Oven, Electric Range, Vented Exhaust Fan
- Amenities:Smoke Detectors, Window Coverings
Parking
- Garage:Yes
- Garage spaces:2
 Information provided, in part, by North Texas Real Estate Information Systems, Inc. Last Updated September 24, 2026 Listings with the NTREIS logo are listed by brokerages other than Better Homes and Gardens Real Estate Senter, REALTORS(R).
New listings near 154 Bob White Road
- New
 $150,000Active0.41 Acres
0.41 Acres W Morton Street, Denison, TX 75020
MLS# 21393031Listed by: DHS REALTY - New
 $650,000Active3 beds 2 baths2,180 sq. ft.
101 Diamond Pointe Loop #3N, Denison, TX 75020
MLS# 21385730Listed by: EBBY HALLIDAY, REALTORS - New
 $349,900Active3 beds 2 baths2,333 sq. ft.
609 Ambassador Street, Denison, TX 75020
MLS# 21390800Listed by: FAVORED REALTY - New
 $375,000Active3 beds 2 baths1,603 sq. ft.
1600 W Day Street, Denison, TX 75020
MLS# 21391761Listed by: MATLOCK REAL ESTATE GROUP - New
 $198,000Active3 beds 2 baths1,472 sq. ft.
2403 Caprice Avenue, Denison, TX 75020
MLS# 21392639Listed by: BLUESTONE PARTNERS, LLC - New
 $390,000Active3 beds 2 baths2,102 sq. ft.
566 Mccraw Lane, Denison, TX 75021
MLS# 21367324Listed by: OX REALTY GROUP - New
 $115,900Active2 beds 1 baths840 sq. ft.
1200 Park Drive, Denison, TX 75020
MLS# 21392281Listed by: INC REALTY, LLC - New
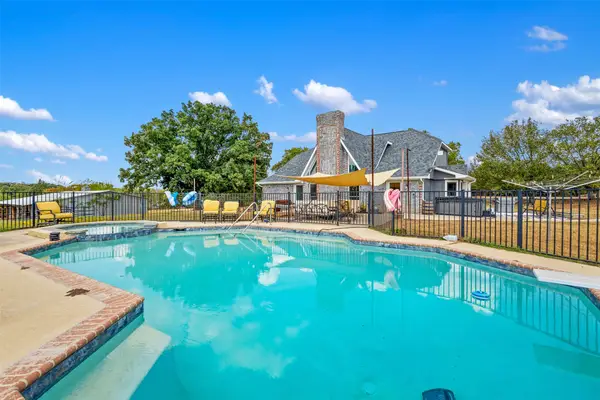 $859,000Active3 beds 3 baths2,204 sq. ft.
668 Cleve Cole Road, Denison, TX 75021
MLS# 21391520Listed by: GREAT WESTERN REALTY - New
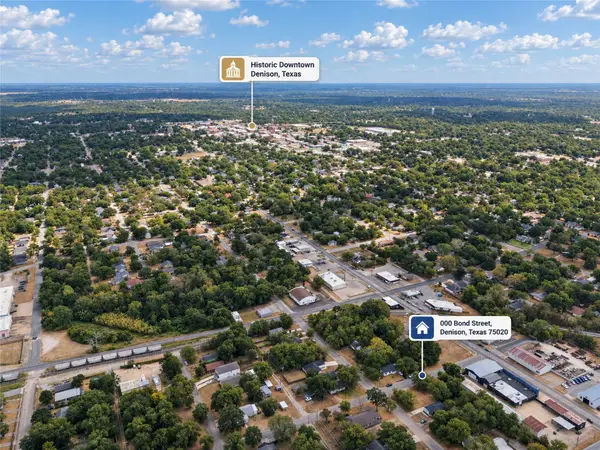 $35,000Active0.17 Acres
000 Bond Street, Denison, TX 75020
MLS# 21386300Listed by: KELLER WILLIAMS REALTY DPR - New
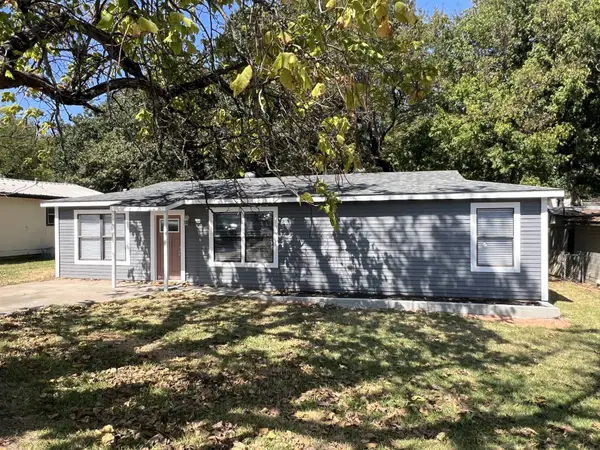 $154,900Active3 beds 1 baths1,152 sq. ft.
725 E Main Street, Denison, TX 75021
MLS# 21391449Listed by: TEXOMA LAND & HOME TEAM


Protect your home and budget from life's surprises with an Assurant Home Warranty, backed by a partner that supports you through every step of homeownership. Explore Plans.
© 2026 Better Homes and Gardens Real Estate LLC. An Anywhere Real Estate company. All rights reserved. Better Homes and Gardens® Real Estate is a registered trademark owned by Meredith Operations Corporation, licensed to Better Homes and Gardens Real Estate LLC and used with permission. Better Homes and Gardens Real Estate LLC fully supports the principles of the Fair Housing Act and the Equal Opportunity Act. Listing information is deemed reliable but is not guaranteed accurate.
Each office is independently owned and operated.
Any services or products provided by third parties are not provided by, affiliated with or related to Better Homes and Gardens Real Estate LLC, or its affiliated companies.