
4723 Theresa Drive, Denison, TX 75020
Local realty services provided by:Better Homes and Gardens Real Estate Winans
Listed by: carol layman
Office: better homes & gardens, winans
MLS#:21342107
Source:GDAR
Price summary
- Price:$515,000
- Price per sq. ft.:$123.26
About this home
Close to everything... yet it feels a world away. Towering pines welcome you home to over two private, fenced acres just minutes from Texoma Medical Center, Hwy. 75, Sherman, and Denison. A canopy of mature pines and oaks creates a peaceful setting that's increasingly difficult to find this close to town. This extensively updated home offers over 4,100 square feet of flexible living space, including a walk-out basement that functions as a second living space with its own kitchen, living area, dining area, laundry, fireplace, bedrooms, and private access. Two fireplaces, two walk-out decks, and five oversized garages provide the flexibility to live the way you want, whether you're entertaining, pursuing hobbies, enjoying your own private retreat, or taking advantage of the home's exceptional multigenerational living possibilities. Extensive updates include new windows throughout, fresh interior paint, updated electrical and plumbing, rebuilt decks, and a durable metal roof. New privacy fence on south side has been installed. Once you pull through the gate, it's hard to believe you're still just minutes from everything. Some places simply make you slow down, take a deep breath, and feel like you've come home....
Contact an agent
Home facts
- Year built:1980
- Subdivision & Development:G-1097 Shelp D C
- Listing ID #:21342107
- Added:49 day(s) ago
- Updated:September 25, 2026 at 12:07 PM
Rooms and interior
- Bedrooms:5
- Total bathrooms:3
- Full bathrooms:3
- Flooring:Carpet, Luxury Vinyl Plank, Tile
- Kitchen Description:Dishwasher, Disposal, Electric Cooktop, Electric Oven, Microwave
- Basement:Yes
- Living area:4,178 sq. ft.
Heating and cooling
- Cooling:Central Air, Electric
- Heating:Central, Electric
- Central air:Yes
Structure and exterior
- Roof:Metal
- Year built:1980
- Building area:4,178 sq. ft.
- Lot area:2.19 Acres
- Lot Features:Acreage, Cleared, Corner Lot, Landscaped, Many Trees, Sprinkler System
- Architectural Style:Ranch
- Construction Materials:Brick
- Foundation Description:Slab
- Levels:1 Story
Schools
- High school:Denison
- Middle school:Henry Scott,Mcdaniel
- Elementary school:Hyde Park
Finances and disclosures
- Price:$515,000
- Price per sq. ft.:$123.26
- Tax amount:$7,043
Features and amenities
- Appliances:Dishwasher, Disposal, Electric Cooktop, Electric Oven, Electric Water Heater, Microwave
- Amenities:Dehumidifier, Window Coverings
Parking
- Garage:Yes
- Garage spaces:5
 Information provided, in part, by North Texas Real Estate Information Systems, Inc. Last Updated September 25, 2026 Listings with the NTREIS logo are listed by brokerages other than Better Homes and Gardens Real Estate Winans.
New listings near 4723 Theresa Drive
- New
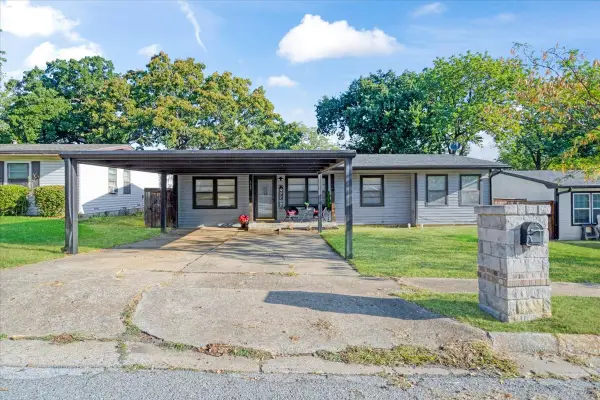 $189,000Active3 beds 2 baths1,464 sq. ft.
1721 Ridgewood Road, Denison, TX 75020
MLS# 21395739Listed by: COMPASS RE TEXAS, LLC. - New
 $330,000Active3 beds 3 baths1,930 sq. ft.
3920 Oak Creek Circle, Denison, TX 75020
MLS# 21394775Listed by: JS REALTY - New
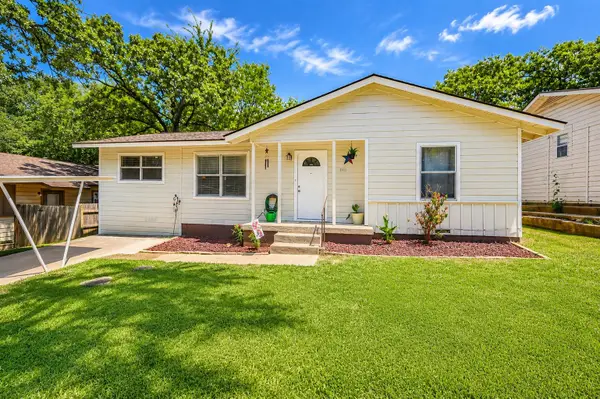 $195,000Active3 beds 1 baths1,052 sq. ft.
1111 Ridgewood Road, Denison, TX 75020
MLS# 21336999Listed by: EASY LIFE REALTY - New
 $354,000Active3 beds 2 baths2,107 sq. ft.
87 Micajah Davis Lane, Denison, TX 75020
MLS# 21395514Listed by: POST OAK REALTY, LLC - Open Sat, 12 to 2pmNew
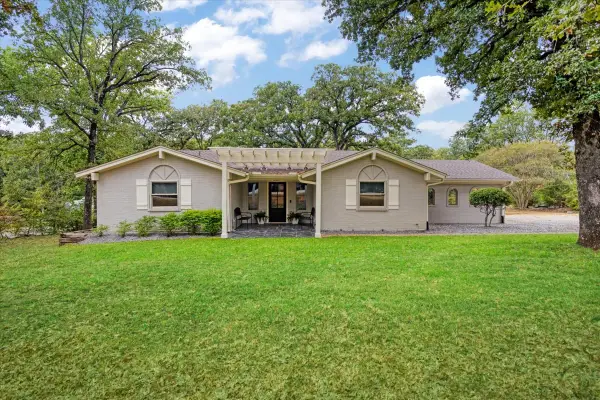 $359,000Active3 beds 2 baths1,774 sq. ft.
225 Karen Drive, Denison, TX 75021
MLS# 21371199Listed by: HBL, REALTORS - New
 $199,000Active-- beds -- baths3,640 sq. ft.
406 W Morgan Street, Denison, TX 75020
MLS# 21394114Listed by: TEXAS ALLY REAL ESTATE GROUP - New
 $219,000Active4 beds 2 baths1,852 sq. ft.
424 W Sears Street, Denison, TX 75020
MLS# 21394774Listed by: MKT REALTY CO - New
 $150,000Active0.41 Acres
0.41 Acres W Morton Street, Denison, TX 75020
MLS# 21393031Listed by: DHS REALTY - New
 $650,000Active3 beds 2 baths2,180 sq. ft.
101 Diamond Pointe Loop #3N, Denison, TX 75020
MLS# 21385730Listed by: EBBY HALLIDAY, REALTORS - New
 $349,900Active3 beds 2 baths2,333 sq. ft.
609 Ambassador Street, Denison, TX 75020
MLS# 21390800Listed by: FAVORED REALTY


Protect your home and budget from life's surprises with an Assurant Home Warranty, backed by a partner that supports you through every step of homeownership. Explore Plans.
© 2026 Better Homes and Gardens Real Estate LLC. An Anywhere Real Estate company. All rights reserved. Better Homes and Gardens® Real Estate is a registered trademark owned by Meredith Operations Corporation, licensed to Better Homes and Gardens Real Estate LLC and used with permission. Better Homes and Gardens Real Estate LLC fully supports the principles of the Fair Housing Act and the Equal Opportunity Act. Listing information is deemed reliable but is not guaranteed accurate.
Each office is independently owned and operated.
Any services or products provided by third parties are not provided by, affiliated with or related to Better Homes and Gardens Real Estate LLC, or its affiliated companies.