
5200 S Theresa Drive, Denison, TX 75020
Local realty services provided by:Better Homes and Gardens Real Estate Senter, REALTORS(R)
5200 S Theresa Drive,Denison, TX 75020
$180,000
- 2 Beds
- 2 Baths
- 1,638 sq. ft.
- Single family
- Active
Listed by: christie foreman
Office: c21 fine homes judge fite
MLS#:21423751
Source:GDAR
Price summary
- Price:$180,000
- Price per sq. ft.:$109.89
About this home
Discover the potential at 5200 S Theresa Drive! Situated on a spacious lot with mature trees in a desirable location near Texoma Medical Center with easy access to US Highway 75, this property offers an exciting opportunity for buyers looking to add their personal touch or investors searching for their next project.
This property offers a chance to make thoughtful updates and improvements while creating a space that suits your needs or investment goals. The asking price reflects the property's current condition and the improvements needed.
Property is being sold AS-IS, with the seller making no repairs. Cash or hard money financing preferred. Current floor plan is available in the photo carousel.
LIMITED SHOWING AVAILABILITY! Property will be available for showings November 13, 14, and 15 ONLY, from 10:00 AM to 4:00 PM. All offers must be submitted by Tuesday, November 17, at 5:00 PM.
Don't miss the opportunity to explore this property's possibilities!
All informationm square footage, and measurements are deemed reliable. Buyer to verify all information. Survey not available; buyer to purchase if needed....
Contact an agent
Home facts
- Year built:1991
- Subdivision & Development:DANIEL C SHELF ABST 1097
- Listing ID #:21423751
- Added:1 day(s) ago
- Updated:November 10, 2026 at 01:48 AM
Rooms and interior
- Bedrooms:2
- Total bathrooms:2
- Full bathrooms:2
- Flooring:Laminate
- Kitchen Description:Dishwasher, Electric Oven
- Living area:1,638 sq. ft.
Heating and cooling
- Cooling:Central Air
- Heating:Central
- Central air:Yes
Structure and exterior
- Year built:1991
- Building area:1,638 sq. ft.
- Lot area:0.67 Acres
- Lot Features:Corner Lot, Lawn, Many Trees
- Architectural Style:Traditional
- Construction Materials:Brick
- Foundation Description:Slab
- Levels:1 Story
Schools
- High school:Denison
- Middle school:Henry Scott,Mcdaniel
- Elementary school:Hyde Park
Finances and disclosures
- Price:$180,000
- Price per sq. ft.:$109.89
- Tax amount:$5,410
Features and amenities
- Appliances:Dishwasher, Electric Oven
- Amenities:Security System, Smoke Detectors
Parking
- Carport spaces:2
 Information provided, in part, by North Texas Real Estate Information Systems, Inc. Last Updated November 10, 2026 Listings with the NTREIS logo are listed by brokerages other than Better Homes and Gardens Real Estate Senter, REALTORS(R).
New listings near 5200 S Theresa Drive
- New
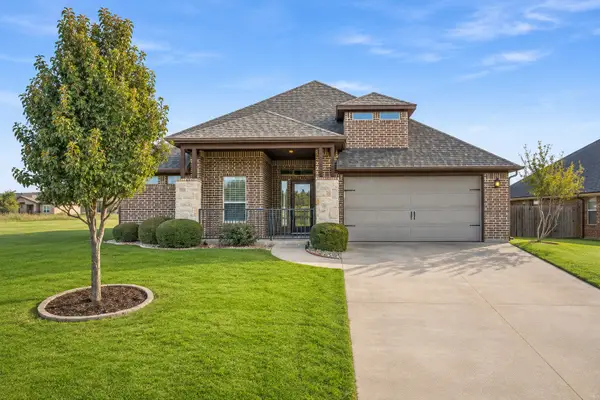 $459,900Active3 beds 2 baths2,628 sq. ft.
2800 S Lillis Lane, Denison, TX 75020
MLS# 21431603Listed by: EPIQUE REALTY LLC - New
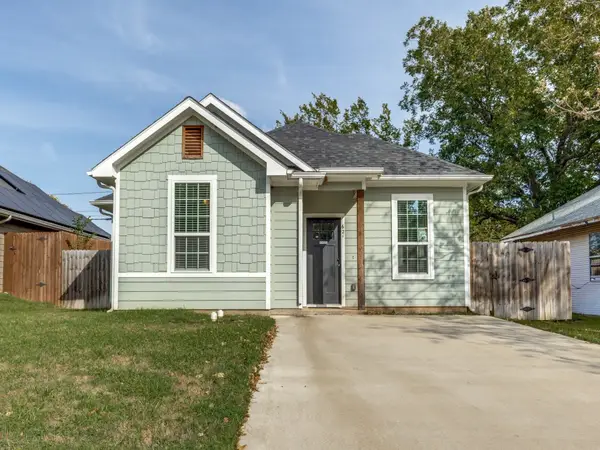 $210,000Active3 beds 2 baths1,279 sq. ft.
621 E Morton Street, Denison, TX 75021
MLS# 21431285Listed by: ASTRA REALTY LLC - New
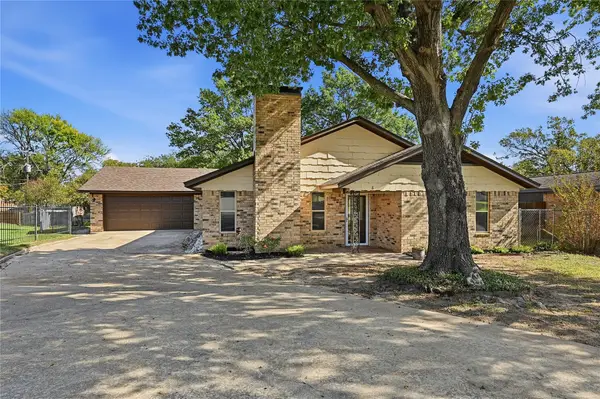 $259,999Active3 beds 2 baths1,671 sq. ft.
8 Haven Circle, Denison, TX 75020
MLS# 21428436Listed by: MKT REALTY CO - New
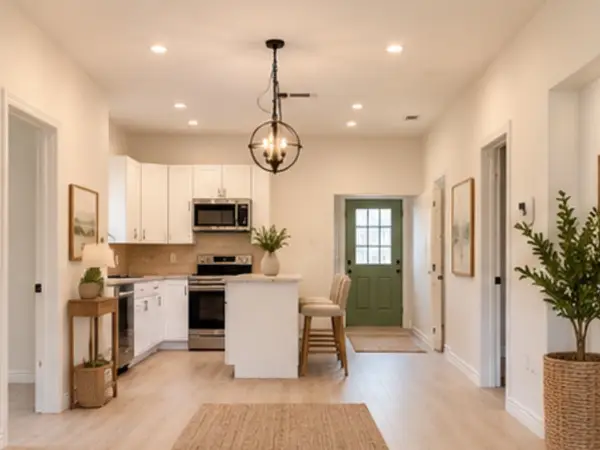 $165,000Active3 beds 2 baths1,446 sq. ft.
811 W Day Street, Denison, TX 75020
MLS# 21430993Listed by: COMPASS RE TEXAS, LLC. - New
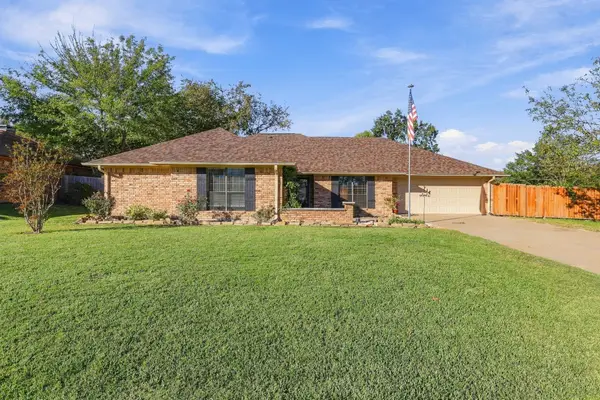 $359,900Active3 beds 2 baths2,036 sq. ft.
4017 Shadow Circle, Denison, TX 75020
MLS# 21430176Listed by: RANGEPOINT REALTY, LLC - New
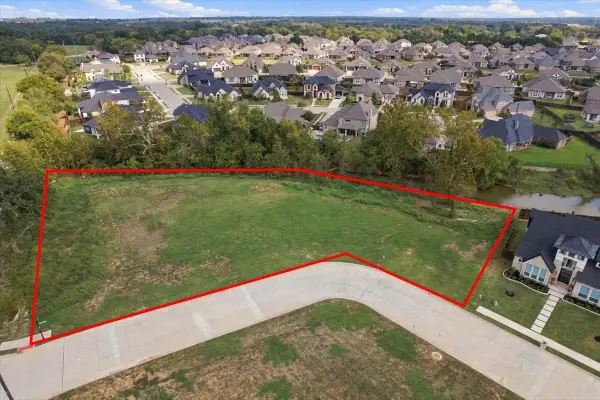 $249,900Active0.68 Acres
182 Acorn Trail, Denison, TX 75020
MLS# 21430228Listed by: RANGEPOINT REALTY, LLC - New
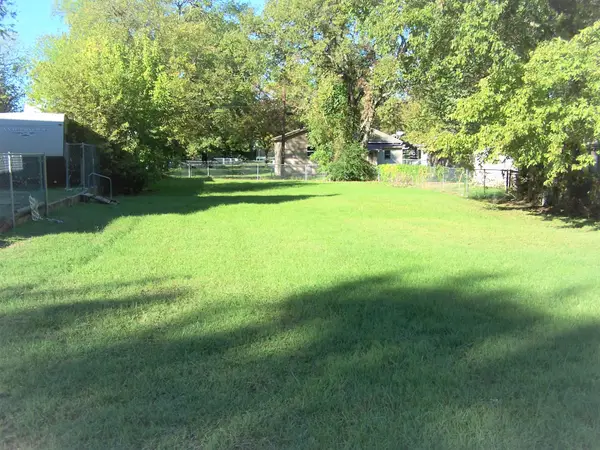 $50,000Active0.17 Acres
919 W Nelson Street, Denison, TX 75020
MLS# 21428834Listed by: COMPASS RE TEXAS, LLC. - New
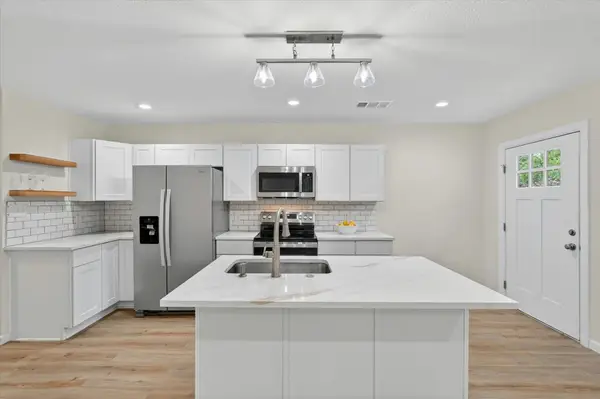 $192,900Active3 beds 2 baths1,329 sq. ft.
2531 S Mirick Avenue, Denison, TX 75020
MLS# 21426236Listed by: BERKSHIRE HATHAWAYHS PENFED TX - New
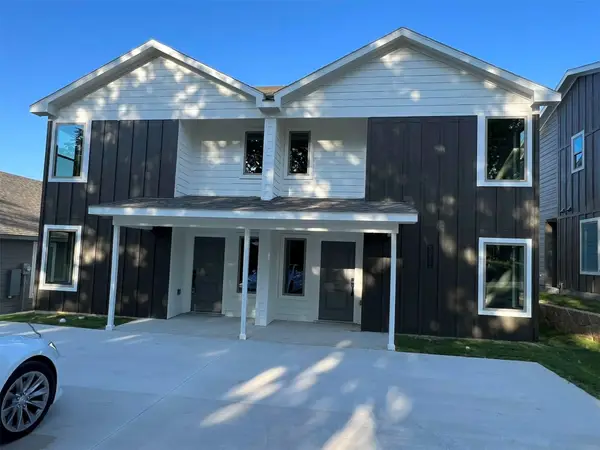 $1,519,600Active24 beds 22 baths10,812 sq. ft.
2522 S Fannin Avenue #2522, 2428, 2526 & 2602, Denison, TX 75020
MLS# 21428509Listed by: TEXAS ALLIANCE REAL ESTATE


Protect your home and budget from life's surprises with an Assurant Home Warranty, backed by a partner that supports you through every step of homeownership. Explore Plans.
© 2026 Better Homes and Gardens Real Estate LLC. An Anywhere Real Estate company. All rights reserved. Better Homes and Gardens® Real Estate is a registered trademark owned by Meredith Operations Corporation, licensed to Better Homes and Gardens Real Estate LLC and used with permission. Better Homes and Gardens Real Estate LLC fully supports the principles of the Fair Housing Act and the Equal Opportunity Act. Listing information is deemed reliable but is not guaranteed accurate.
Each office is independently owned and operated.
Any services or products provided by third parties are not provided by, affiliated with or related to Better Homes and Gardens Real Estate LLC, or its affiliated companies.