
605 W Chestnut Street, Denison, TX 75020
Local realty services provided by:Better Homes and Gardens Real Estate Senter, REALTORS(R)
Upcoming open houses
- Sat, Sep 1901:00 pm - 03:00 pm
- Sun, Sep 2001:00 pm - 03:00 pm
Listed by: victoria woodard
Office: hbl, realtors
MLS#:21375636
Source:GDAR
Price summary
- Price:$349,900
- Price per sq. ft.:$181.11
About this home
A Turn-of-the-Century Home Where History and Modern Opulence Meet. Experience a home more than a century in the making. Built between 1897 and 1900, this distinctive Downtown Denison residence is a masterclass in Victorian elegance with architectural artistry at every turn while offering beautifully updated spaces for modern living. A wrap-around covered porch, gable detailing and tall windows create exceptional historic curb appeal. Step inside to foyer with original hardwood floors and lofty ceilings. Historic purists will appreciate the preserved fretwork in the cased opening leading to the original parlor. The massive pocket doors are a rare, functional work of art in this space defined by a historic fireplace. Thoughtful updates complement rather than erase the history in this home. The dramatic kitchen features tiled accent wall, open shelving, elegant brass accents and warm wood center island with stone top. Hidden behind the glass door is a butler's pantry that pairs moody cabinetry with a classic London apron sink. Equal parts, historic romance and modern prep luxury! The main floor bath honors the late-Victorian era with geometric patterned marble tile, classic brass fixtures and a graceful pedestal sink. The upstairs bath is modern luxury wrapped in historic charm with a dramatic freestanding soaking tub, classic subway tile and crisp plank wall covering. The lighting throughout the home showcases a dialogue between eras with contemporary silhouettes and ornate crystal chandeliers. Carefully preserved architectural details including some original panel doors, and era-authentic layered and pooling draperies, fill this home with rich provenance. Located just one block from historic and vibrant Downtown Denison, 605 W Chestnut isn't a reproduction of a historic home—it's the real thing. For the buyer seeking authentic architecture with modern comfort, this is an uncommon opportunity to become the next steward of a remarkable piece of Denison history....
Contact an agent
Home facts
- Year built:1900
- Subdivision & Development:Stevens Add
- Listing ID #:21375636
- Added:1 day(s) ago
- Updated:September 18, 2026 at 10:51 PM
Rooms and interior
- Bedrooms:3
- Total bathrooms:2
- Full bathrooms:2
- Flooring:Ceramic Tile, Hardwood
- Kitchen Description:Dishwasher, Disposal, Gas Range, Ice Maker, Microwave, Refrigerator
- Living area:1,932 sq. ft.
Heating and cooling
- Cooling:Ceiling Fans, Central Air, Electric
- Heating:Central, Fireplaces, Natural Gas
- Central air:Yes
Structure and exterior
- Roof:Composition
- Year built:1900
- Building area:1,932 sq. ft.
- Lot area:0.14 Acres
- Lot Features:Few Trees, Interior Lot, Landscaped, Level
- Architectural Style:Victorian
- Construction Materials:Frame, Wood Siding
- Foundation Description:Pillar Post Pier
- Levels:2 Story
Schools
- High school:Denison
- Middle school:Henry Scott,Mcdaniel
- Elementary school:Houston
Finances and disclosures
- Price:$349,900
- Price per sq. ft.:$181.11
- Tax amount:$3,880
Features and amenities
- Appliances:Dishwasher, Disposal, Dryer, Gas Range, Gas Water Heater, Ice Maker, Microwave, Plumbed For Gas, Refrigerator, Some Gas Appliances, Washer
- Laundry features:Dryer, Washer
- Amenities:Carbon Monoxide Detectors, Satellite Dish, Smoke Detectors, Window Coverings
 Information provided, in part, by North Texas Real Estate Information Systems, Inc. Last Updated September 18, 2026 Listings with the NTREIS logo are listed by brokerages other than Better Homes and Gardens Real Estate Senter, REALTORS(R).
New listings near 605 W Chestnut Street
- New
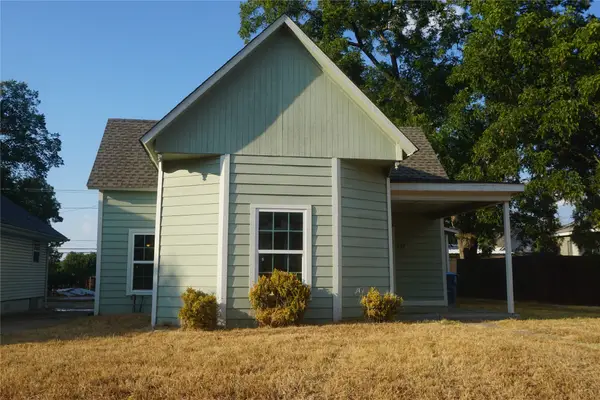 $167,500Active3 beds 2 baths1,157 sq. ft.
127 E Hull Street, Denison, TX 75021
MLS# 21390769Listed by: JOURNEY REAL ESTATE - New
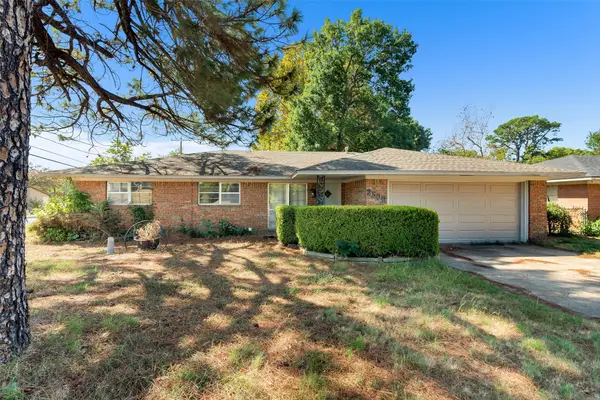 $190,000Active3 beds 2 baths1,377 sq. ft.
2500 W Elm Street, Denison, TX 75020
MLS# 21390565Listed by: EASY LIFE REALTY - New
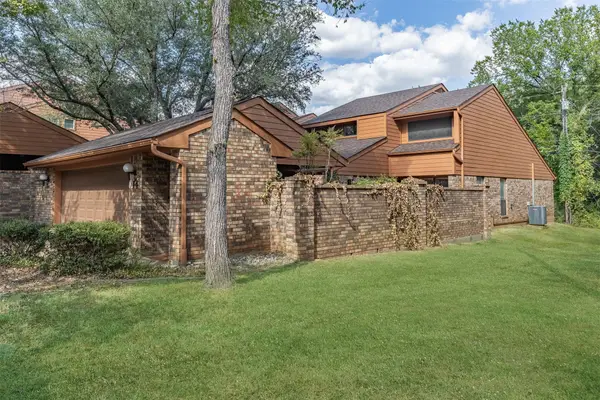 $230,000Active3 beds 3 baths1,578 sq. ft.
14 Village Green Court, Denison, TX 75020
MLS# 21378952Listed by: PARAGON, REALTORS - New
 $65,000Active2 beds 1 baths840 sq. ft.
1055 W Star Street, Denison, TX 75020
MLS# 21388976Listed by: MKT REALTY CO - New
 $438,000Active14.6 Acres
600 E Washington L Street, Denison, TX 75021
MLS# 21387657Listed by: EXP REALTY - New
 $329,000Active2 beds 2 baths1,320 sq. ft.
267 Delphia Drive, Denison, TX 75021
MLS# 21386765Listed by: STEVE COOK & CO, REALTORS - New
 $175,000Active3 beds 2 baths1,262 sq. ft.
814 S Hyde Park Avenue, Denison, TX 75020
MLS# 21386013Listed by: RANGEPOINT REALTY, LLC - New
 $169,000Active3 beds 1 baths1,200 sq. ft.
618 E Woodard Street, Denison, TX 75021
MLS# 21386500Listed by: DALLAS LUXURY REALTY - New
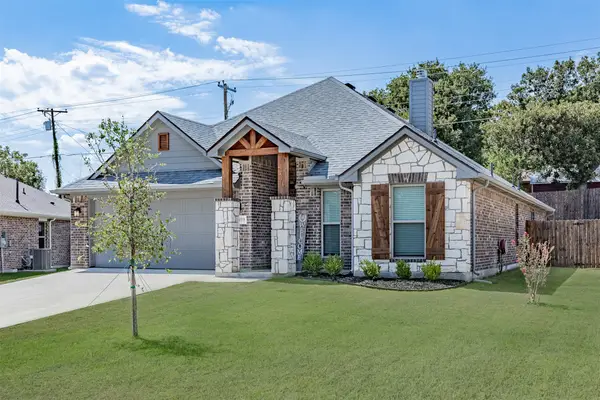 $309,900Active3 beds 2 baths1,822 sq. ft.
3919 Rose Hill Court, Denison, TX 75020
MLS# 21382369Listed by: TRUHOME REAL ESTATE


Protect your home and budget from life's surprises with an Assurant Home Warranty, backed by a partner that supports you through every step of homeownership. Explore Plans.
© 2026 Better Homes and Gardens Real Estate LLC. An Anywhere Real Estate company. All rights reserved. Better Homes and Gardens® Real Estate is a registered trademark owned by Meredith Operations Corporation, licensed to Better Homes and Gardens Real Estate LLC and used with permission. Better Homes and Gardens Real Estate LLC fully supports the principles of the Fair Housing Act and the Equal Opportunity Act. Listing information is deemed reliable but is not guaranteed accurate.
Each office is independently owned and operated.
Any services or products provided by third parties are not provided by, affiliated with or related to Better Homes and Gardens Real Estate LLC, or its affiliated companies.