
903 Seymore Circle, Denison, TX 75020
Local realty services provided by:Better Homes and Gardens Real Estate Edwards & Associates
Listed by: carlos valenzuela
Office: william davis realty
MLS#:21359290
Source:GDAR
Price summary
- Price:$219,900
- Price per sq. ft.:$138.91
About this home
This Cute, Well-maintained 1-story Home in established Denison! Has 3 beds, 2 baths, 2 car garage, Home is located in a quiet and lovely neighborhood perfect to take a leisurely walk. No HOA! Great location in a cul-de-sac! This house is priced to sell. The buyer's agent please verify all measurements. Located minutes from Waterloo Lake. Quick access to HWY 503 and 75. Close to the Casinos. This one will not last very long on the market.
LED Lights throughout the house, a New AC System, New Insulation, all AC Ducting, and Vents have been professionally cleaned, and New Fans and Door Locks. The Roof was Replaced in MAY 2022
Contact an agent
Home facts
- Year built:1966
- Subdivision & Development:Reeves Add
- Listing ID #:21359290
- Added:46 day(s) ago
- Updated:September 29, 2026 at 12:24 PM
Rooms and interior
- Bedrooms:3
- Total bathrooms:2
- Full bathrooms:2
- Flooring:Tile
- Kitchen Description:Dishwasher, Vented Exhaust Fan
- Living area:1,583 sq. ft.
Heating and cooling
- Cooling:Electric
- Heating:Natural Gas
Structure and exterior
- Roof:Composition
- Year built:1966
- Building area:1,583 sq. ft.
- Lot area:0.16 Acres
- Construction Materials:Brick
- Foundation Description:Slab
- Levels:1 Story
Schools
- High school:Denison
- Middle school:Mcdaniel
- Elementary school:Hyde Park
Finances and disclosures
- Price:$219,900
- Price per sq. ft.:$138.91
- Tax amount:$3,245
Features and amenities
- Appliances:Dishwasher, Vented Exhaust Fan
Parking
- Garage:Yes
- Garage spaces:2
- Carport spaces:2
 Information provided, in part, by North Texas Real Estate Information Systems, Inc. Last Updated September 29, 2026 Listings with the NTREIS logo are listed by brokerages other than Better Homes and Gardens Real Estate Edwards & Associates.
New listings near 903 Seymore Circle
- New
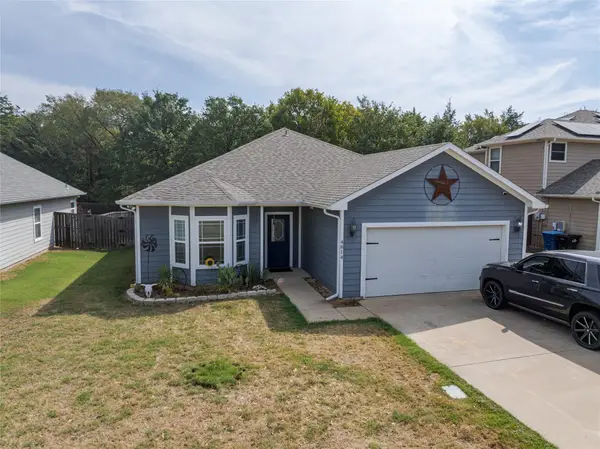 $249,900Active3 beds 2 baths1,478 sq. ft.
4814 Pinnacle Place, Denison, TX 75021
MLS# 21397202Listed by: RISE REALTY - New
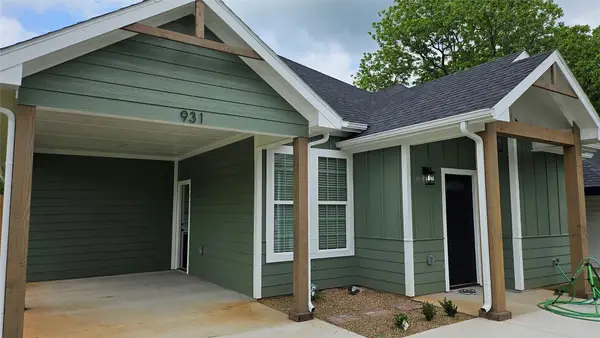 $245,000Active3 beds 2 baths1,226 sq. ft.
931 W Elm Street, Denison, TX 75020
MLS# 21398184Listed by: LM MAX REALTY - New
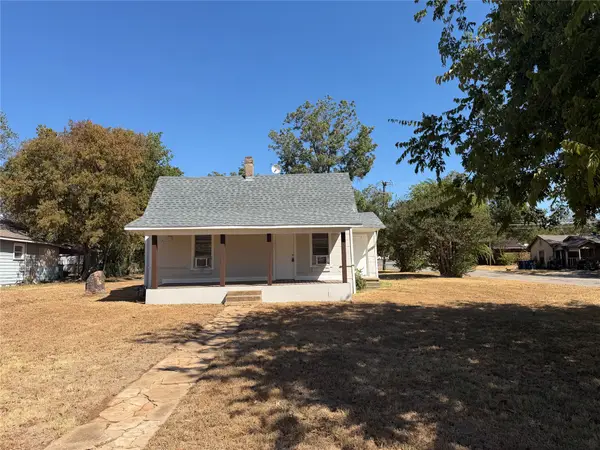 $135,000Active3 beds 1 baths900 sq. ft.
1801 W Bond Street, Denison, TX 75020
MLS# 21397121Listed by: WORTH CLARK REALTY - New
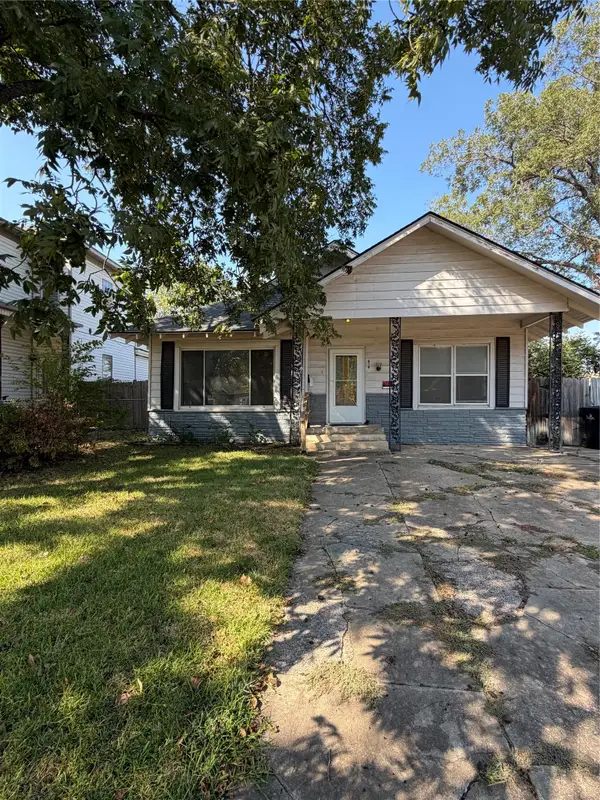 $95,000Active3 beds 2 baths1,438 sq. ft.
619 W Owing Street, Denison, TX 75020
MLS# 21397455Listed by: KELLER WILLIAMS REALTY - New
 $110,000Active2 beds 1 baths1,072 sq. ft.
1504 S Travis Avenue, Denison, TX 75021
MLS# 21397416Listed by: EXP REALTY LLC - New
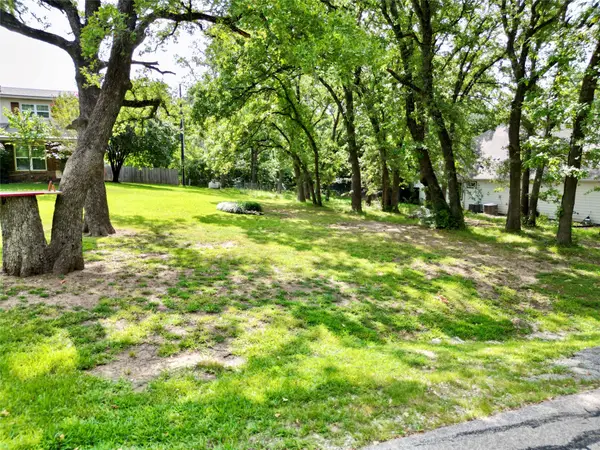 $40,000Active0.25 Acres
TBD Deleon Street, Denison, TX 75020
MLS# 21397472Listed by: EXP REALTY LLC - New
 $600,000Active10 Acres
2570 Randell Lake Road, Denison, TX 75020
MLS# 21397247Listed by: JPAR NORTH METRO - New
 $32,000Active0.17 Acres
1208 Martin Luther King Street, Denison, TX 75020
MLS# 21396234Listed by: TRACY REALTY - New
 $239,000Active3 beds 2 baths1,218 sq. ft.
215 W Munson Street, Denison, TX 75020
MLS# 21397056Listed by: EPIQUE REALTY LLC - New
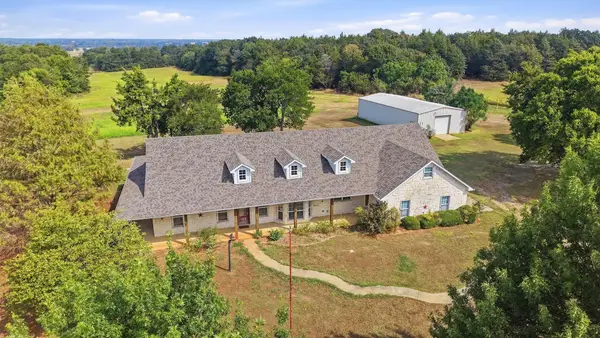 $1,200,000Active3 beds 3 baths2,534 sq. ft.
4489 E Farm To Market 120, Denison, TX 75021
MLS# 21394966Listed by: EXP REALTY LLC


Protect your home and budget from life's surprises with an Assurant Home Warranty, backed by a partner that supports you through every step of homeownership. Explore Plans.
© 2026 Better Homes and Gardens Real Estate LLC. An Anywhere Real Estate company. All rights reserved. Better Homes and Gardens® Real Estate is a registered trademark owned by Meredith Operations Corporation, licensed to Better Homes and Gardens Real Estate LLC and used with permission. Better Homes and Gardens Real Estate LLC fully supports the principles of the Fair Housing Act and the Equal Opportunity Act. Listing information is deemed reliable but is not guaranteed accurate.
Each office is independently owned and operated.
Any services or products provided by third parties are not provided by, affiliated with or related to Better Homes and Gardens Real Estate LLC, or its affiliated companies.