
10224 Lindenwood Trail, Denton, TX 76207
Local realty services provided by:Better Homes and Gardens Real Estate Edwards & Associates
Listed by: sherra cameron, amanda martin
Office: real broker, llc.
MLS#:21369751
Source:GDAR
Price summary
- Price:$499,900
- Price per sq. ft.:$265.48
- Monthly HOA dues:$331.33
About this home
Experience the Robson Ranch lifestyle in this beautifully maintained 3-bedroom, 2.5-bath home offering 1,883 square feet of thoughtfully designed, single-story living. Located within one of Denton's premier 55+ active adult communities, this home combines comfortable everyday living with access to an exceptional array of resort-style amenities.
Natural light fills the open living areas, where tile flooring creates an easy flow between the kitchen, dining and living spaces. The kitchen features stainless steel appliances, warm wood cabinetry, generous counter and storage space, and a center island with additional seating. The spacious primary suite offers abundant natural light, dual vanities and a walk-in closet, while two additional bedrooms provide flexibility for guests, hobbies or a home office.
The exceptionally spacious garage features two full-size vehicle bays plus a dedicated golf cart bay, utility sink, generous storage and workspace, and an installed storm shelter. Outside, a covered patio overlooks the fenced and landscaped backyard with mature trees and plenty of room to relax or entertain.
At Robson Ranch, the lifestyle extends well beyond your front door. Residents enjoy 27 holes of championship golf, pickleball and tennis, indoor and outdoor pools, fitness facilities, clubhouse and dining, creative arts facilities, walking and biking paths, a fishing lake, dog park, community garden, and an extensive variety of clubs, classes and activities.
Whether your day includes golf, pickleball, a fitness class, time with friends or simply relaxing on your covered patio, 10224 Lindenwood Trail offers an opportunity to enjoy the active Robson Ranch lifestyle from the moment you arrive....
Contact an agent
Home facts
- Year built:2017
- Subdivision & Development:Robson Ranch Unit 2
- Listing ID #:21369751
- Added:1 day(s) ago
- Updated:August 28, 2026 at 01:47 PM
Rooms and interior
- Bedrooms:3
- Total bathrooms:3
- Full bathrooms:2
- Half bathrooms:1
- Flooring:Carpet, Tile
- Kitchen Description:Dishwasher, Disposal, Gas Oven, Microwave, Vented Exhaust Fan
- Living area:1,883 sq. ft.
Heating and cooling
- Cooling:Ceiling Fans, Central Air, Electric
- Heating:Central, Electric
- Central air:Yes
Structure and exterior
- Year built:2017
- Building area:1,883 sq. ft.
- Lot area:0.18 Acres
- Lot Features:Few Trees, Landscaped, Sprinkler System
- Architectural Style:Traditional
- Construction Materials:Plaster, Stone
- Levels:1 Story
Schools
- High school:Denton
- Middle school:Mcmath
- Elementary school:Borman
Finances and disclosures
- Price:$499,900
- Price per sq. ft.:$265.48
- Tax amount:$10,326
Features and amenities
- Appliances:Dishwasher, Disposal, Electric Water Heater, Gas Oven, Microwave, Vented Exhaust Fan
- Amenities:Carbon Monoxide Detectors, Fire Alarm, Satellite Dish, Security System Owned, Smoke Detectors, Window Coverings
Parking
- Garage:Yes
- Garage spaces:3
 Information provided, in part, by North Texas Real Estate Information Systems, Inc. Last Updated August 28, 2026 Listings with the NTREIS logo are listed by brokerages other than Better Homes and Gardens Real Estate Edwards & Associates.
New listings near 10224 Lindenwood Trail
- New
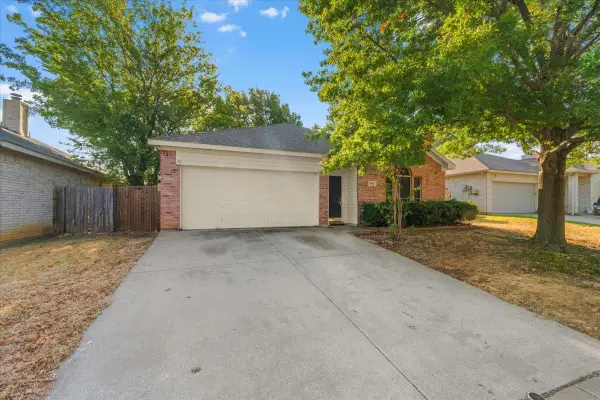 $299,900Active4 beds 2 baths1,871 sq. ft.
3933 Parkhaven Drive, Denton, TX 76210
MLS# 21371757Listed by: SUMMIT COVE REALTY, INC. - New
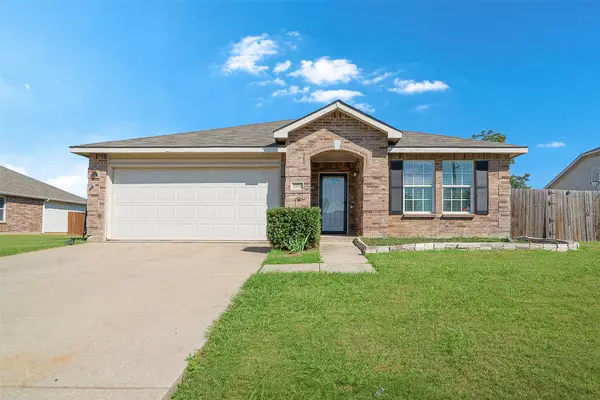 $350,000Active4 beds 2 baths2,093 sq. ft.
2901 Saddle Drive, Denton, TX 76210
MLS# 21371866Listed by: COLDWELL BANKER APEX, REALTORS - New
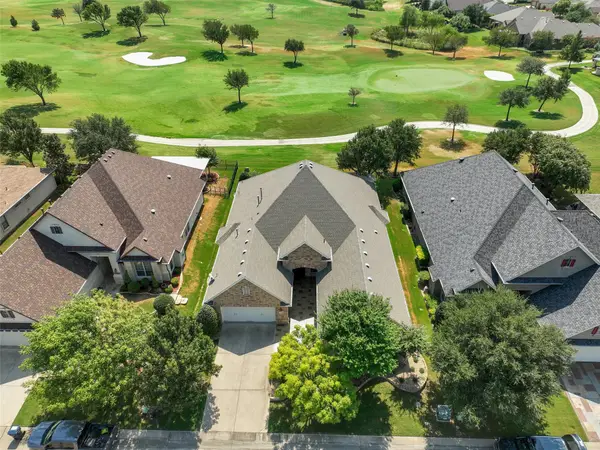 $775,000Active2 beds 2 baths2,499 sq. ft.
9813 Cypress Street, Denton, TX 76207
MLS# 21370440Listed by: IVY LEAGUE REALTY - New
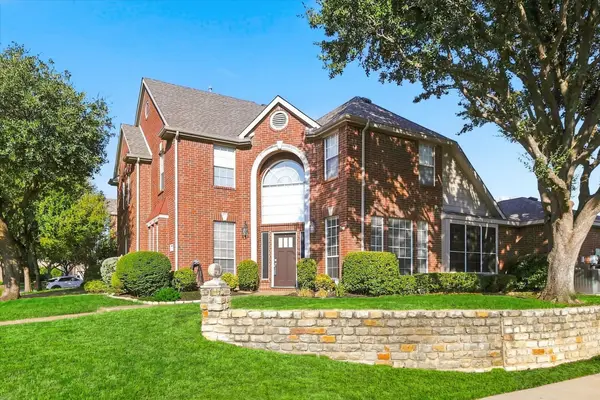 $469,900Active4 beds 3 baths2,737 sq. ft.
2009 Whitefish Court, Denton, TX 76210
MLS# 21343038Listed by: CENTURY 21 JUDGE FITE CO. - New
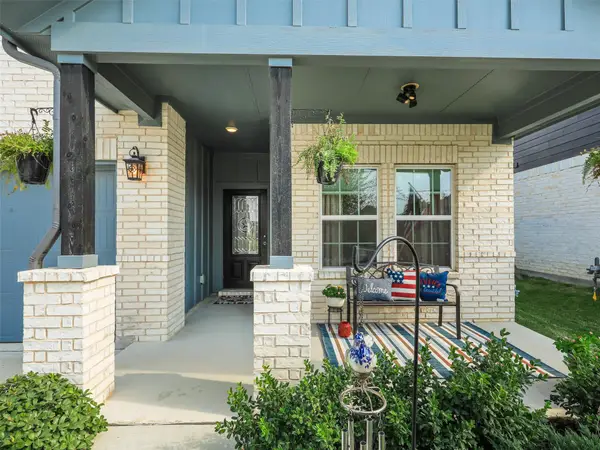 $430,000Active3 beds 2 baths1,969 sq. ft.
3921 Bluestem Boulevard, Argyle, TX 76226
MLS# 21366952Listed by: KELLER WILLIAMS LEGACY - New
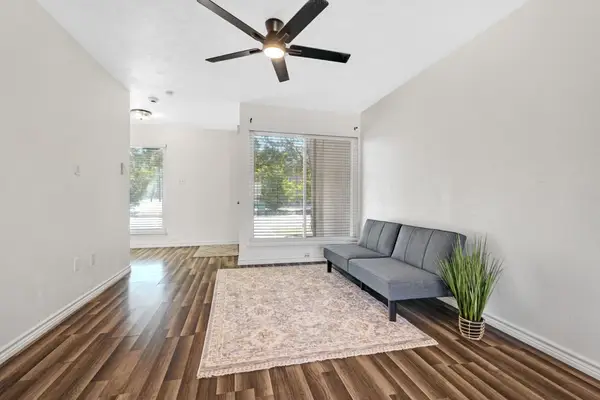 $200,000Active3 beds 2 baths1,322 sq. ft.
1404 Sombre Vista Drive, Denton, TX 76205
MLS# 21367090Listed by: EBBY HALLIDAY, REALTORS - Open Sun, 3 to 5pmNew
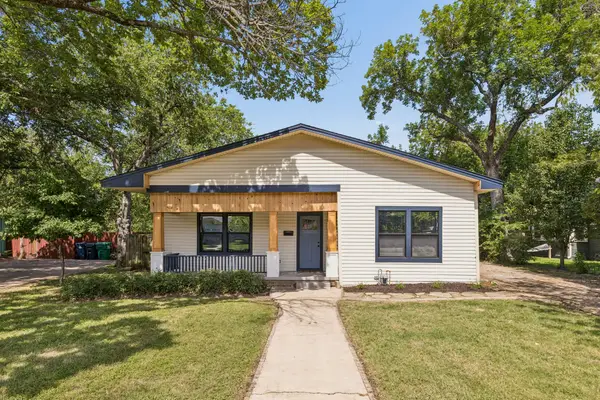 $400,000Active3 beds 2 baths1,574 sq. ft.
1515 Bolivar Street, Denton, TX 76201
MLS# 21371445Listed by: MONUMENT REALTY - Open Sat, 9am to 7pmNew
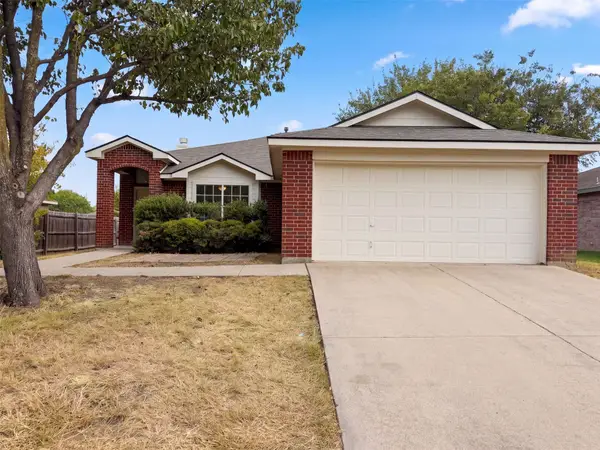 $292,000Active4 beds 2 baths1,729 sq. ft.
825 Dixon Lane, Denton, TX 76207
MLS# 21371569Listed by: OPENDOOR BROKERAGE, LLC - New
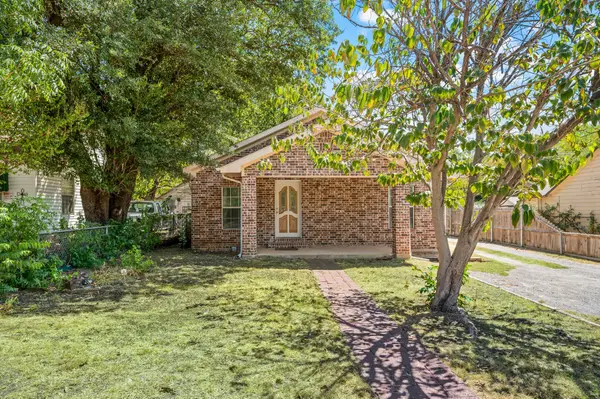 $159,900Active2 beds 2 baths1,120 sq. ft.
422 N Wood Street, Denton, TX 76209
MLS# 21313182Listed by: FATHOM REALTY, LLC - New
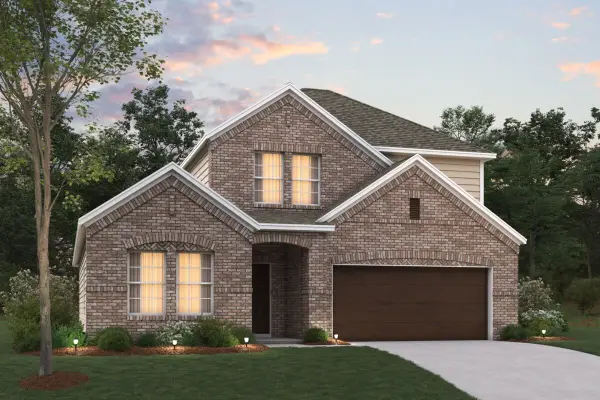 $439,990Active4 beds 3 baths2,411 sq. ft.
7312 Phlox Drive, Denton, TX 76226
MLS# 21364797Listed by: ESCAPE REALTY


Protect your home and budget from life's surprises with an Assurant Home Warranty, backed by a partner that supports you through every step of homeownership. Explore Plans.
© 2026 Better Homes and Gardens Real Estate LLC. An Anywhere Real Estate company. All rights reserved. Better Homes and Gardens® Real Estate is a registered trademark owned by Meredith Operations Corporation, licensed to Better Homes and Gardens Real Estate LLC and used with permission. Better Homes and Gardens Real Estate LLC fully supports the principles of the Fair Housing Act and the Equal Opportunity Act. Listing information is deemed reliable but is not guaranteed accurate.
Each office is independently owned and operated.
Any services or products provided by third parties are not provided by, affiliated with or related to Better Homes and Gardens Real Estate LLC, or its affiliated companies.