
109 Visalia Lane, Denton, TX 76210
Local realty services provided by:Better Homes and Gardens Real Estate Lindsey Realty
Listed by: myra oliver, tori wilson
Office: keller williams realty
MLS#:21383711
Source:GDAR
Price summary
- Price:$695,000
- Price per sq. ft.:$181.18
About this home
Beautiful 4-bedroom, 2.5-bath home featuring an open-concept design, soaring ceilings, and abundant natural light. The main level offers a dedicated study, two dining areas, and two bedrooms, providing plenty of room for work, entertaining, and living. The spacious kitchen features crisp white cabinetry, ample counter space, stainless steel appliances, and a large breakfast bar that opens to the living area. Upstairs, you'll find two additional bedrooms and a versatile flex space ideal for a media room, game room, playroom, home gym, or additional living space. Enjoy outdoor living under the large covered patio overlooking the lush backyard, with plenty of space for relaxing, grilling, and entertaining. This home offers generous living spaces and a layout designed to accommodate a variety of needs.
Contact an agent
Home facts
- Year built:1998
- Subdivision & Development:Estates Of Forrestridge Sec 2
- Listing ID #:21383711
- Added:3 day(s) ago
- Updated:September 14, 2026 at 11:55 AM
Rooms and interior
- Bedrooms:4
- Total bathrooms:4
- Full bathrooms:3
- Half bathrooms:1
- Flooring:Bamboo, Carpet, Ceramic Tile, Wood
- Kitchen Description:Dishwasher, Disposal, Gas Cooktop, Vented Exhaust Fan
- Living area:3,836 sq. ft.
Heating and cooling
- Cooling:Central Air
- Heating:Central, Natural Gas
- Central air:Yes
Structure and exterior
- Roof:Composition
- Year built:1998
- Building area:3,836 sq. ft.
- Lot area:0.37 Acres
- Lot Features:Landscaped, Sprinkler System, Subdivision
- Architectural Style:Traditional
- Construction Materials:Brick
- Foundation Description:Slab
- Levels:2 Story
Schools
- High school:Denton
- Middle school:Mcmath
- Elementary school:Houston
Finances and disclosures
- Price:$695,000
- Price per sq. ft.:$181.18
- Tax amount:$12,309
Features and amenities
- Appliances:Dishwasher, Disposal, Gas Cooktop, Vented Exhaust Fan
- Amenities:Smoke Detectors
Parking
- Garage:Yes
- Garage spaces:2
 Information provided, in part, by North Texas Real Estate Information Systems, Inc. Last Updated September 14, 2026 Listings with the NTREIS logo are listed by brokerages other than Better Homes and Gardens Real Estate Lindsey Realty.
New listings near 109 Visalia Lane
- New
 $449,000Active4 beds 2 baths2,020 sq. ft.
3909 Felicity Lane, Denton, TX 76207
MLS# 21383357Listed by: RISE REALTY - New
 $269,000Active3 beds 2 baths1,183 sq. ft.
220 Bluebird Circle, Denton, TX 76209
MLS# 21385160Listed by: REAL BROKER, LLC - New
 $250,000Active3 beds 1 baths968 sq. ft.
1013 Denton Street, Denton, TX 76201
MLS# 21373567Listed by: KELLER WILLIAMS PROSPER CELINA - New
 $200,000Active3 beds 1 baths943 sq. ft.
608 Westway Street, Denton, TX 76201
MLS# 21384102Listed by: EXP REALTY LLC - New
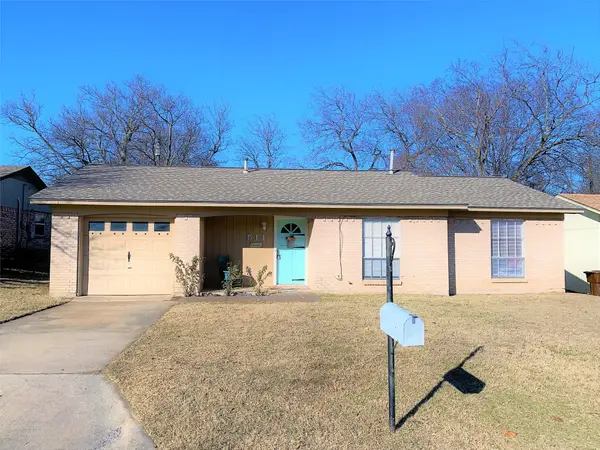 $229,000Active3 beds 2 baths1,076 sq. ft.
511 Jupiter, Denton, TX 76209
MLS# 21383988Listed by: EBS REALTY - New
 $99,900Active1.08 Acres
1101 S Loop 288, Denton, TX 76205
MLS# 21378799Listed by: KELLER WILLIAMS PROSPER CELINA - New
 $330,000Active4 beds 3 baths1,818 sq. ft.
1800 Emery Street, Denton, TX 76201
MLS# 21380648Listed by: ORCHARD BROKERAGE - New
 $230,000Active2 beds 2 baths1,305 sq. ft.
709 Mack Drive, Denton, TX 76209
MLS# 21382748Listed by: FATHOM REALTY, LLC - New
 $399,000Active4 beds 3 baths2,205 sq. ft.
2149 Savannah Trail, Denton, TX 76205
MLS# 21384266Listed by: MARK SPAIN REAL ESTATE


Protect your home and budget from life's surprises with an Assurant Home Warranty, backed by a partner that supports you through every step of homeownership. Explore Plans.
© 2026 Better Homes and Gardens Real Estate LLC. An Anywhere Real Estate company. All rights reserved. Better Homes and Gardens® Real Estate is a registered trademark owned by Meredith Operations Corporation, licensed to Better Homes and Gardens Real Estate LLC and used with permission. Better Homes and Gardens Real Estate LLC fully supports the principles of the Fair Housing Act and the Equal Opportunity Act. Listing information is deemed reliable but is not guaranteed accurate.
Each office is independently owned and operated.
Any services or products provided by third parties are not provided by, affiliated with or related to Better Homes and Gardens Real Estate LLC, or its affiliated companies.