
1309 Oxford Lane, Denton, TX 76209
Local realty services provided by:Better Homes and Gardens Real Estate Senter, REALTORS(R)
1309 Oxford Lane,Denton, TX 76209
$350,000
- 3 Beds
- 2 Baths
- 1,708 sq. ft.
- Single family
- Active
Listed by: chrissy mallouf
Office: real broker, llc.
MLS#:21384408
Source:GDAR
Price summary
- Price:$350,000
- Price per sq. ft.:$204.92
About this home
Welcome to 1309 Oxford Lane, tucked away in Denton’s beloved Idiot’s Hill neighborhood! This inviting single-story home offers 3 bedrooms, 2 bathrooms, and 1,708 square feet of comfortable living space. The split-bedroom floor plan provides added privacy, while the formal dining room offers the flexibility to serve as a home office or additional living space. At the heart of the home, the updated kitchen features granite countertops, a spacious island, gas cooktop, double ovens, and plenty of storage. The living room is warm and welcoming with a cozy fireplace, making it the perfect place to gather. Step outside to the treed, nearly quarter-acre backyard, where the covered patio creates a great space for entertaining, relaxing, or enjoying a quiet evening under the mature shade trees. With an attached two-car garage, no HOA, and zoning for Nette Shultz Elementary, Strickland Middle School, and Ryan High School, this charming Denton home is ready for its next chapter!
Contact an agent
Home facts
- Year built:1987
- Subdivision & Development:Hannah Estates Ph 2
- Listing ID #:21384408
- Added:1 day(s) ago
- Updated:September 19, 2026 at 04:49 AM
Rooms and interior
- Bedrooms:3
- Total bathrooms:2
- Full bathrooms:2
- Flooring:Carpet, Hardwood
- Kitchen Description:Dishwasher, Disposal, Double Oven, Gas Cooktop, Microwave
- Living area:1,708 sq. ft.
Heating and cooling
- Cooling:Ceiling Fans, Central Air
- Heating:Central
- Central air:Yes
Structure and exterior
- Year built:1987
- Building area:1,708 sq. ft.
- Lot area:0.24 Acres
- Lot Features:Few Trees
- Architectural Style:Ranch
- Construction Materials:Brick
- Foundation Description:Slab
- Levels:1 Story
Schools
- High school:Ryan H S
- Middle school:Strickland
- Elementary school:Nette Shultz
Finances and disclosures
- Price:$350,000
- Price per sq. ft.:$204.92
- Tax amount:$6,995
Features and amenities
- Appliances:Dishwasher, Disposal, Double Oven, Gas Cooktop, Microwave
- Amenities:Window Coverings
Parking
- Garage:Yes
- Garage spaces:2
 Information provided, in part, by North Texas Real Estate Information Systems, Inc. Last Updated September 19, 2026 Listings with the NTREIS logo are listed by brokerages other than Better Homes and Gardens Real Estate Senter, REALTORS(R).
New listings near 1309 Oxford Lane
- New
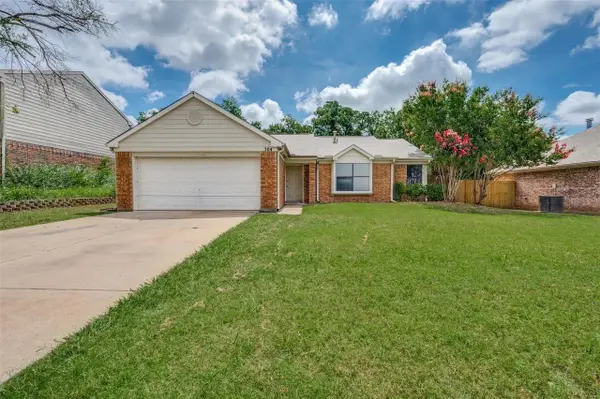 $299,900Active4 beds 2 baths1,323 sq. ft.
304 Mack Drive, Denton, TX 76209
MLS# 21390926Listed by: KELLER WILLIAMS PROSPER CELINA - New
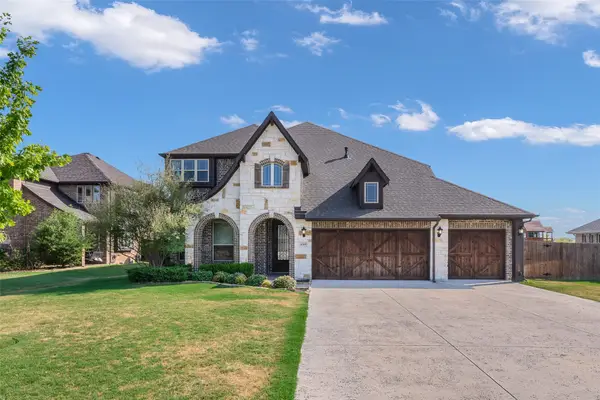 $550,000Active5 beds 4 baths3,274 sq. ft.
4509 Stillhouse Hollow Lane, Denton, TX 76226
MLS# 21390031Listed by: KELLER WILLIAMS REALTY-FM - New
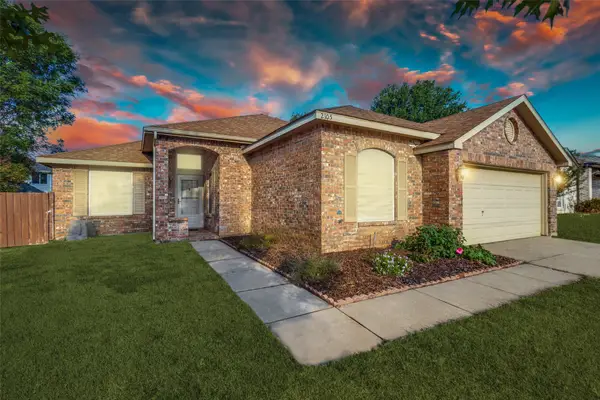 $275,000Active4 beds 2 baths1,840 sq. ft.
2105 Westview Trail, Denton, TX 76207
MLS# 21390574Listed by: EBBY HALLIDAY, REALTORS - New
 $334,900Active4 beds 2 baths2,226 sq. ft.
525 Magnolia Street, Denton, TX 76201
MLS# 21389051Listed by: KELLER WILLIAMS REALTY - Open Sat, 2 to 4pmNew
 $1,049,000Active4 beds 4 baths4,134 sq. ft.
2313 Hickory Creek Road, Denton, TX 76210
MLS# 21387290Listed by: COMPASS RE TEXAS, LLC - New
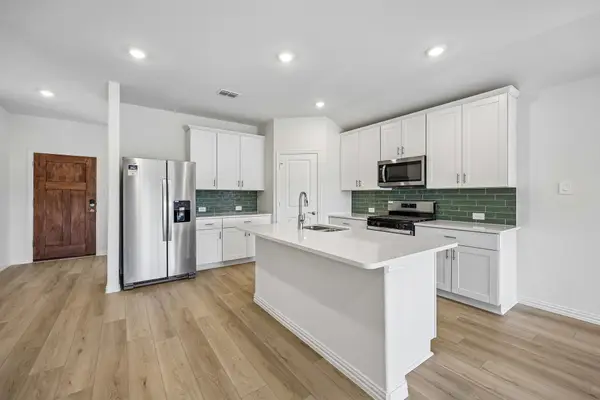 $374,862Active3 beds 2 baths1,831 sq. ft.
2608 Nicole Drive, Denton, TX 76208
MLS# 21390055Listed by: MERITAGE HOMES REALTY - New
 $469,000Active4 beds 4 baths2,895 sq. ft.
3013 Osage Lane, Denton, TX 76210
MLS# 21358571Listed by: EBBY HALLIDAY, REALTORS - New
 $387,343Active4 beds 3 baths2,059 sq. ft.
2612 Nicole Drive, Denton, TX 76208
MLS# 21390054Listed by: MERITAGE HOMES REALTY - New
 $639,000Active2 beds 2 baths2,189 sq. ft.
2912 Siena Drive, Denton, TX 76210
MLS# 21389013Listed by: KELLER WILLIAMS REALTY


Protect your home and budget from life's surprises with an Assurant Home Warranty, backed by a partner that supports you through every step of homeownership. Explore Plans.
© 2026 Better Homes and Gardens Real Estate LLC. An Anywhere Real Estate company. All rights reserved. Better Homes and Gardens® Real Estate is a registered trademark owned by Meredith Operations Corporation, licensed to Better Homes and Gardens Real Estate LLC and used with permission. Better Homes and Gardens Real Estate LLC fully supports the principles of the Fair Housing Act and the Equal Opportunity Act. Listing information is deemed reliable but is not guaranteed accurate.
Each office is independently owned and operated.
Any services or products provided by third parties are not provided by, affiliated with or related to Better Homes and Gardens Real Estate LLC, or its affiliated companies.