
1513 Timberidge Street, Denton, TX 76205
Local realty services provided by:Better Homes and Gardens Real Estate Rhodes Realty
Listed by: yvonne wilson
Office: century 21 mike bowman, inc.
MLS#:21430764
Source:GDAR
Price summary
- Price:$359,000
- Price per sq. ft.:$192.08
About this home
Well-Maintained Single-Level Home on a Corner Lot Backing to a Greenbelt. Tucked into a quiet, tree-lined neighborhood just off Colorado Blvd with no HOA, this well-maintained 3-bedroom, 2-bath one-story home offers nearly 1,900 square feet of easy living and a backyard that feels like a private retreat. Hardwood floors and a gas fireplace anchor the living room, which flows into an updated open kitchen and dining area, ideal for everyday life and entertaining. Plantation shutters throughout add polish and let you control the light. All appliances stay, and a separate laundry room keeps chores out of the way. The primary suite is a true escape, with hardwood floors, a walk-in closet, and an updated ensuite bath featuring dual sinks, a walk-in shower, and a jetted tub for soaking away the day. Outside, the large, fully fenced backyard backs to a greenbelt for extra privacy and green views. Enjoy the big concrete patio with a pergola, a garden shed for tools and the mower, and a standout outbuilding with electricity, previously used as an art studio and ready to become your home office, workshop, hobby room, or creative space. A two-car garage completes the package. Leaf guards on the gutters make fall a breeze! No HOA, mature trees, a corner lot, and a greenbelt backdrop....
Contact an agent
Home facts
- Year built:1997
- Subdivision & Development:The Woodlands Of Township 2
- Listing ID #:21430764
- Added:1 day(s) ago
- Updated:November 13, 2026 at 01:48 PM
Rooms and interior
- Bedrooms:3
- Total bathrooms:2
- Full bathrooms:2
- Flooring:Carpet, Hardwood
- Kitchen Description:Dishwasher, Disposal, Electric Cooktop, Electric Oven, Microwave, Refrigerator
- Living area:1,869 sq. ft.
Heating and cooling
- Cooling:Ceiling Fans, Central Air, Electric
- Heating:Central, Fireplaces
- Central air:Yes
Structure and exterior
- Roof:Composition
- Year built:1997
- Building area:1,869 sq. ft.
- Lot area:0.25 Acres
- Lot Features:Sprinkler System
- Architectural Style:Traditional
- Construction Materials:Brick
- Foundation Description:Slab
- Levels:1 Story
Schools
- High school:Denton
- Middle school:Mcmath
- Elementary school:Rivera
Finances and disclosures
- Price:$359,000
- Price per sq. ft.:$192.08
- Tax amount:$7,581
Features and amenities
- Appliances:Dishwasher, Disposal, Dryer, Electric Cooktop, Electric Oven, Gas Water Heater, Microwave, Refrigerator, Washer
- Laundry features:Dryer, Washer
Parking
- Garage:Yes
- Garage spaces:2
 Information provided, in part, by North Texas Real Estate Information Systems, Inc. Last Updated November 13, 2026 Listings with the NTREIS logo are listed by brokerages other than Better Homes and Gardens Real Estate Rhodes Realty.
New listings near 1513 Timberidge Street
- New
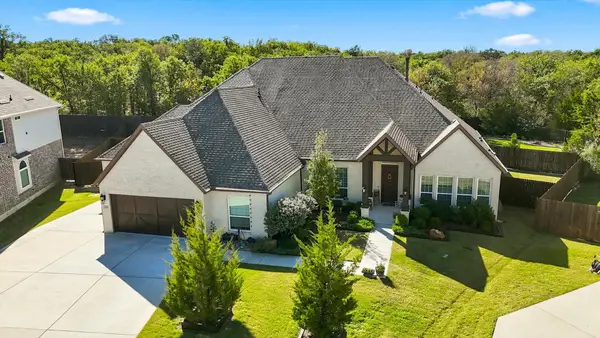 $599,000Active4 beds 5 baths3,640 sq. ft.
7600 Alders Gate Lane, Denton, TX 76208
MLS# 21423961Listed by: KELLER WILLIAMS REALTY-FM - New
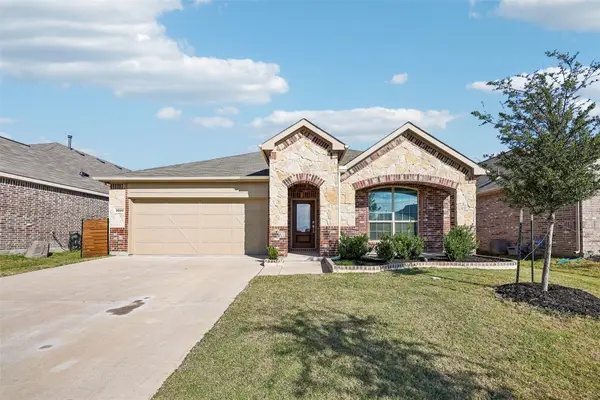 $335,000Active4 beds 2 baths1,834 sq. ft.
3520 Kingsgarden Road, Denton, TX 76207
MLS# 21435270Listed by: ORCHARD BROKERAGE - New
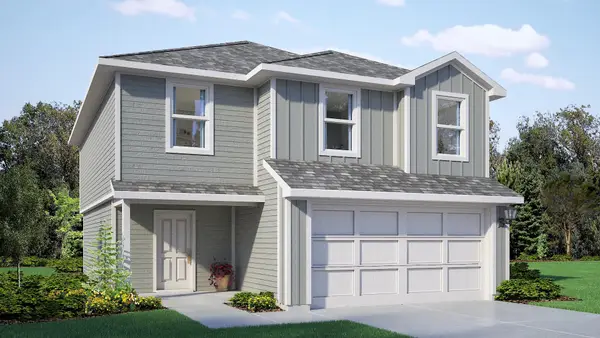 $313,035Active5 beds 3 baths1,892 sq. ft.
1605 Denim Street, Denton, TX 76249
MLS# 21434276Listed by: CENTURY 21 MIKE BOWMAN, INC. - New
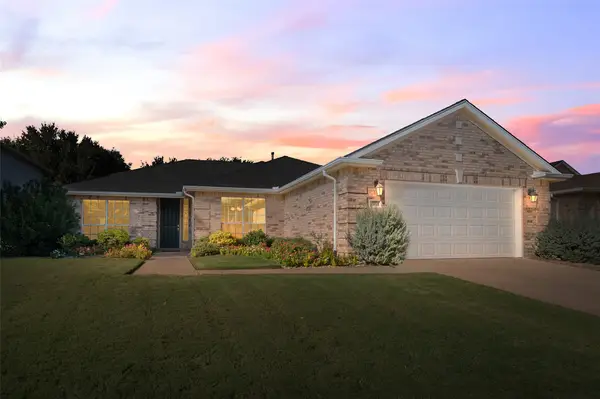 $400,000Active2 beds 2 baths1,867 sq. ft.
10008 Hanford Drive, Denton, TX 76207
MLS# 21420017Listed by: KELLER WILLIAMS REALTY-FM - New
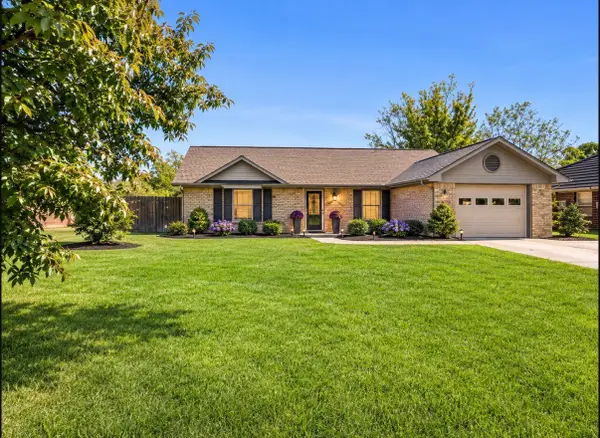 $210,000Active3 beds 2 baths1,254 sq. ft.
1806 Shawnee Street, Denton, TX 76209
MLS# 21421522Listed by: ORCHARD BROKERAGE - New
 $369,000Active4 beds 3 baths2,263 sq. ft.
6271 Desert Holly Way, Denton, TX 76208
MLS# 21435266Listed by: ONDEMAND REALTY - New
 $760,000Active4 beds 3 baths3,247 sq. ft.
4800 Crossvine Court, Denton, TX 76208
MLS# 21434468Listed by: RE/MAX TRINITY - New
 $349,900Active4 beds 2 baths1,794 sq. ft.
5813 Longmont Drive, Denton, TX 76208
MLS# 21434616Listed by: ORCHARD BROKERAGE - New
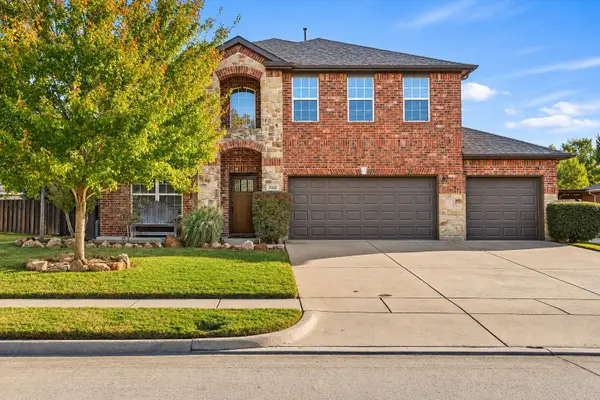 $485,000Active5 beds 3 baths3,305 sq. ft.
2020 Del Mar Court, Denton, TX 76210
MLS# 21432829Listed by: RE/MAX DALLAS SUBURBS - New
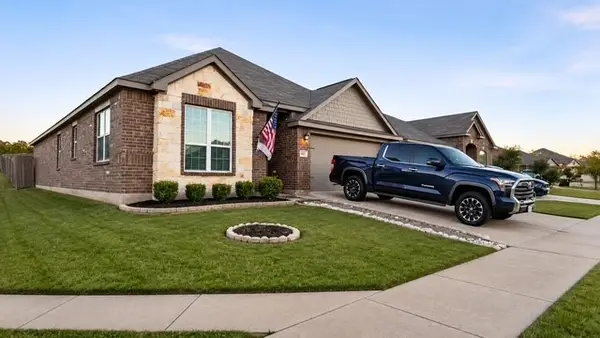 $320,000Active3 beds 2 baths1,739 sq. ft.
4801 Beaver Creek Avenue, Denton, TX 76207
MLS# 21434179Listed by: PEAK REALTY AND ASSOCIATES LLC


Protect your home and budget from life's surprises with an Assurant Home Warranty, backed by a partner that supports you through every step of homeownership. Explore Plans.
© 2026 Better Homes and Gardens Real Estate LLC. An Anywhere Real Estate company. All rights reserved. Better Homes and Gardens® Real Estate is a registered trademark owned by Meredith Operations Corporation, licensed to Better Homes and Gardens Real Estate LLC and used with permission. Better Homes and Gardens Real Estate LLC fully supports the principles of the Fair Housing Act and the Equal Opportunity Act. Listing information is deemed reliable but is not guaranteed accurate.
Each office is independently owned and operated.
Any services or products provided by third parties are not provided by, affiliated with or related to Better Homes and Gardens Real Estate LLC, or its affiliated companies.