
1818 Tyler Street, Denton, TX 76209
Local realty services provided by:Better Homes and Gardens Real Estate Winans
Listed by: seychelle van poole
Office: keller williams realty dpr
MLS#:21394924
Source:GDAR
Price summary
- Price:$260,000
- Price per sq. ft.:$148.91
About this home
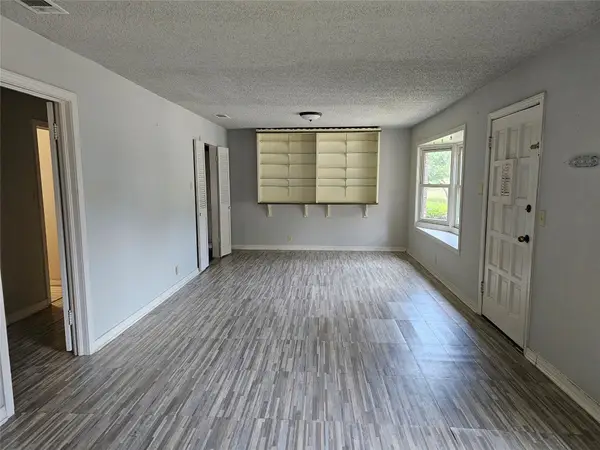
Charming Denton 3-bedroom, 2-bath home with plenty of character and personality! Wood floors, built-in bookcases, updated windows, and a spacious kitchen with breakfast bar are just a few of the highlights. The separate backyard building adds flexible space with two rooms that could be used as a home office, study, game room, hobby room, or additional storage. Large backyard with plenty of room to entertain, garden, or enjoy the outdoors. Conveniently located minutes from the University of North Texas (UNT), Texas Woman’s University (TWU), shopping, dining, and more.
Contact an agent
Home facts
- Year built:1940
- Subdivision & Development:Mozingo Add
- Listing ID #:21394924
- Added:1 day(s) ago
- Updated:September 29, 2026 at 12:49 PM
Rooms and interior
- Bedrooms:3
- Total bathrooms:2
- Full bathrooms:2
- Flooring:Luxury Vinyl Plank, Tile
- Kitchen Description:Dishwasher, Disposal, Gas Range, Refrigerator, Vented Exhaust Fan
- Living area:1,746 sq. ft.
Heating and cooling
- Cooling:Central Air, Electric
- Heating:Central, Natural Gas
- Central air:Yes
Structure and exterior
- Roof:Composition
- Year built:1940
- Building area:1,746 sq. ft.
- Lot area:0.43 Acres
- Construction Materials:Wood Siding
- Foundation Description:Slab
- Levels:1 Story
Schools
- High school:Guyer
- Middle school:Calhoun
- Elementary school:Lee
Finances and disclosures
- Price:$260,000
- Price per sq. ft.:$148.91
- Tax amount:$4,175
Features and amenities
- Appliances:Dishwasher, Disposal, Dryer, Gas Range, Refrigerator, Vented Exhaust Fan, Washer
- Laundry features:Dryer, Washer
- Amenities:Window Coverings
 Information provided, in part, by North Texas Real Estate Information Systems, Inc. Last Updated September 29, 2026 Listings with the NTREIS logo are listed by brokerages other than Better Homes and Gardens Real Estate Winans.
New listings near 1818 Tyler Street
- New
 $135,000Active8 beds 3 baths2,256 sq. ft.
1279 Willow Lane, Denton, TX 76207
MLS# 21394598Listed by: REALTY OF AMERICA, LLC - Open Sat, 1 to 3pmNew
 $364,900Active4 beds 2 baths2,010 sq. ft.
4312 Lost Creek Road, Denton, TX 76210
MLS# 21395077Listed by: CENTURY 21 JUDGE FITE CO. - New
 $422,000Active4 beds 2 baths2,344 sq. ft.
4605 Trumpet Vine, Denton, TX 76208
MLS# 21395822Listed by: THE MICHAEL GROUP REAL ESTATE - New
 $578,132Active4 beds 3 baths2,836 sq. ft.
9816 Viceroy Drive, Denton, TX 76207
MLS# 21397952Listed by: HOMESUSA.COM - New
 $599,000Active5 beds 5 baths2,952 sq. ft.
3800 Deer Forest Drive, Denton, TX 76208
MLS# 21377719Listed by: KELLER WILLIAMS PROSPER CELINA - New
 $435,000Active3 beds 2 baths2,140 sq. ft.
4121 Cadena Road, Denton, TX 76210
MLS# 21396308Listed by: KELLER WILLIAMS FRISCO STARS - New
 $239,900Active3 beds 2 baths1,123 sq. ft.
924 Monterey Drive, Denton, TX 76209
MLS# 21393517Listed by: RE/MAX DFW ASSOCIATES - New
 $400,000Active3 beds 3 baths2,846 sq. ft.
2515 Denison Street #home/A & B, Denton, TX 76201
MLS# 21381057Listed by: EXP REALTY LLC - New
 $339,900Active3 beds 2 baths1,676 sq. ft.
2412 Clubhouse Drive, Denton, TX 76210
MLS# 21396956Listed by: COLDWELL BANKER APEX, REALTORS


Protect your home and budget from life's surprises with an Assurant Home Warranty, backed by a partner that supports you through every step of homeownership. Explore Plans.
© 2026 Better Homes and Gardens Real Estate LLC. An Anywhere Real Estate company. All rights reserved. Better Homes and Gardens® Real Estate is a registered trademark owned by Meredith Operations Corporation, licensed to Better Homes and Gardens Real Estate LLC and used with permission. Better Homes and Gardens Real Estate LLC fully supports the principles of the Fair Housing Act and the Equal Opportunity Act. Listing information is deemed reliable but is not guaranteed accurate.
Each office is independently owned and operated.
Any services or products provided by third parties are not provided by, affiliated with or related to Better Homes and Gardens Real Estate LLC, or its affiliated companies.