
2208 Chebi Lane, Denton, TX 76209
Local realty services provided by:Better Homes and Gardens Real Estate Rhodes Realty
Listed by: shanna baldree
Office: pioneer dfw realty, llc.
MLS#:21328004
Source:GDAR
Price summary
- Price:$309,000
- Price per sq. ft.:$220.71
- Monthly HOA dues:$30.42
About this home
Rare opportunity to own one of the few homes in the neighborhood adjacent to HOA owned greenbelt space that cannot be built on. Instead of maintaining a large backyard, enjoy the convenience of low maintenance outdoor living with expansive green space just steps from your door. Whether tossing a ball, walking the dog, playing outdoor games, or simply relaxing, the open greenbelt provides room to spread out while you spend your weekends enjoying life instead of mowing. The backyard also features a concrete grilling pad, and with the addition of a gate, you could enjoy direct access from your backyard to the green space, creating the feel and enjoyment of a much larger yard.
Centrally located, this 1 owner move in ready home offers quick access to everything Denton has to offer. Located just 2 miles from Texas Woman's University, 4.2 miles from the University of North Texas, and minutes from Denton Crossing, Razor Ranch, Historic Downtown Denton, shopping, dining, entertainment, and parks.
The bright open concept floor plan is filled with natural light and features luxury scratch resistant vinyl flooring, granite countertops, added recessed lighting, upgraded designer light fixtures, a gas range, walk in pantry, and abundant cabinet storage. The kitchen opens seamlessly to the living and dining areas, making it ideal for everyday living and entertaining.
The split bedroom layout offers a private primary suite with dual sinks, an oversized walk in shower, and a spacious walk in closet. Additional upgrades include solar screens on every window, French drains, Vivint smart security system with doorbell and exterior cameras, smart thermostat, TV mounts with in wall cord management, smart color-changing light in the guest bath, and a storm door with a built in doggie door.
Buyer and Buyer's Agent to verify all information herein. Listing brokerage makes no representations or warranties as to the accuracy of the information provided. Flexible closing date...
Contact an agent
Home facts
- Year built:2019
- Subdivision & Development:Old North Park Ph III
- Listing ID #:21328004
- Added:69 day(s) ago
- Updated:September 18, 2026 at 12:16 PM
Rooms and interior
- Bedrooms:3
- Total bathrooms:2
- Full bathrooms:2
- Flooring:Carpet, Ceramic Tile, Luxury Vinyl Plank
- Kitchen Description:Built In Gas Range, Dishwasher, Disposal, Microwave, Vented Exhaust Fan
- Living area:1,400 sq. ft.
Heating and cooling
- Cooling:Ceiling Fans, Central Air, Electric
- Heating:Central, Natural Gas
- Central air:Yes
Structure and exterior
- Roof:Composition
- Year built:2019
- Building area:1,400 sq. ft.
- Lot area:0.08 Acres
- Lot Features:Cleared, Interior Lot, Landscaped, Sprinkler System, Subdivision
- Architectural Style:Craftsman, Traditional
- Construction Materials:Stone
- Foundation Description:Slab
- Levels:1 Story
Schools
- High school:Ryan H S
- Middle school:Strickland
- Elementary school:Nette Shultz
Finances and disclosures
- Price:$309,000
- Price per sq. ft.:$220.71
- Tax amount:$6,590
Features and amenities
- Appliances:Built In Gas Range, Dishwasher, Disposal, Gas Water Heater, Microwave, Plumbed For Gas, Some Gas Appliances, Vented Exhaust Fan
- Amenities:Carbon Monoxide Detectors, Fire Alarm, Prewired, Security System, Security System Owned, Smoke Detectors, Wireless
Parking
- Garage:Yes
- Garage spaces:2
 Information provided, in part, by North Texas Real Estate Information Systems, Inc. Last Updated September 18, 2026 Listings with the NTREIS logo are listed by brokerages other than Better Homes and Gardens Real Estate Rhodes Realty.
New listings near 2208 Chebi Lane
- New
 $375,000Active4 beds 2 baths2,237 sq. ft.
3808 Drexel Drive, Denton, TX 76210
MLS# 21372920Listed by: RE/MAX TRINITY - New
 $426,810Active4 beds 3 baths2,483 sq. ft.
2809 Flowers Drive, Denton, TX 76205
MLS# 21387399Listed by: CENTURY 21 MIKE BOWMAN, INC. - New
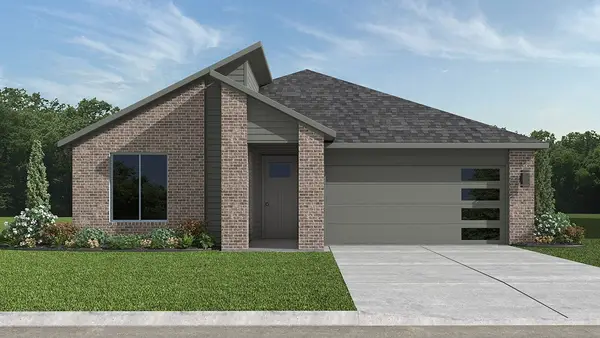 $402,230Active4 beds 2 baths1,871 sq. ft.
2801 Flycatcher Drive, Denton, TX 76205
MLS# 21387432Listed by: CENTURY 21 MIKE BOWMAN, INC. - New
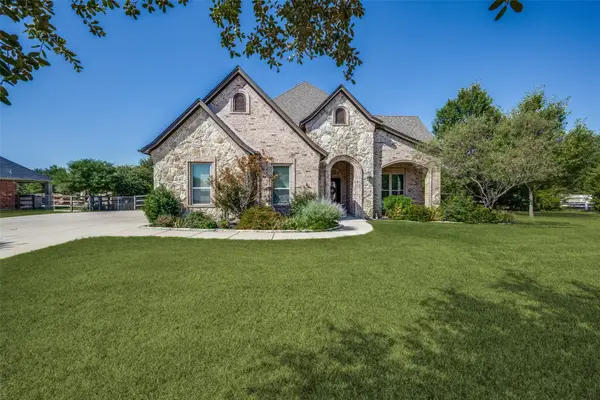 $925,000Active4 beds 3 baths3,021 sq. ft.
2709 Winthrop Hill Road, Denton, TX 76226
MLS# 21389892Listed by: ALLIE BETH ALLMAN & ASSOC. - New
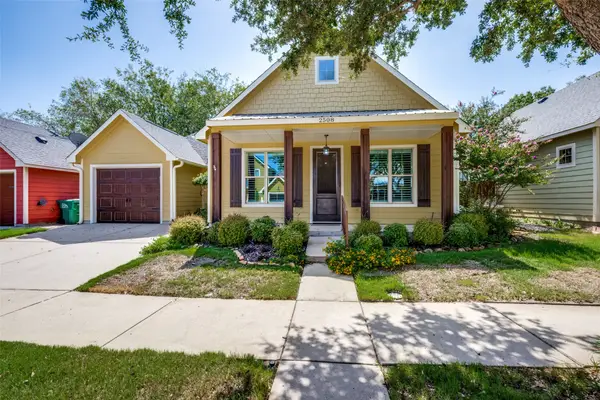 $299,000Active3 beds 2 baths1,319 sq. ft.
2508 Rugby Lane, Denton, TX 76209
MLS# 21389759Listed by: RE/MAX TRINITY - New
 $579,900Active4 beds 3 baths2,642 sq. ft.
8101 Rodeo Drive, Denton, TX 76208
MLS# 21385905Listed by: REAL T TEAM BY EXP - New
 $349,500Active3 beds 2 baths1,799 sq. ft.
5609 Sea Cove Lane, Denton, TX 76208
MLS# 21388214Listed by: TOMMY MARSHALL & ASSOCIATES - New
 $290,000Active3 beds 2 baths1,400 sq. ft.
2514 Sherwood Street, Denton, TX 76209
MLS# 21389493Listed by: SEETO REALTY - Open Sat, 2 to 4pmNew
 $380,000Active3 beds 2 baths1,843 sq. ft.
9328 Amistad Lane, Denton, TX 76226
MLS# 21385423Listed by: ATTORNEY BROKER SERVICES - New
 $429,900Active4 beds 3 baths2,449 sq. ft.
2408 Creekdale Drive, Denton, TX 76210
MLS# 21387195Listed by: VERUS ADVISORS


Protect your home and budget from life's surprises with an Assurant Home Warranty, backed by a partner that supports you through every step of homeownership. Explore Plans.
© 2026 Better Homes and Gardens Real Estate LLC. An Anywhere Real Estate company. All rights reserved. Better Homes and Gardens® Real Estate is a registered trademark owned by Meredith Operations Corporation, licensed to Better Homes and Gardens Real Estate LLC and used with permission. Better Homes and Gardens Real Estate LLC fully supports the principles of the Fair Housing Act and the Equal Opportunity Act. Listing information is deemed reliable but is not guaranteed accurate.
Each office is independently owned and operated.
Any services or products provided by third parties are not provided by, affiliated with or related to Better Homes and Gardens Real Estate LLC, or its affiliated companies.