
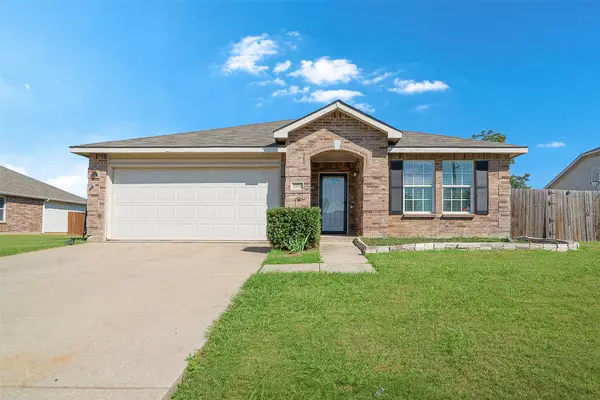
2421 E Windsor Drive, Denton, TX 76209
Local realty services provided by:Better Homes and Gardens Real Estate Edwards & Associates
Upcoming open houses
- Sat, Aug 2901:00 pm - 03:00 pm
Listed by: erica stauver
Office: century 21 judge fite co.
MLS#:21371556
Source:GDAR
Price summary
- Price:$439,990
- Price per sq. ft.:$194.34
About this home
On a corner cul-de-sac lot, this home offers timeless curb appeal and architectural details that defy the cookie-cutter aesthetic. You will love no HOA, extended driveway for boat or trailer parking, office, front flex room, kitchen-side dinette, spacious living room with brick fireplace, 3 bedrooms, 2.5 baths, and covered rear porch overlooking a sparkling pool. Custom touches make this home special. Arched doorways open to the living room with warm wood floors, recessed ceiling, updated lighting and a floor-to-ceiling brick gas start fireplace with hearth. The kitchen features granite counters, updated appliances and a faceted vaulted ceiling extending into the dinette with natural light and a window seat. A large bay window, distinctive paneled tented-vault ceiling and built-in cabinetry make the room, currently being used as a dining room, a standout (could be a music room, sewing room, formal living room, second office, study, etc). The split bedroom floorplan creates a private primary suite that is a true retreat with wood floors, tray ceiling and reading nook overlooking the backyard. The updated ensuite features custom tilework with decorative mosaic inlay, oversized tiled walk-in shower with frameless glass, private toilet, linen closet and 2 walk-in closets. Secondary bedrooms each have a private vanity with sink and share a Jack & Jill bath with subway-tiled tub shower combo. While the living room is spacious enough for large gatherings, it is not to be outdone by the backyard. Outside, multiple patio areas, a covered porch, picturesque landscaping and pool are ready for Texas' long swimming season. From the striking round stained-glass accent and decorative masonry exterior to the custom details inside, this home is as functional as it is beautiful. Whether you are looking for a quiet retreat or want to be the house everyone loves to gather at, this home has what you are looking for. With its desirable location and no HOA, you don’t want to miss out!...
Contact an agent
Home facts
- Year built:1988
- Subdivision & Development:Northwood #9
- Listing ID #:21371556
- Added:1 day(s) ago
- Updated:August 29, 2026 at 04:46 AM
Rooms and interior
- Bedrooms:3
- Total bathrooms:3
- Full bathrooms:2
- Half bathrooms:1
- Kitchen Description:Dishwasher, Disposal, Electric Cooktop, Electric Oven
- Living area:2,264 sq. ft.
Heating and cooling
- Cooling:Attic Fan, Ceiling Fans, Central Air, Electric
- Heating:Central, Electric
- Central air:Yes
Structure and exterior
- Roof:Composition
- Year built:1988
- Building area:2,264 sq. ft.
- Lot area:0.26 Acres
- Lot Features:Corner Lot, Cul De Sac, Landscaped, Sprinkler System
- Architectural Style:Traditional
- Construction Materials:Brick
- Foundation Description:Slab
- Levels:1 Story
Schools
- High school:Ryan H S
- Middle school:Strickland
- Elementary school:Nette Shultz
Finances and disclosures
- Price:$439,990
- Price per sq. ft.:$194.34
- Tax amount:$8,607
Features and amenities
- Appliances:Dishwasher, Disposal, Electric Cooktop, Electric Oven
- Amenities:Bay Windows, Smoke Detectors
Parking
- Garage:Yes
- Garage spaces:2
 Information provided, in part, by North Texas Real Estate Information Systems, Inc. Last Updated August 29, 2026 Listings with the NTREIS logo are listed by brokerages other than Better Homes and Gardens Real Estate Edwards & Associates.
New listings near 2421 E Windsor Drive
- New
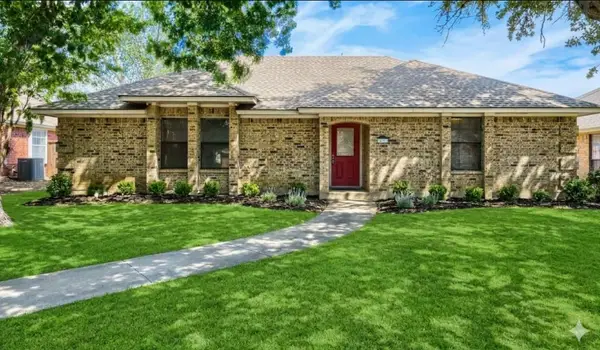 $300,000Active3 beds 2 baths1,646 sq. ft.
315 Tanglewood Street, Denton, TX 76207
MLS# 21277137Listed by: KELLER WILLIAMS REALTY - New
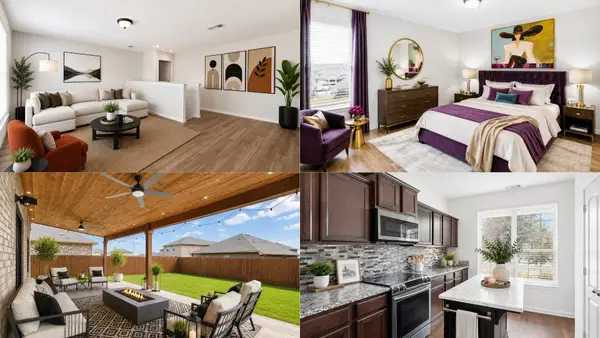 $369,900Active5 beds 3 baths2,991 sq. ft.
4808 Beaver Creek Avenue, Denton, TX 76207
MLS# 21367239Listed by: EXP REALTY LLC - New
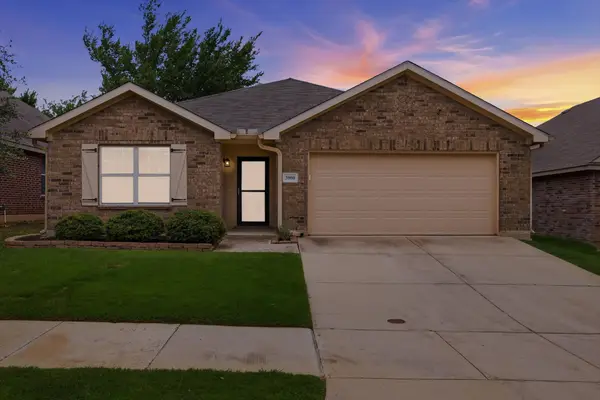 $365,000Active3 beds 2 baths1,851 sq. ft.
3900 Oceanview Drive, Denton, TX 76208
MLS# 21372563Listed by: COMPASS RE TEXAS, LLC - New
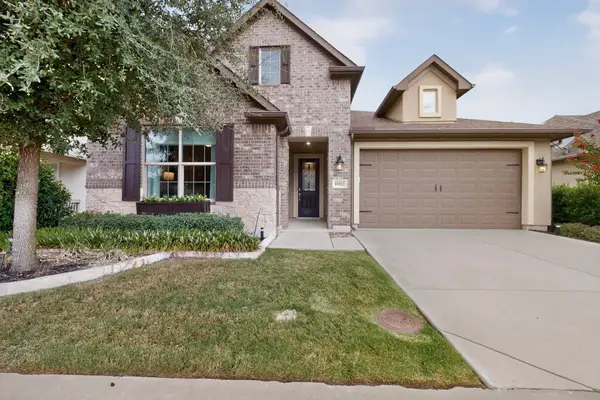 $499,900Active2 beds 3 baths1,760 sq. ft.
10312 Claystone Drive, Denton, TX 76207
MLS# 21367860Listed by: ATTORNEY BROKER SERVICES - Open Sat, 12 to 2pmNew
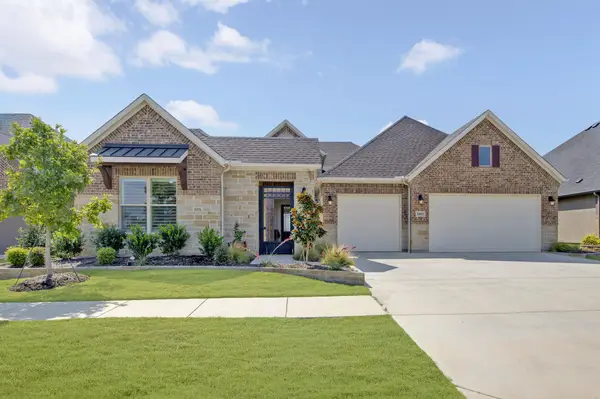 $1,329,900Active3 beds 4 baths3,113 sq. ft.
10601 Drinkwater Drive, Denton, TX 76207
MLS# 21371406Listed by: 24FIFTEEN REALTY - New
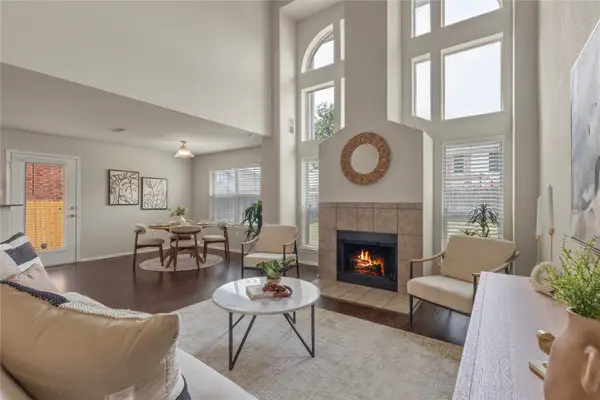 $453,000Active6 beds 4 baths4,011 sq. ft.
7100 Livingston Drive, Denton, TX 76210
MLS# 21367936Listed by: COLDWELL BANKER REALTY - New
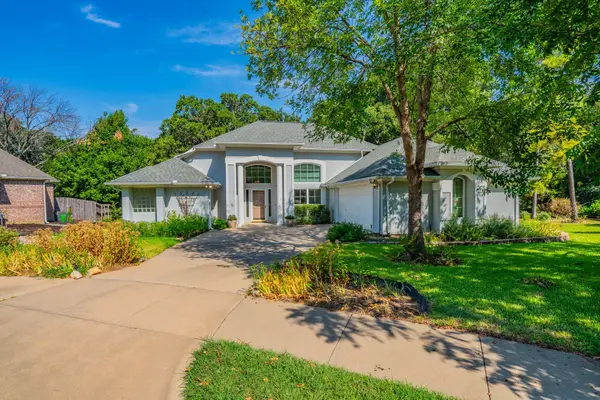 $419,500Active4 beds 2 baths2,222 sq. ft.
1101 Vista Verde Street, Denton, TX 76210
MLS# 21371023Listed by: CENTURY 21 JUDGE FITE CO. - New
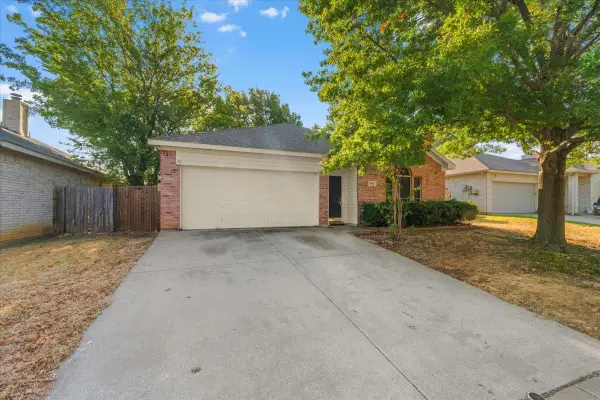 $299,900Active4 beds 2 baths1,871 sq. ft.
3933 Parkhaven Drive, Denton, TX 76210
MLS# 21371757Listed by: SUMMIT COVE REALTY, INC. - New
 $350,000Active4 beds 2 baths2,093 sq. ft.
2901 Saddle Drive, Denton, TX 76210
MLS# 21371866Listed by: COLDWELL BANKER APEX, REALTORS


Protect your home and budget from life's surprises with an Assurant Home Warranty, backed by a partner that supports you through every step of homeownership. Explore Plans.
© 2026 Better Homes and Gardens Real Estate LLC. An Anywhere Real Estate company. All rights reserved. Better Homes and Gardens® Real Estate is a registered trademark owned by Meredith Operations Corporation, licensed to Better Homes and Gardens Real Estate LLC and used with permission. Better Homes and Gardens Real Estate LLC fully supports the principles of the Fair Housing Act and the Equal Opportunity Act. Listing information is deemed reliable but is not guaranteed accurate.
Each office is independently owned and operated.
Any services or products provided by third parties are not provided by, affiliated with or related to Better Homes and Gardens Real Estate LLC, or its affiliated companies.