
2422-2428 Charlotte Street, Denton, TX 76201
Local realty services provided by:Better Homes and Gardens Real Estate Rhodes Realty
2422-2428 Charlotte Street,Denton, TX 76201
$2,950,000
- 32 Beds
- 30 Baths
- 15,332 sq. ft.
- Multi-family
- Active
Listed by: steven geis
Office: ray gun commercial
MLS#:21408209
Source:GDAR
Price summary
- Price:$2,950,000
- Price per sq. ft.:$192.41
About this home
Built in 1964, Charlotte Place Apartments is a 30-unit, two-building community that sits 0.7 miles (a 14-minute walk) from the core of University of North Texas Union Circle campus (approx. 40,000 students on the Denton campus, fall 2025) and less than a mile from the popular Fry Street area, Denton's primary restaurant and bar corridor.
Charlotte Place offers a straightforward mix of 14 studios (virtually identical to the 1 bedroom units), 14 one-bedrooms, and 2 two-bedrooms. Studios and one-bedrooms are the easiest units to lease near UNT, due to higher demand from students, graduate students, and young professionals who want to live alone close to campus. Residents pay their own unit electric; the owner covers only water and trash and common area electric (property lighting and laundry room).
The property underwent a full renovation in 2012: new kitchens and bathrooms with new cabinets, appliances, and wood flooring in living and kitchen areas; all above-slab plumbing replaced with PVC and water lines fully replaced; new copper wiring with individual electric meters installed and all AC units replaced. Nine units have since received some alternate styling updates (different flooring, painted cabinets and hardware) and all units come with a full kitchen appliance package, ceramic tile baths and a mix of luxury vinyl tile and hardwood flooring. On-site laundry, an outdoor courtyard, and a nearby DCTA bus stop round out the amenity package.
The property is currently 90% leased. Denton's multifamily sector is working through an abundance of new apartment supply with rents down 5.7% year-over-year per Apartment List (October 2026), though rents have risen 3.1% year-to-date and vacancy rates are described as still elevated (Denton Record-Chronicle, July 2026). Charlotte Place is leasing up against that backdrop and doing well.
An easy move that doesn't require additional capital is adding a modest $30 month utility reimbursement....
Contact an agent
Home facts
- Year built:1964
- Subdivision & Development:OWSLEY PARK
- Listing ID #:21408209
- Added:1 day(s) ago
- Updated:October 09, 2026 at 10:56 PM
Rooms and interior
- Bedrooms:32
- Total bathrooms:30
- Full bathrooms:30
- Flooring:Carpet, Ceramic Tile, Luxury Vinyl Plank, Wood
- Kitchen Description:Dishwasher, Disposal, Electric Range, Microwave, Refrigerator
- Living area:15,332 sq. ft.
Heating and cooling
- Cooling:Ceiling Fans, Central Air, Electric
- Heating:Central, Electric
- Central air:Yes
Structure and exterior
- Year built:1964
- Building area:15,332 sq. ft.
- Lot area:0.69 Acres
- Lot Features:Corner Lot
- Construction Materials:Brick
- Foundation Description:Slab
- Levels:2 Story
Schools
- High school:Denton
- Middle school:Calhoun
- Elementary school:Newton Rayzor
Finances and disclosures
- Price:$2,950,000
- Price per sq. ft.:$192.41
Features and amenities
- Appliances:Dishwasher, Disposal, Electric Range, Electric Water Heater, Microwave, Refrigerator
Parking
- Total parking spaces:30
 Information provided, in part, by North Texas Real Estate Information Systems, Inc. Last Updated October 9, 2026 Listings with the NTREIS logo are listed by brokerages other than Better Homes and Gardens Real Estate Rhodes Realty.
New listings near 2422-2428 Charlotte Street
- New
 $312,990Active4 beds 3 baths2,155 sq. ft.
7305 Spicebush Drive, Denton, TX 76259
MLS# 21405204Listed by: ESCAPE REALTY - New
 $609,000Active3 beds 4 baths2,985 sq. ft.
4201 Inverness Way, Denton, TX 76210
MLS# 21406659Listed by: MARK SPAIN REAL ESTATE - New
 $3,495,000Active59 beds 31 baths23,536 sq. ft.
2320 W Prairie Street, Denton, TX 76201
MLS# 21408420Listed by: RAY GUN COMMERCIAL - New
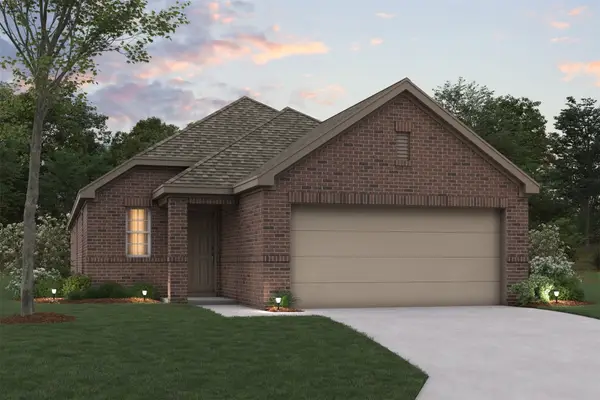 $277,990Active3 beds 3 baths1,699 sq. ft.
7617 Spicebush Drive, Denton, TX 76259
MLS# 21396212Listed by: ESCAPE REALTY - New
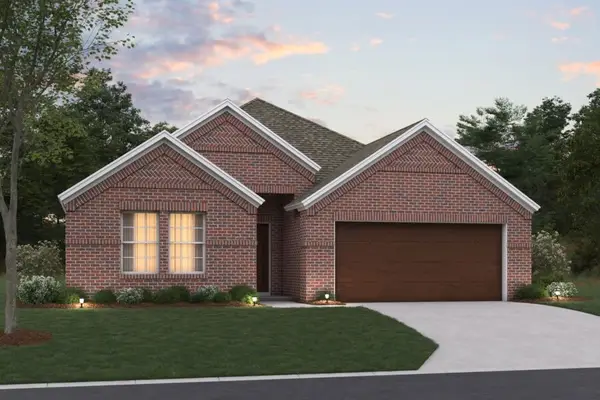 $388,990Active4 beds 2 baths2,142 sq. ft.
3312 Kingdom Drive, Denton, TX 76208
MLS# 21405084Listed by: ESCAPE REALTY - New
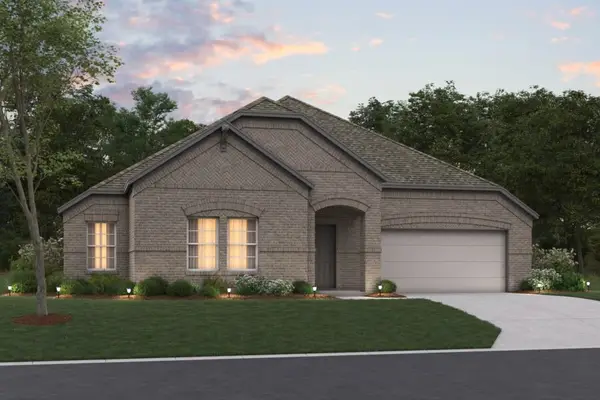 $422,990Active4 beds 3 baths2,707 sq. ft.
3504 Kingdom Drive, Denton, TX 76208
MLS# 21405122Listed by: ESCAPE REALTY - New
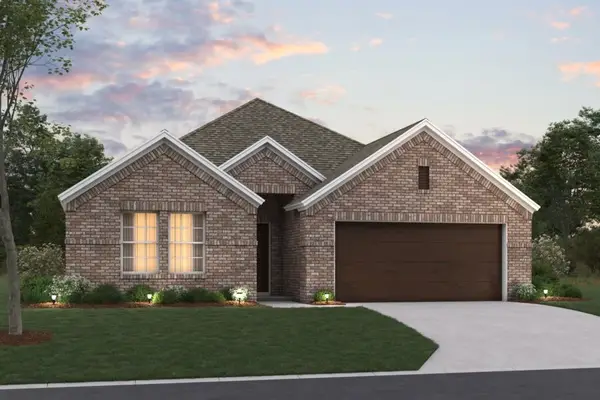 $354,990Active4 beds 3 baths2,106 sq. ft.
7421 Sunset Valley Lane, Denton, TX 76259
MLS# 21405224Listed by: ESCAPE REALTY 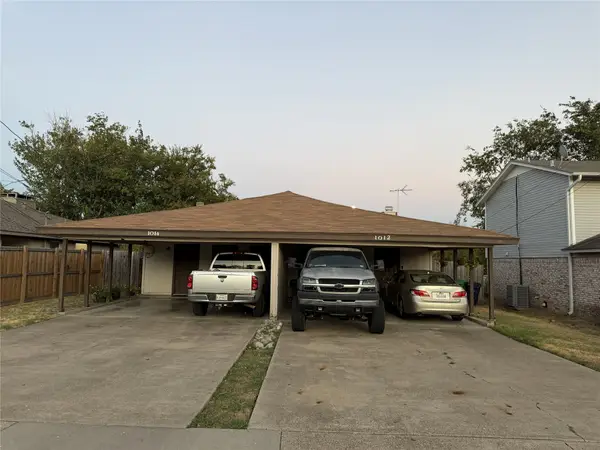 $300,000Active4 beds 2 baths1,840 sq. ft.
1012-1014 Mulkey Lane, Denton, TX 76209
MLS# 21387809Listed by: REPEAT REALTY, LLC- New
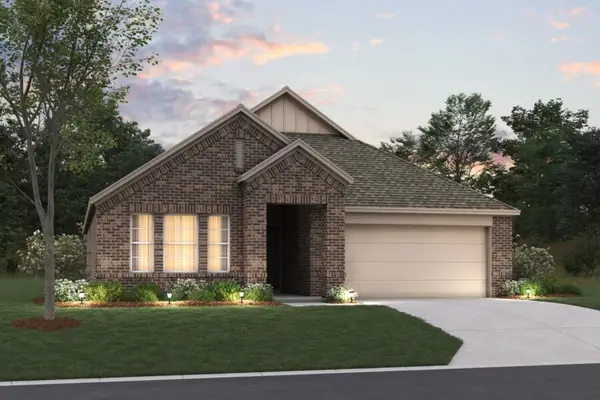 $378,990Active4 beds 2 baths1,913 sq. ft.
3209 Royal Forest Drive, Denton, TX 76208
MLS# 21405032Listed by: ESCAPE REALTY


Protect your home and budget from life's surprises with an Assurant Home Warranty, backed by a partner that supports you through every step of homeownership. Explore Plans.
© 2026 Better Homes and Gardens Real Estate LLC. An Anywhere Real Estate company. All rights reserved. Better Homes and Gardens® Real Estate is a registered trademark owned by Meredith Operations Corporation, licensed to Better Homes and Gardens Real Estate LLC and used with permission. Better Homes and Gardens Real Estate LLC fully supports the principles of the Fair Housing Act and the Equal Opportunity Act. Listing information is deemed reliable but is not guaranteed accurate.
Each office is independently owned and operated.
Any services or products provided by third parties are not provided by, affiliated with or related to Better Homes and Gardens Real Estate LLC, or its affiliated companies.