
2425 E Windsor Drive, Denton, TX 76209
Local realty services provided by:Better Homes and Gardens Real Estate Edwards & Associates
Listed by: laura taylor
Office: ready real estate llc.
MLS#:21431234
Source:GDAR
Price summary
- Price:$349,900
- Price per sq. ft.:$190.16
About this home
Welcome home to this charming three-bedroom, two-bath residence nestled in a desirable, established neighborhood! This home offers a comfortable floor plan with plenty of potential to make it your own. Step inside and enjoy the inviting living spaces and flooring throughout, creating a warm and welcoming atmosphere. The spacious bedrooms provide room to relax, while the two full bathrooms offer convenience for family and guests.
One of the highlights of this property is the nice covered patio, perfect for enjoying your morning coffee, entertaining friends and family, or relaxing outdoors in the evenings. The side-entry garage adds extra curb appeal and provides convenient parking while maintaining the home’s attractive exterior appearance.
Big-ticket improvement already taken care of with a BRAND-NEW ROOF! Located in a nice neighborhood, this home offers a wonderful opportunity for buyers looking for comfort, convenience, and a place to call home. Whether you are a first-time buyer, growing household, or looking to downsize, this property is worth a look. Don’t miss your opportunity to make this inviting home yours!...
Contact an agent
Home facts
- Year built:1986
- Subdivision & Development:Northwood #9
- Listing ID #:21431234
- Added:1 day(s) ago
- Updated:November 08, 2026 at 10:48 PM
Rooms and interior
- Bedrooms:3
- Total bathrooms:2
- Full bathrooms:2
- Flooring:Carpet, Ceramic Tile, Hardwood
- Kitchen Description:Dishwasher, Disposal, Electric Range, Microwave
- Living area:1,840 sq. ft.
Heating and cooling
- Cooling:Ceiling Fans, Central Air, Electric
- Heating:Central, Electric
- Central air:Yes
Structure and exterior
- Roof:Composition
- Year built:1986
- Building area:1,840 sq. ft.
- Lot area:0.28 Acres
- Lot Features:Landscaped, Lawn, Level, Sprinkler System, Subdivision
- Architectural Style:Traditional
- Construction Materials:Brick
- Foundation Description:Slab
- Levels:1 Story
Schools
- High school:Ryan H S
- Middle school:Strickland
- Elementary school:Nette Shultz
Finances and disclosures
- Price:$349,900
- Price per sq. ft.:$190.16
- Tax amount:$7,537
Features and amenities
- Appliances:Dishwasher, Disposal, Electric Range, Microwave
- Amenities:Bay Windows, Skylights, Smoke Detectors, Window Coverings
Parking
- Garage:Yes
- Garage spaces:2
 Information provided, in part, by North Texas Real Estate Information Systems, Inc. Last Updated November 8, 2026 Listings with the NTREIS logo are listed by brokerages other than Better Homes and Gardens Real Estate Edwards & Associates.
New listings near 2425 E Windsor Drive
- New
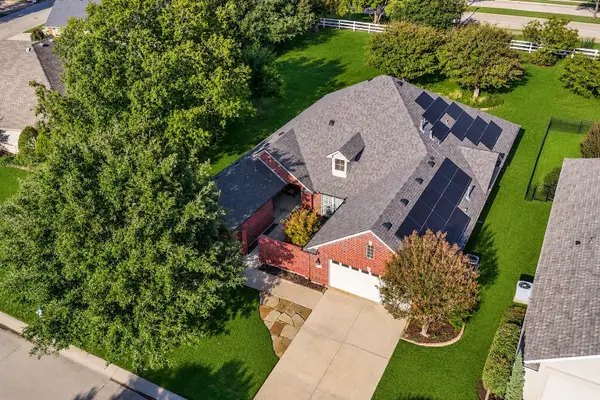 $589,000Active3 beds 3 baths2,283 sq. ft.
9720 Amber Court, Denton, TX 76207
MLS# 21427148Listed by: HOMETIVA - New
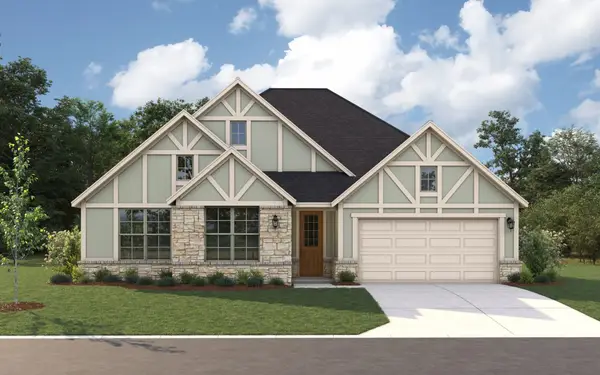 $460,595Active4 beds 3 baths2,321 sq. ft.
6305 Lago Vista Road, Denton, TX 76208
MLS# 21431356Listed by: PINNACLE REALTY ADVISORS - New
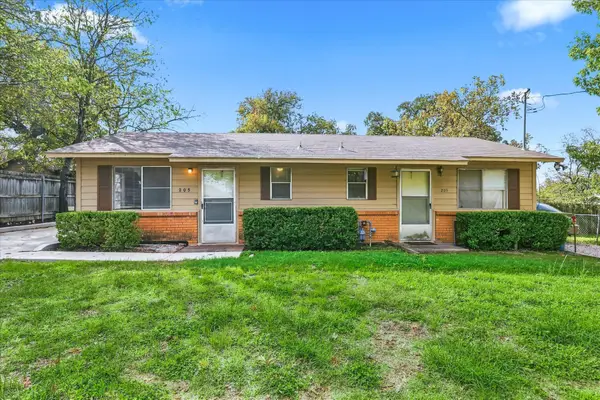 $215,000Active2 beds 2 baths924 sq. ft.
205-209 Taliaferro Street, Denton, TX 76201
MLS# 21431333Listed by: SCOTTCO REALTY GROUP LLC - New
 $469,900Active5 beds 4 baths3,937 sq. ft.
5604 Sea Cove Lane, Denton, TX 76208
MLS# 21430056Listed by: MARK SPAIN REAL ESTATE - New
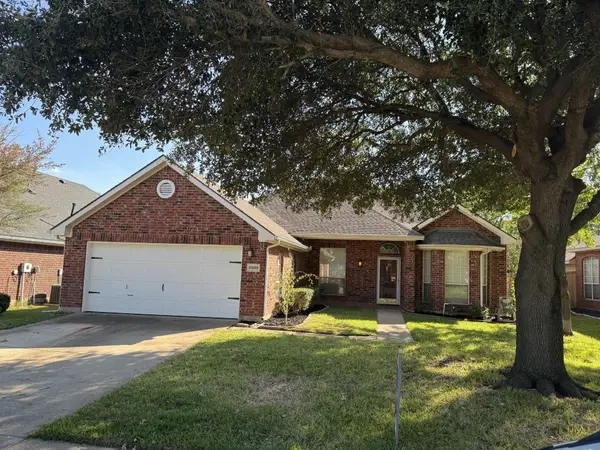 $375,000Active4 beds 2 baths2,428 sq. ft.
2508 Kariba Lane, Denton, TX 76210
MLS# 21430900Listed by: KELLER WILLIAMS REALTY - New
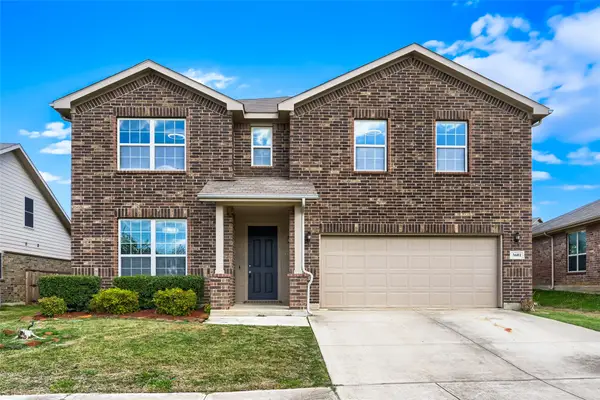 $375,000Active4 beds 3 baths2,895 sq. ft.
3601 Oceanview Drive, Denton, TX 76208
MLS# 21429016Listed by: KELLER WILLIAMS REALTY DPR - New
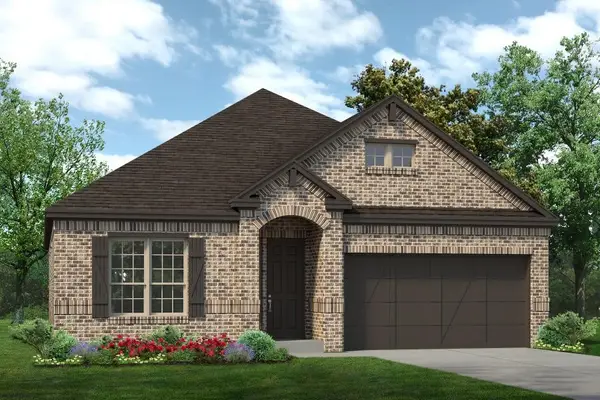 $523,096Active4 beds 3 baths2,190 sq. ft.
5612 Sweetwater Drive, Denton, TX 76226
MLS# 21430643Listed by: HOMESUSA.COM - New
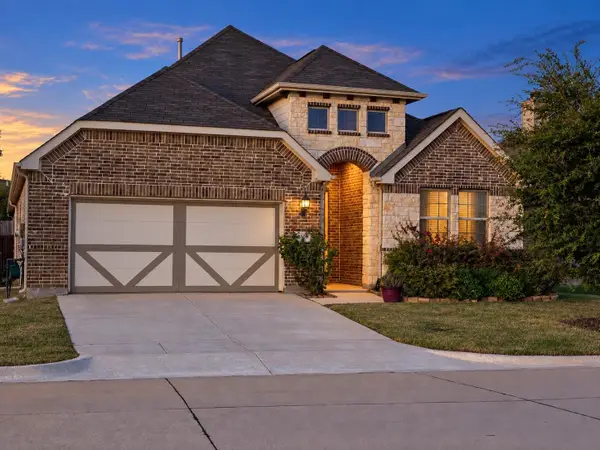 $434,900Active5 beds 3 baths2,222 sq. ft.
6108 Meandering Creek Drive, Argyle, TX 76226
MLS# 21422951Listed by: RISE REALTY - New
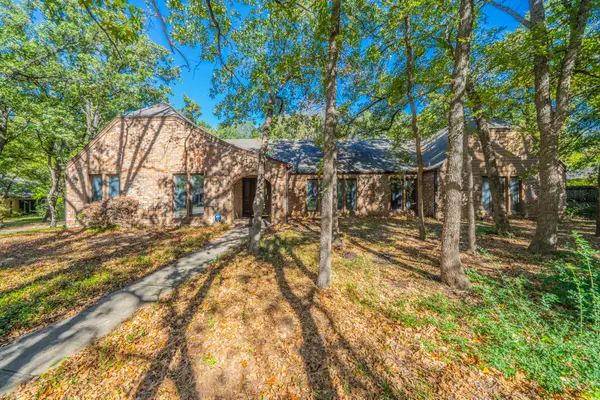 $525,000Active2 beds 2 baths3,128 sq. ft.
405 Santiago Place, Denton, TX 76205
MLS# 21423241Listed by: CENTURY 21 JUDGE FITE CO.


Protect your home and budget from life's surprises with an Assurant Home Warranty, backed by a partner that supports you through every step of homeownership. Explore Plans.
© 2026 Better Homes and Gardens Real Estate LLC. An Anywhere Real Estate company. All rights reserved. Better Homes and Gardens® Real Estate is a registered trademark owned by Meredith Operations Corporation, licensed to Better Homes and Gardens Real Estate LLC and used with permission. Better Homes and Gardens Real Estate LLC fully supports the principles of the Fair Housing Act and the Equal Opportunity Act. Listing information is deemed reliable but is not guaranteed accurate.
Each office is independently owned and operated.
Any services or products provided by third parties are not provided by, affiliated with or related to Better Homes and Gardens Real Estate LLC, or its affiliated companies.