
313 Samuel Street, Denton, TX 76207
Local realty services provided by:Better Homes and Gardens Real Estate Winans
Listed by: maggie dieter
Office: compass re texas, llc.
MLS#:21315759
Source:GDAR
Price summary
- Price:$320,000
- Price per sq. ft.:$166.75
- Monthly HOA dues:$13.33
About this home
Welcome home! This charming 4-bedroom, 2-bath home offers 1,919 square feet of comfortable living space with a functional, open-concept layout that seamlessly connects the living area to the kitchen—perfect for everyday living, entertaining, and making lasting memories.
Filled with natural light and ready for its next owners, this home provides the perfect opportunity to move right in while adding your own personal style over time. The spacious backyard offers plenty of room for outdoor gatherings, play, gardening, or simply relaxing.
Conveniently located near schools, parks, shopping, and dining, this home combines comfort, value, and potential in one great package. Don't miss your chance to make 313 Samuel Street your own!
Contact an agent
Home facts
- Year built:2019
- Subdivision & Development:Evers Way
- Listing ID #:21315759
- Added:50 day(s) ago
- Updated:August 23, 2026 at 11:49 AM
Rooms and interior
- Bedrooms:4
- Total bathrooms:2
- Full bathrooms:2
- Flooring:Carpet, Laminate, Tile
- Kitchen Description:Dishwasher, Disposal, Electric Range, Microwave
- Living area:1,919 sq. ft.
Heating and cooling
- Cooling:Central Air, Electric
- Heating:Central, Electric
- Central air:Yes
Structure and exterior
- Roof:Composition
- Year built:2019
- Building area:1,919 sq. ft.
- Lot area:0.14 Acres
- Lot Features:Few Trees, Landscaped, Sprinkler System, Subdivision
- Architectural Style:Traditional
- Construction Materials:Brick
- Foundation Description:Slab
- Levels:1 Story
Schools
- High school:Denton
- Middle school:Calhoun
- Elementary school:Evers Park
Finances and disclosures
- Price:$320,000
- Price per sq. ft.:$166.75
- Tax amount:$7,227
Features and amenities
- Appliances:Dishwasher, Disposal, Electric Range, Electric Water Heater, Microwave
- Amenities:Security System Owned, Smoke Detectors
Parking
- Garage:Yes
- Garage spaces:2
 Information provided, in part, by North Texas Real Estate Information Systems, Inc. Last Updated August 23, 2026 Listings with the NTREIS logo are listed by brokerages other than Better Homes and Gardens Real Estate Winans.
New listings near 313 Samuel Street
- New
 $429,900Active4 beds 3 baths2,755 sq. ft.
4222 Boxwood Drive, Denton, TX 76208
MLS# 21362872Listed by: BRIAN HOLT REALTY - New
 $419,990Active4 beds 2 baths2,010 sq. ft.
3820 Birch Lane, Argyle, TX 76226
MLS# 21360173Listed by: ESCAPE REALTY - New
 $828,900Active4 beds 5 baths3,080 sq. ft.
8721 Swallowtail Lane, Denton, TX 76205
MLS# 21366972Listed by: PERRY HOMES REALTY LLC - New
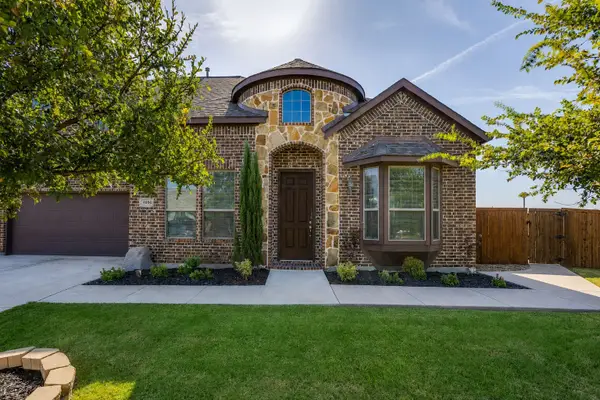 $650,000Active3 beds 3 baths2,735 sq. ft.
4604 Brookside Drive, Denton, TX 76226
MLS# 21365780Listed by: ALL CITY REAL ESTATE, LTD CO - New
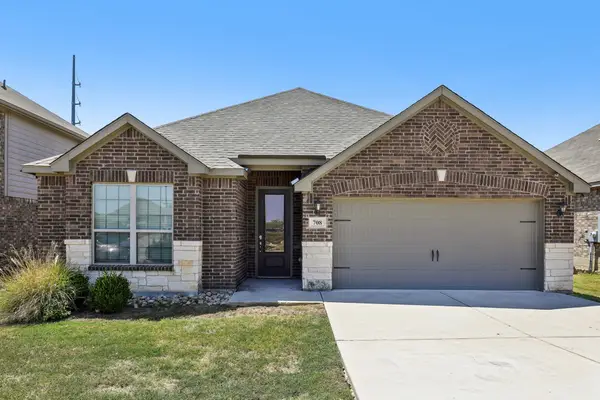 $310,000Active3 beds 2 baths1,739 sq. ft.
708 Lansman Trail, Denton, TX 76207
MLS# 21354240Listed by: NATIVE ROSE OF TEXAS, LLC - Open Sun, 1 to 3pmNew
 $364,900Active3 beds 2 baths1,935 sq. ft.
2228 Picadilly Lane, Denton, TX 76209
MLS# 21357200Listed by: CENTURY 21 JUDGE FITE CO. - New
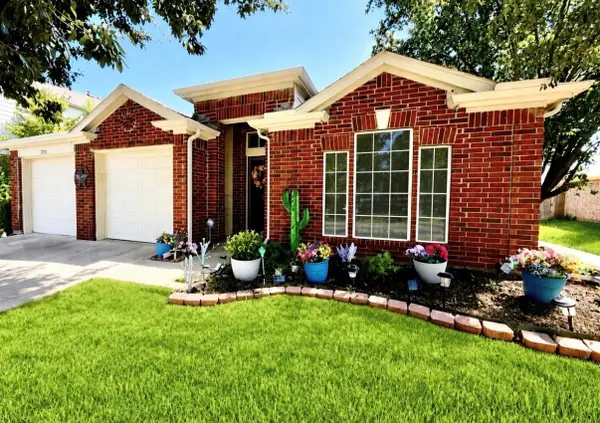 $369,940Active3 beds 2 baths1,866 sq. ft.
2212 Loon Lake Road, Denton, TX 76210
MLS# 21356398Listed by: PLATINUM PROPERTIES REALTY - New
 $365,000Active4 beds 2 baths1,794 sq. ft.
5813 Longmont Drive, Denton, TX 76208
MLS# 21362618Listed by: EXP REALTY LLC - New
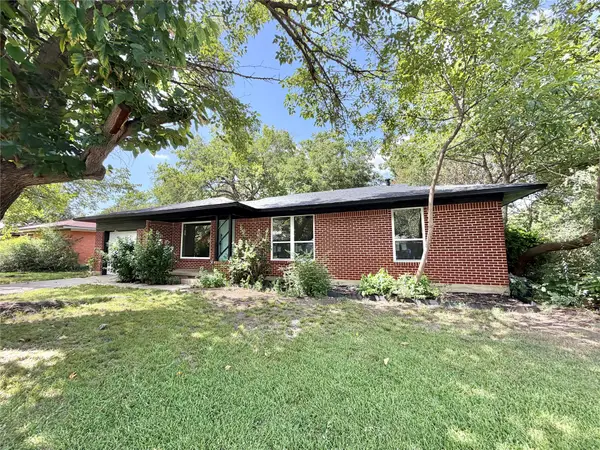 $202,000Active3 beds 2 baths1,134 sq. ft.
1812 Carlton Street, Denton, TX 76201
MLS# 21366658Listed by: MYERS JACKSON - New
 $374,900Active4 beds 3 baths2,729 sq. ft.
5016 Pebble Beach, Denton, TX 76208
MLS# 21366735Listed by: HOMETOWN REAL ESTATE


Protect your home and budget from life's surprises with an Assurant Home Warranty, backed by a partner that supports you through every step of homeownership. Explore Plans.
© 2026 Better Homes and Gardens Real Estate LLC. An Anywhere Real Estate company. All rights reserved. Better Homes and Gardens® Real Estate is a registered trademark owned by Meredith Operations Corporation, licensed to Better Homes and Gardens Real Estate LLC and used with permission. Better Homes and Gardens Real Estate LLC fully supports the principles of the Fair Housing Act and the Equal Opportunity Act. Listing information is deemed reliable but is not guaranteed accurate.
Each office is independently owned and operated.
Any services or products provided by third parties are not provided by, affiliated with or related to Better Homes and Gardens Real Estate LLC, or its affiliated companies.