
3401 Marymount Drive, Denton, TX 76210
Local realty services provided by:Better Homes and Gardens Real Estate Senter, REALTORS(R)
Listed by: chyann wray
Office: coldwell banker realty
MLS#:21325740
Source:GDAR
Price summary
- Price:$600,000
- Price per sq. ft.:$162.16
- Monthly HOA dues:$58.33
About this home
Some homes are simply updated. This one was thoughtfully reimagined.
Set in the established Robinson Oaks community, this beautifully renovated 4-bedroom, 3.5-bath home offers nearly 3,700 square feet of light-filled living with extensive updates completed in 2023. From the moment you walk through the front door, soaring ceilings, expansive windows, and refined finishes create a warm yet sophisticated feel.
The layout was designed for both everyday living and effortless entertaining, featuring a private office, formal dining room, flexible front living space, and an inviting family room centered around a fireplace. The remodeled kitchen is the heart of the home with custom cabinetry, granite countertops, a large island, walk-in pantry, breakfast nook, and space ready for a future wet bar or coffee station.
The downstairs primary suite offers a peaceful retreat with its own fireplace, sitting area, spa-inspired bath, and oversized walk-in closet. Upstairs, you'll find three spacious bedrooms, beautifully updated baths, an oversized game room, and a dedicated media room with plenty of space for movie nights, game days, or hosting family and friends.
Outside, enjoy a covered patio, professionally installed stone pavers, a private backyard with mature fencing, and room to relax or entertain. Additional improvements include updated flooring, remodeled bathrooms, new windows, newer HVAC, and a whole-home water filtration system.
Located just minutes from shopping, dining, and major commuter routes, Robinson Oaks residents also enjoy a community pool, playground, and scenic walking and biking trails. This is the kind of home that's difficult to replicate - a timeless design with today's updates already complete....
Contact an agent
Home facts
- Year built:2003
- Listing ID #:21325740
- Added:1 day(s) ago
- Updated:July 09, 2026 at 06:47 PM
Rooms and interior
- Bedrooms:4
- Total bathrooms:4
- Full bathrooms:3
- Half bathrooms:1
- Flooring:Carpet, Luxury Vinyl Plank, Tile
- Kitchen Description:Dishwasher, Disposal, Gas Cooktop, Gas Oven, Water Purifier
- Living area:3,700 sq. ft.
Heating and cooling
- Cooling:Ceiling Fans, Central Air, Electric
- Heating:Central, Fireplaces, Natural Gas
- Central air:Yes
Structure and exterior
- Roof:Composition
- Year built:2003
- Building area:3,700 sq. ft.
- Lot area:0.16 Acres
- Lot Features:Interior Lot, Landscaped, Sprinkler System
- Construction Materials:Brick, Stone
- Foundation Description:Slab
- Levels:2 Story
Schools
- High school:Guyer
- Middle school:Tom Harpool
- Elementary school:Mcnair
Finances and disclosures
- Price:$600,000
- Price per sq. ft.:$162.16
- Tax amount:$9,673
Features and amenities
- Appliances:Dishwasher, Disposal, Gas Cooktop, Gas Oven, Water Purifier
- Amenities:Fire Alarm, Prewired, Window Coverings
Parking
- Garage:Yes
- Garage spaces:2
 Information provided, in part, by North Texas Real Estate Information Systems, Inc. Last Updated July 9, 2026 Listings with the NTREIS logo are listed by brokerages other than Better Homes and Gardens Real Estate Senter, REALTORS(R).
New listings near 3401 Marymount Drive
- New
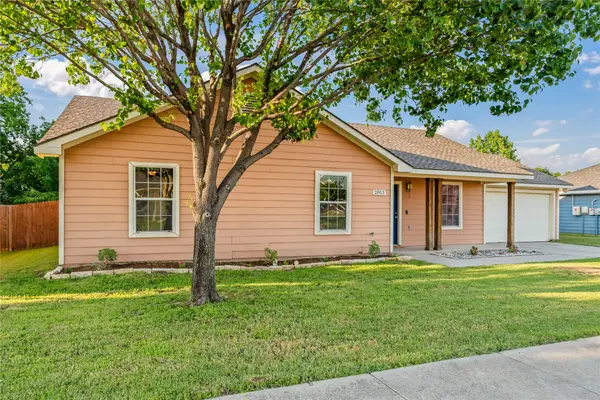 $289,000Active3 beds 2 baths1,260 sq. ft.
2813 Dana Lane, Denton, TX 76209
MLS# 21319465Listed by: KELLER WILLIAMS REALTY-FM - New
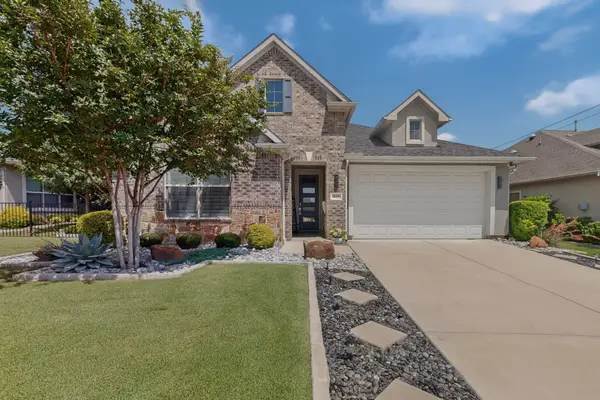 $530,000Active2 beds 3 baths1,760 sq. ft.
10409 Claystone Drive, Denton, TX 76207
MLS# 21325462Listed by: ATTORNEY BROKER SERVICES - Open Sat, 3 to 5pmNew
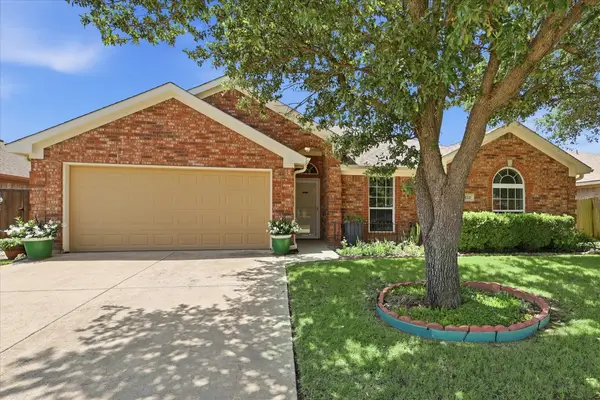 $329,900Active4 beds 2 baths1,836 sq. ft.
213 Mckamy Boulevard, Denton, TX 76207
MLS# 21298097Listed by: EXP REALTY LLC - New
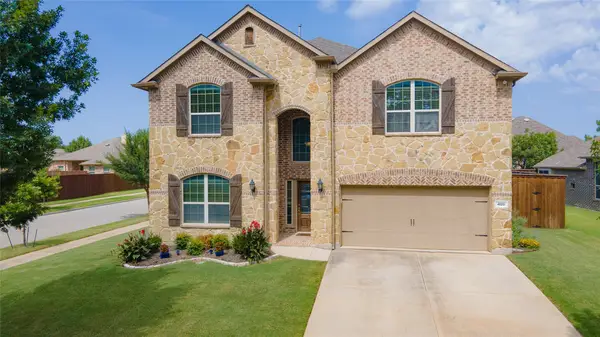 $600,000Active4 beds 4 baths3,479 sq. ft.
4120 Hialeah Drive, Denton, TX 76210
MLS# 21314386Listed by: LPT REALTY LLC - Open Sat, 10am to 1pmNew
 $500,000Active5 beds 3 baths2,497 sq. ft.
2721 Donella Drive, Denton, TX 76207
MLS# 21321370Listed by: GUAPA HOMES, LLC - New
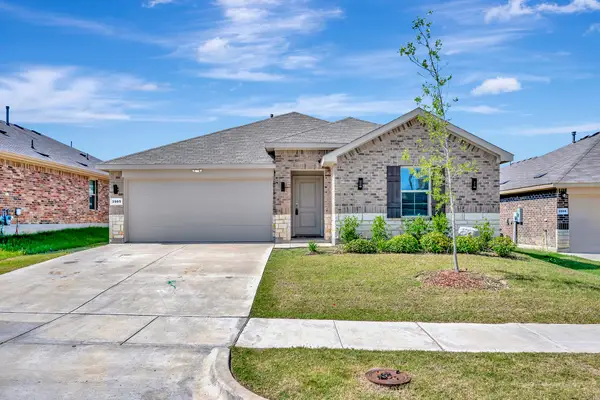 $339,900Active4 beds 2 baths1,708 sq. ft.
3905 Northwater Trail, Denton, TX 76226
MLS# 21322657Listed by: COMPASS RE TEXAS, LLC - New
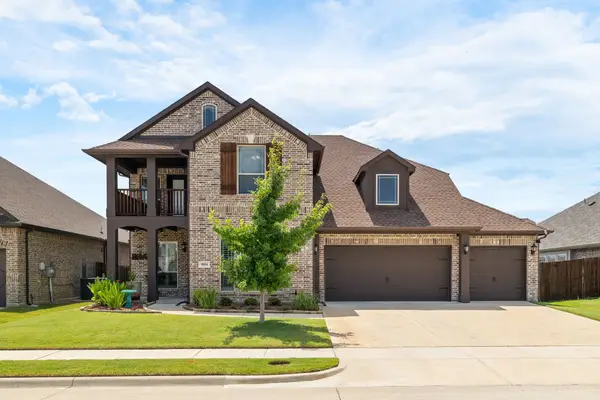 $575,000Active5 beds 4 baths3,431 sq. ft.
9004 Lavon Lane, Denton, TX 76226
MLS# 21325716Listed by: KELLER WILLIAMS REALTY - New
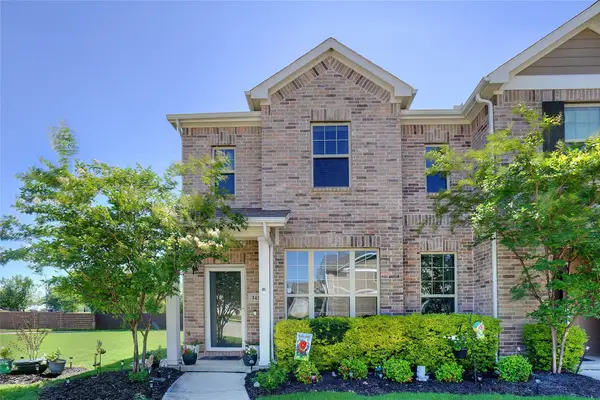 $274,999Active3 beds 3 baths1,707 sq. ft.
3432 Becker Drive, Denton, TX 76207
MLS# 21325878Listed by: AMBITIONX REAL ESTATE - Open Sun, 2 to 4pmNew
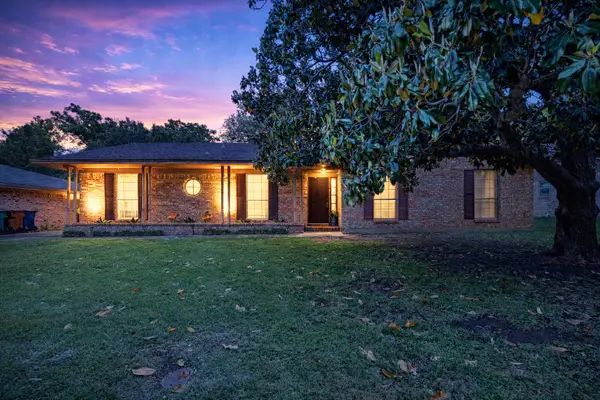 $312,500Active3 beds 2 baths1,827 sq. ft.
1905 Malone Street, Denton, TX 76201
MLS# 21317806Listed by: HOMESMART STARS


Protect your home and budget from life's surprises with an Assurant Home Warranty, backed by a partner that supports you through every step of homeownership. Explore Plans.
© 2026 Better Homes and Gardens Real Estate LLC. An Anywhere Real Estate company. All rights reserved. Better Homes and Gardens® Real Estate is a registered trademark owned by Meredith Operations Corporation, licensed to Better Homes and Gardens Real Estate LLC and used with permission. Better Homes and Gardens Real Estate LLC fully supports the principles of the Fair Housing Act and the Equal Opportunity Act. Listing information is deemed reliable but is not guaranteed accurate.
Each office is independently owned and operated.
Any services or products provided by third parties are not provided by, affiliated with or related to Better Homes and Gardens Real Estate LLC, or its affiliated companies.