
3401 Marymount Drive, Denton, TX 76210
Local realty services provided by:Better Homes and Gardens Real Estate Edwards & Associates
3401 Marymount Drive,Denton, TX 76210
$575,000
- 4 Beds
- 4 Baths
- 3,700 sq. ft.
- Single family
- Active
Listed by: carissa acker, niki barnes
Office: keller williams realty
MLS#:21359212
Source:GDAR
Price summary
- Price:$575,000
- Price per sq. ft.:$155.41
- Monthly HOA dues:$73.33
About this home
Welcome to 3401 Marymount Dr, a beautifully updated home in the established Robinson Oaks community of Denton. Offering 4 bedrooms (5th bedroom would be the converted media room), 3.5 baths, and approximately 3,700 square feet, this thoughtfully designed home combines timeless style with modern updates and an abundance of natural light. Be welcomed by a beautiful leaded glass front door, as grand ceilings and vast light filled windows create an inviting atmosphere from the moment you enter. The flexible floor plan offers an office, formal dining, additional living space, and a spacious family room with fireplace. The layout creates options for converting the media room with WIC into a 5th bedroom or the downstairs study with its adjoining half bath into a Mother-in-law suite with full bath creating a 5th and even 6th bedroom floorplan. The remodeled kitchen is designed for both everyday living and entertaining, featuring custom cabinetry, granite countertops, a large island with breakfast bar and a smaller prep island, walk-in pantry, breakfast nook and art niches. The downstairs primary suite provides a peaceful retreat with its own fireplace, sitting area, spacious bath, and oversized walk-in closet. Upstairs are three generously sized bedrooms, beautifully updated baths, a large game room, and media room. Outside, enjoy spacious stone-paver terrace, and landscaped backyard. Extensive improvements include updated flooring, remodeled bathrooms, newer windows, and newer HVAC. Robinson Oaks residents also enjoy a community pool, playground, and scenic walking and biking trails. Conveniently located near shopping, dining, and major commuter routes, this exceptional home is move-in ready and offers the space, updates, and flexibility today's buyers are looking for....
Contact an agent
Home facts
- Year built:2003
- Subdivision & Development:Robinson Oaks
- Listing ID #:21359212
- Added:47 day(s) ago
- Updated:October 08, 2026 at 12:11 PM
Rooms and interior
- Bedrooms:4
- Total bathrooms:4
- Full bathrooms:3
- Half bathrooms:1
- Flooring:Carpet, Ceramic Tile, Luxury Vinyl Plank
- Kitchen Description:Dishwasher, Disposal, Gas Cooktop
- Living area:3,700 sq. ft.
Heating and cooling
- Cooling:Ceiling Fans, Central Air, Electric
- Heating:Central, Fireplaces, Natural Gas
- Central air:Yes
Structure and exterior
- Roof:Composition
- Year built:2003
- Building area:3,700 sq. ft.
- Lot area:0.16 Acres
- Lot Features:Interior Lot, Landscaped, Sloped, Sprinkler System, Subdivision
- Architectural Style:Traditional
- Construction Materials:Brick, Stone
- Foundation Description:Slab
- Levels:2 Story
Schools
- High school:Guyer
- Middle school:Crownover
- Elementary school:Nelson
Finances and disclosures
- Price:$575,000
- Price per sq. ft.:$155.41
- Tax amount:$9,673
Features and amenities
- Appliances:Dishwasher, Disposal, Gas Cooktop, Gas Water Heater
- Amenities:Prewired, Security System Owned, Smoke Detectors, Window Coverings
Parking
- Garage:Yes
- Garage spaces:2
 Information provided, in part, by North Texas Real Estate Information Systems, Inc. Last Updated October 8, 2026 Listings with the NTREIS logo are listed by brokerages other than Better Homes and Gardens Real Estate Edwards & Associates.
New listings near 3401 Marymount Drive
- New
 $920,000Active1.44 Acres
3200 N Elm Street, Denton, TX 76207
MLS# 21406562Listed by: EXP REALTY - New
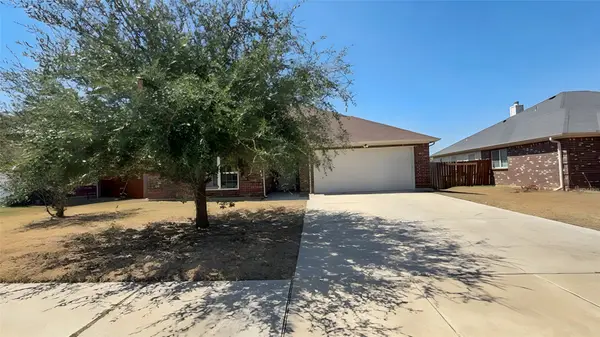 $309,000Active3 beds 2 baths1,610 sq. ft.
913 Barbara Street, Denton, TX 76209
MLS# 21405720Listed by: PRESTIGE PARTNERS REALTY - New
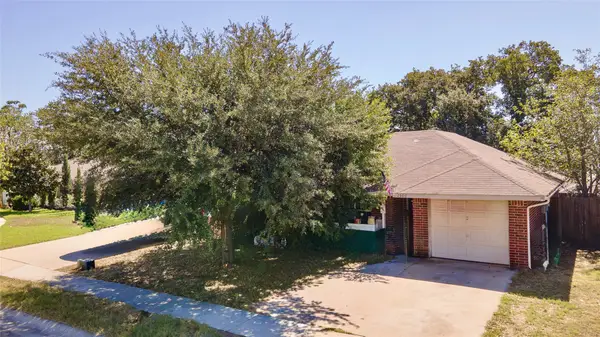 $250,000Active3 beds 2 baths1,156 sq. ft.
1500 Paco Trail, Denton, TX 76209
MLS# 21403519Listed by: LPT REALTY LLC - New
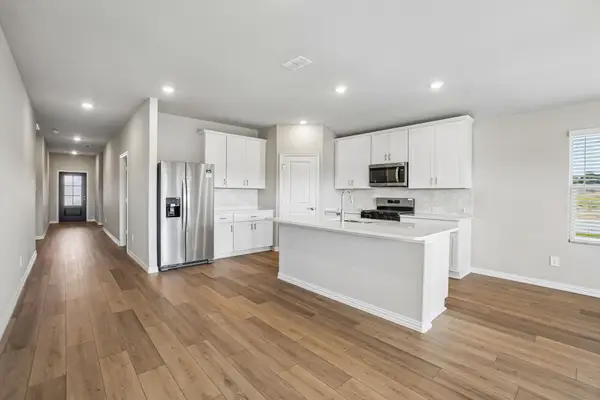 $387,643Active4 beds 3 baths2,059 sq. ft.
2816 Nicole Drive, Denton, TX 76208
MLS# 21405427Listed by: MERITAGE HOMES REALTY - New
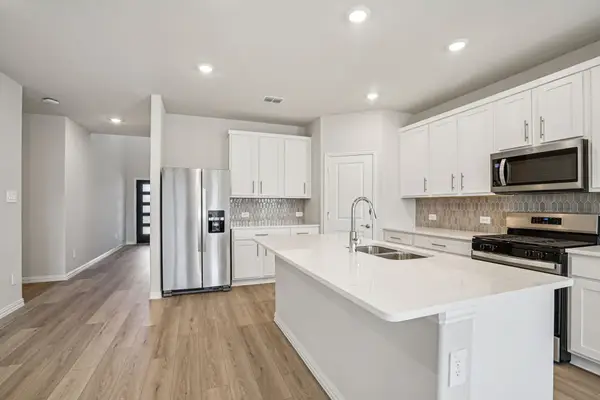 $448,594Active5 beds 3 baths3,060 sq. ft.
2812 Nicole Drive, Denton, TX 76208
MLS# 21405428Listed by: MERITAGE HOMES REALTY - New
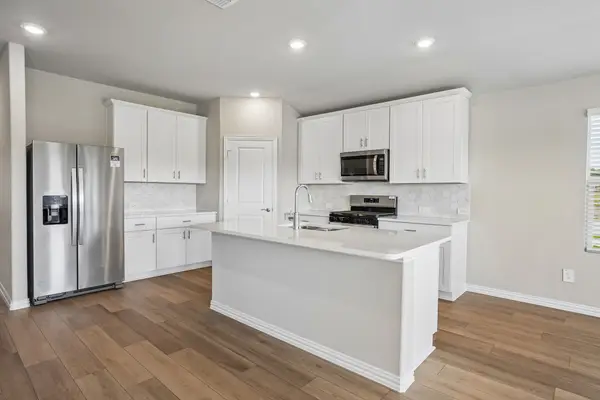 $386,343Active4 beds 3 baths2,059 sq. ft.
2804 Nicole Drive, Denton, TX 76208
MLS# 21405432Listed by: MERITAGE HOMES REALTY - New
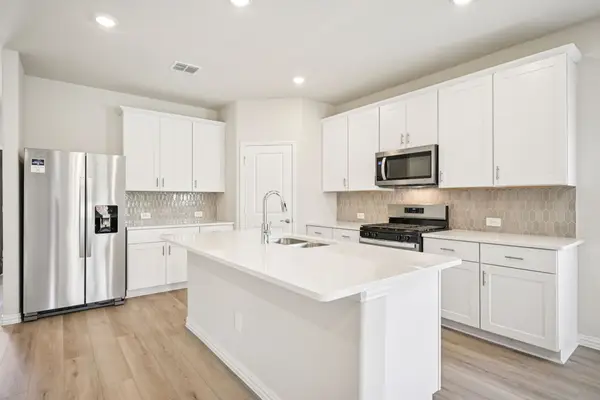 $422,946Active4 beds 3 baths2,720 sq. ft.
2800 Nicole Drive, Denton, TX 76208
MLS# 21405434Listed by: MERITAGE HOMES REALTY - New
 $369,762Active3 beds 2 baths1,833 sq. ft.
2708 Nicole Drive, Denton, TX 76208
MLS# 21405437Listed by: MERITAGE HOMES REALTY - New
 $410,193Active4 beds 3 baths2,363 sq. ft.
2704 Nicole Drive, Denton, TX 76208
MLS# 21405439Listed by: MERITAGE HOMES REALTY - New
 $376,762Active3 beds 2 baths1,833 sq. ft.
2808 Nicole Drive, Denton, TX 76208
MLS# 21405450Listed by: MERITAGE HOMES REALTY


Protect your home and budget from life's surprises with an Assurant Home Warranty, backed by a partner that supports you through every step of homeownership. Explore Plans.
© 2026 Better Homes and Gardens Real Estate LLC. An Anywhere Real Estate company. All rights reserved. Better Homes and Gardens® Real Estate is a registered trademark owned by Meredith Operations Corporation, licensed to Better Homes and Gardens Real Estate LLC and used with permission. Better Homes and Gardens Real Estate LLC fully supports the principles of the Fair Housing Act and the Equal Opportunity Act. Listing information is deemed reliable but is not guaranteed accurate.
Each office is independently owned and operated.
Any services or products provided by third parties are not provided by, affiliated with or related to Better Homes and Gardens Real Estate LLC, or its affiliated companies.