
3414 Shadow Brook Court, Denton, TX 76210
Local realty services provided by:Better Homes and Gardens Real Estate Edwards & Associates
Listed by: rachel elminia
Office: united real estate
MLS#:21333341
Source:GDAR
Price summary
- Price:$999,000
- Price per sq. ft.:$251.32
- Monthly HOA dues:$75
About this home
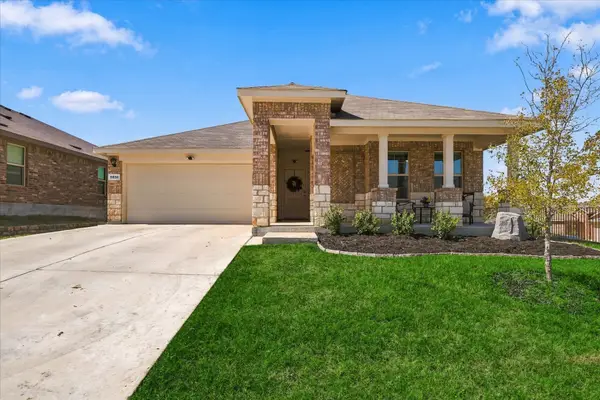
Price improvement! Introducing an exceptional newly built modern luxury residence, ideally positioned on a quiet cul-de-sac. Offering approximately 3,975 square feet, this sophisticated home features 4 spacious bedrooms, 4.5 beautifully appointed bathrooms, a private study, an upstairs den, and a two-car garage. The dramatic open-concept living area showcases soaring ceilings, expansive windows, designer finishes, and two striking fireplaces. At the heart of the home, the chef-inspired kitchen impresses with custom cabinetry, premium appliances, an oversized waterfall island, and seamless flow into the dining and living spaces. The luxurious primary suite offers a spa-like bath and extensive custom built-ins. Each secondary bedroom enjoys convenient access to a private bathroom. Designed for effortless indoor-outdoor entertaining, the covered patio features a fully equipped outdoor kitchen overlooking the fenced backyard. Contemporary architecture, abundant natural light, elegant wood and tile flooring, and exceptional craftsmanship make this remarkable home a rare opportunity....
Contact an agent
Home facts
- Year built:2026
- Subdivision & Development:SHADOW BROOK PLACE II
- Listing ID #:21333341
- Added:69 day(s) ago
- Updated:September 24, 2026 at 11:57 AM
Rooms and interior
- Bedrooms:4
- Total bathrooms:5
- Full bathrooms:4
- Half bathrooms:1
- Flooring:Carpet, Ceramic Tile
- Kitchen Description:Convection Oven, Dishwasher, Gas Cooktop, Microwave
- Living area:3,975 sq. ft.
Heating and cooling
- Cooling:Ceiling Fans, Central Air, Electric
- Heating:Central, Natural Gas
- Central air:Yes
Structure and exterior
- Roof:Composition
- Year built:2026
- Building area:3,975 sq. ft.
- Lot area:0.17 Acres
- Architectural Style:Traditional
- Construction Materials:Concrete, Stone, Stucco, Wood Siding
- Levels:2 Story
Schools
- High school:Denton
- Middle school:Mcmath
- Elementary school:Ryanws
Finances and disclosures
- Price:$999,000
- Price per sq. ft.:$251.32
Features and amenities
- Appliances:Convection Oven, Dishwasher, Gas Cooktop, Gas Water Heater, Microwave
- Amenities:Carbon Monoxide Detectors, Smoke Detectors
Parking
- Garage:Yes
- Garage spaces:2
 Information provided, in part, by North Texas Real Estate Information Systems, Inc. Last Updated September 24, 2026 Listings with the NTREIS logo are listed by brokerages other than Better Homes and Gardens Real Estate Edwards & Associates.
New listings near 3414 Shadow Brook Court
- New
 $279,990Active3 beds 2 baths1,201 sq. ft.
516 Babbling Brook Drive, Denton, TX 76259
MLS# 21394328Listed by: CENTURY 21 MIKE BOWMAN, INC. - New
 $279,990Active3 beds 2 baths1,280 sq. ft.
1312 Denim Street, Denton, TX 76249
MLS# 21394383Listed by: CENTURY 21 MIKE BOWMAN, INC. - New
 $319,900Active3 beds 2 baths1,324 sq. ft.
5800 Bull Creek Lane, Denton, TX 76226
MLS# 21387872Listed by: KELLER WILLIAMS REALTY-FM - Open Sat, 1 to 3pmNew
 $299,000Active3 beds 2 baths1,350 sq. ft.
1912 Whippoorwill Lane, Denton, TX 76205
MLS# 21391721Listed by: REPEAT REALTY, LLC - New
 $1,299,000Active5 beds 4 baths4,206 sq. ft.
409 Saratoga Drive, Denton, TX 76210
MLS# 21392260Listed by: RE/MAX TRINITY - New
 $239,900Active2 beds 1 baths832 sq. ft.
327 Egan Street, Denton, TX 76201
MLS# 21394428Listed by: RE/MAX FIRST REALTY - New
 $275,000Active3 beds 2 baths1,800 sq. ft.
1021 Beechwood Drive, Denton, TX 76210
MLS# 21392523Listed by: CUDD REALTY - New
 $365,000Active3 beds 2 baths2,202 sq. ft.
617 Mimosa Drive, Denton, TX 76201
MLS# 21393676Listed by: INC REALTY, LLC - New
 $250,000Active4 beds 2 baths1,224 sq. ft.
503 W Sycamore Street, Denton, TX 76201
MLS# 21384569Listed by: REDFIN CORPORATION - Open Sat, 12 to 2pmNew
 $350,000Active3 beds 2 baths1,834 sq. ft.
1305 Eagle Wing Lane, Denton, TX 76210
MLS# 21392477Listed by: REAL BROKER, LLC


Protect your home and budget from life's surprises with an Assurant Home Warranty, backed by a partner that supports you through every step of homeownership. Explore Plans.
© 2026 Better Homes and Gardens Real Estate LLC. An Anywhere Real Estate company. All rights reserved. Better Homes and Gardens® Real Estate is a registered trademark owned by Meredith Operations Corporation, licensed to Better Homes and Gardens Real Estate LLC and used with permission. Better Homes and Gardens Real Estate LLC fully supports the principles of the Fair Housing Act and the Equal Opportunity Act. Listing information is deemed reliable but is not guaranteed accurate.
Each office is independently owned and operated.
Any services or products provided by third parties are not provided by, affiliated with or related to Better Homes and Gardens Real Estate LLC, or its affiliated companies.