
3516 Kingdom Drive, Denton, TX 76208
Local realty services provided by:Better Homes and Gardens Real Estate Lindsey Realty
Listed by: robert powley
Office: escape realty
MLS#:21416556
Source:GDAR
Price summary
- Price:$454,990
- Price per sq. ft.:$157.22
- Monthly HOA dues:$62.5
About this home
Built by M-I Homes.
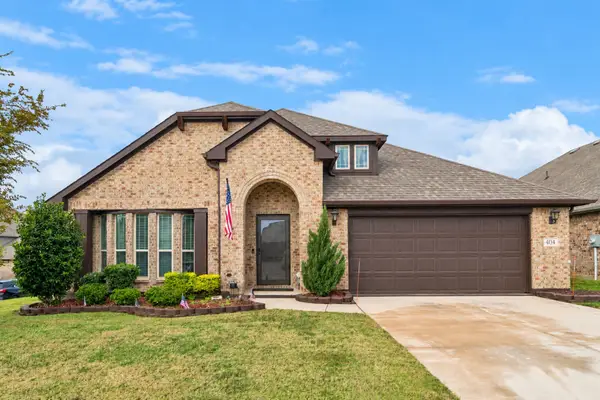
Located at 3516 Kingdom Drive in Denton, this new construction home by M-I Homes offers single-story living with 5 bedrooms and 3 bathrooms. The single-level layout keeps every room on one floor, making daily routines and entertaining equally straightforward.
At the center of the home, an open-concept living space connects the kitchen, dining area, and family room. This arrangement allows natural light to travel throughout the main living areas and gives household members room to gather without feeling closed off. The kitchen serves as a natural hub, with clear sightlines to the adjoining spaces.
The 5 bedrooms provide flexibility for families, guests, a home office, or a hobby room. With 3 full bathrooms, morning schedules are easier to manage, and overnight visitors have convenient access to their own facilities.
Outdoors, a covered patio extends the living area beyond the walls of the home, offering a shaded place to dine, relax, or entertain through much of the year.
Home Highlights
5 bedrooms and 3 bathrooms
New construction built by M-I Homes
Open-concept living area connecting kitchen, dining, and family room
Covered patio for outdoor dining and relaxation
Thoughtful design with quality construction details throughout
This single-story home combines practical square footage with a well-considered layout, delivering comfortable, functional space for a range of lifestyles.
Schedule your visit today!...
Contact an agent
Home facts
- Year built:2026
- Subdivision & Development:Kings Way
- Listing ID #:21416556
- Added:1 day(s) ago
- Updated:October 30, 2026 at 02:48 AM
Rooms and interior
- Bedrooms:5
- Total bathrooms:3
- Full bathrooms:3
- Flooring:Carpet, Ceramic Tile
- Kitchen Description:Dishwasher, Disposal, Gas Range, Microwave, Vented Exhaust Fan
- Living area:2,894 sq. ft.
Heating and cooling
- Cooling:Ceiling Fans, Central Air, Electric
- Heating:Central, Natural Gas
- Central air:Yes
Structure and exterior
- Roof:Composition
- Year built:2026
- Building area:2,894 sq. ft.
- Lot area:0.2 Acres
- Lot Features:Corner Lot, Few Trees, Interior Lot, Landscaped, Sprinkler System, Subdivision
- Architectural Style:Traditional
- Construction Materials:Brick
- Foundation Description:Slab
- Levels:1 Story
Schools
- High school:Ryan H S
- Middle school:Strickland
- Elementary school:Hodge
Finances and disclosures
- Price:$454,990
- Price per sq. ft.:$157.22
Features and amenities
- Appliances:Dishwasher, Disposal, Gas Range, Gas Water Heater, Microwave, Tankless Water Heater, Vented Exhaust Fan
- Amenities:Carbon Monoxide Detectors, Prewired, Smoke Detectors
Parking
- Garage:Yes
- Garage spaces:2
 Information provided, in part, by North Texas Real Estate Information Systems, Inc. Last Updated October 30, 2026 Listings with the NTREIS logo are listed by brokerages other than Better Homes and Gardens Real Estate Lindsey Realty.
New listings near 3516 Kingdom Drive
- New
 $300,000Active4 beds 2 baths1,658 sq. ft.
503 Panhandle Street, Denton, TX 76201
MLS# 21423679Listed by: REAL BROKER, LLC - New
 $275,000Active3 beds 2 baths1,413 sq. ft.
917 Cruise Street, Denton, TX 76207
MLS# 21424138Listed by: BDBG-BOB DILLON BROKERAGE GRP - New
 $360,000Active4 beds 2 baths1,762 sq. ft.
3828 Gessner Drive, Denton, TX 76210
MLS# 21417172Listed by: INDEPENDENT REALTY - New
 $426,990Active5 beds 3 baths2,894 sq. ft.
3512 Royal Forest Drive, Denton, TX 76208
MLS# 21418385Listed by: ESCAPE REALTY - New
 $389,900Active4 beds 2 baths2,228 sq. ft.
404 Moss Cove Drive, Aubrey, TX 76227
MLS# 21422707Listed by: KELLER WILLIAMS PROSPER CELINA - New
 $331,990Active4 beds 4 baths2,155 sq. ft.
7412 Cloverleaf Court, Denton, TX 76259
MLS# 21416741Listed by: ESCAPE REALTY - New
 $319,990Active3 beds 2 baths1,626 sq. ft.
7428 Sunset Valley Drive, Denton, TX 76259
MLS# 21416763Listed by: ESCAPE REALTY - New
 $286,990Active3 beds 2 baths1,571 sq. ft.
7625 Lovegrass Lane, Denton, TX 76259
MLS# 21416786Listed by: ESCAPE REALTY - Open Sun, 2 to 4pmNew
 $500,000Active2 beds 2 baths2,048 sq. ft.
10500 Cascade Drive, Denton, TX 76207
MLS# 21416495Listed by: KELLER WILLIAMS REALTY


Protect your home and budget from life's surprises with an Assurant Home Warranty, backed by a partner that supports you through every step of homeownership. Explore Plans.
© 2026 Better Homes and Gardens Real Estate LLC. An Anywhere Real Estate company. All rights reserved. Better Homes and Gardens® Real Estate is a registered trademark owned by Meredith Operations Corporation, licensed to Better Homes and Gardens Real Estate LLC and used with permission. Better Homes and Gardens Real Estate LLC fully supports the principles of the Fair Housing Act and the Equal Opportunity Act. Listing information is deemed reliable but is not guaranteed accurate.
Each office is independently owned and operated.
Any services or products provided by third parties are not provided by, affiliated with or related to Better Homes and Gardens Real Estate LLC, or its affiliated companies.