
3913 Roxbury Street, Denton, TX 76210
Local realty services provided by:Better Homes and Gardens Real Estate Rhodes Realty
Listed by: william shuler
Office: magnolia realty
MLS#:21340574
Source:GDAR
Price summary
- Price:$400,000
- Price per sq. ft.:$208.55
- Monthly HOA dues:$52.5
About this home
Welcome home to this beautifully crafted residence in one of Denton's most desirable communities, where timeless architecture meets modern comfort. Every detail has been thoughtfully designed to create a home that's as beautiful as it is functional.
From the moment you step inside, rich hardwood floors, elegant arched doorways, warm natural wood accents, and designer lighting set the stage for inviting living spaces filled with natural light. The open-concept floor plan creates effortless flow, making everyday living and entertaining family and friends a joy.
The spacious eat-in kitchen is designed for gathering, featuring gleaming granite countertops, abundant cabinetry, generous prep space, and views into the living area. Whether hosting holiday celebrations, weekend brunches, or cozy nights in, this home was made for making memories.
The primary suite offers a peaceful escape at the end of the day, featuring an ensuite bath with a luxurious jetted garden tub, dual vanities, and plenty of space to unwind. Spacious secondary bedrooms provide flexibility for family, guests, or a home office. A versatile flex space adjacent to the utility room offers endless possibilities as a home office, craft room, homework station, or organized mudroom, complete with a custom built-in bench.
Step outside to your own backyard retreat where the heated covered patio truly shines. Designed for year-round enjoyment, this exceptional outdoor living space is perfect for morning coffee, game-day gatherings, evening dinners under the stars, or simply relaxing in your peaceful surroundings.
Ideally located within walking distance to neighborhood schools and just minutes from shopping, dining, parks, and major commuter routes, this meticulously maintained home offers the perfect balance of comfort, elegance, and convenience. More than just a house, it's a place to gather, grow, and truly feel at home....
Contact an agent
Home facts
- Year built:2016
- Subdivision & Development:Forest Meadow Ph 2
- Listing ID #:21340574
- Added:48 day(s) ago
- Updated:September 17, 2026 at 11:55 AM
Rooms and interior
- Bedrooms:3
- Total bathrooms:2
- Full bathrooms:2
- Flooring:Carpet, Tile
- Kitchen Description:Dishwasher, Disposal, Gas Range, Microwave
- Living area:1,918 sq. ft.
Heating and cooling
- Cooling:Ceiling Fans, Central Air
- Heating:Central, Electric
- Central air:Yes
Structure and exterior
- Year built:2016
- Building area:1,918 sq. ft.
- Lot area:0.16 Acres
- Lot Features:Lawn
- Architectural Style:Traditional
- Construction Materials:Brick
- Foundation Description:Slab
- Levels:1 Story
Schools
- High school:Guyer
- Middle school:Crownover
- Elementary school:Ryanws
Finances and disclosures
- Price:$400,000
- Price per sq. ft.:$208.55
- Tax amount:$7,635
Features and amenities
- Appliances:Dishwasher, Disposal, Gas Range, Microwave, Plumbed For Gas, Some Gas Appliances, Tankless Water Heater
- Amenities:Carbon Monoxide Detectors, Security System, Window Coverings
Parking
- Garage:Yes
- Garage spaces:2
 Information provided, in part, by North Texas Real Estate Information Systems, Inc. Last Updated September 17, 2026 Listings with the NTREIS logo are listed by brokerages other than Better Homes and Gardens Real Estate Rhodes Realty.
New listings near 3913 Roxbury Street
- New
 $295,000Active3 beds 2 baths1,252 sq. ft.
912 Cole Avenue, Denton, TX 76208
MLS# 21388509Listed by: KELLER WILLIAMS REALTY - Open Sat, 1 to 3pmNew
 $625,000Active3 beds 3 baths3,220 sq. ft.
8713 Franklin Drive, Denton, TX 76207
MLS# 21365975Listed by: KELLER WILLIAMS REALTY DPR - New
 $599,990Active2 beds 3 baths1,916 sq. ft.
8908 Basanite Avenue, Denton, TX 76207
MLS# 21377632Listed by: COMPASS RE TEXAS, LLC - New
 $270,000Active3 beds 2 baths1,736 sq. ft.
4917 Beaver Creek Avenue, Denton, TX 76207
MLS# 21386691Listed by: NE TEXAS REGIONAL REALTY - New
 $595,000Active3 beds 3 baths2,480 sq. ft.
2400 S Bonnie Brae Street, Denton, TX 76207
MLS# 21388040Listed by: SCOTT BROWN PROPERTIES, INC - New
 $699,500Active4 beds 3 baths2,971 sq. ft.
8908 Dovetail Lane, Denton, TX 76207
MLS# 21387580Listed by: HIGHLAND HOMES REALTY - Open Sat, 12 to 4pmNew
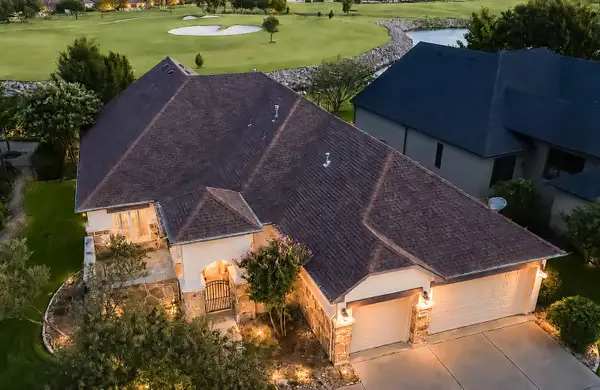 $975,000Active2 beds 3 baths2,952 sq. ft.
8908 Crestview, Denton, TX 76207
MLS# 21343944Listed by: EBS REALTY - New
 $430,000Active3 beds 3 baths2,862 sq. ft.
3804 Drexel Drive, Denton, TX 76210
MLS# 21387025Listed by: ELITE REAL ESTATE TEXAS - New
 $525,000Active2 beds 2 baths1,760 sq. ft.
10408 Claystone Drive, Denton, TX 76207
MLS# 21368485Listed by: BERKSHIRE HATHAWAYHS WORLDWIDE - New
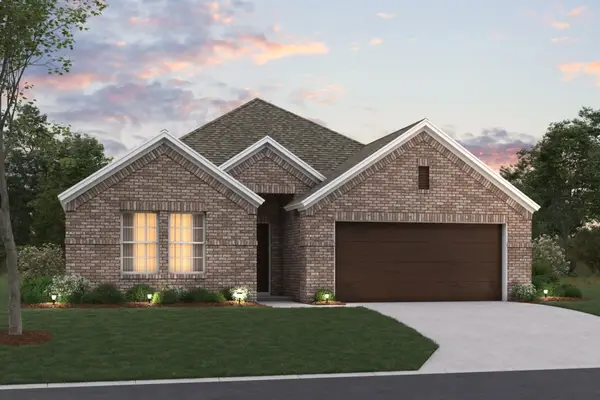 $398,990Active4 beds 2 baths2,142 sq. ft.
3216 Kingdom Drive, Denton, TX 76208
MLS# 21381294Listed by: ESCAPE REALTY


Protect your home and budget from life's surprises with an Assurant Home Warranty, backed by a partner that supports you through every step of homeownership. Explore Plans.
© 2026 Better Homes and Gardens Real Estate LLC. An Anywhere Real Estate company. All rights reserved. Better Homes and Gardens® Real Estate is a registered trademark owned by Meredith Operations Corporation, licensed to Better Homes and Gardens Real Estate LLC and used with permission. Better Homes and Gardens Real Estate LLC fully supports the principles of the Fair Housing Act and the Equal Opportunity Act. Listing information is deemed reliable but is not guaranteed accurate.
Each office is independently owned and operated.
Any services or products provided by third parties are not provided by, affiliated with or related to Better Homes and Gardens Real Estate LLC, or its affiliated companies.