
3917 Maggies Meadow, Denton, TX 76210
Local realty services provided by:Better Homes and Gardens Real Estate Lindsey Realty
3917 Maggies Meadow,Denton, TX 76210
$975,000
- 4 Beds
- 4 Baths
- 4,229 sq. ft.
- Single family
- Pending
Listed by: jollete ryon
Office: compass re texas, llc.
MLS#:21305149
Source:GDAR
Price summary
- Price:$975,000
- Price per sq. ft.:$230.55
- Monthly HOA dues:$41.25
About this home
Welcome to this stunning custom built home in Thistle Hill Estates. The inviting entry is flanked on both sides by a formal dining room and study that doubles as a sitting room all with high end lighting. Expansive living room, with views of your outdoor retreat and wet bar make this a entertainer's dream. The chef's kitchen has Dakor appliances, ample counter and cabinet space with walk-in pantry. Adjacent is a built-in desk and huge utility room that lead to a three car garage with built-in storage. The primary bedroom with wall of windows to view your outdoor oasis with large en suite and custom closet. On the opposite end of the house is secluded bedroom and bath with outdoor access. Upstairs is a game room with kitchenette, media room and two bedrooms sharing a jack and Jill bath. Step into your backyard paradise featuring covered patio with fireplace, pool spa combo with waterfall, Pergola and meticulously landscaped oversized yard. 2024 HVAC, lighting, floors and more.
Contact an agent
Home facts
- Year built:2006
- Subdivision & Development:Thistle Hill Estate Ph I
- Listing ID #:21305149
- Added:47 day(s) ago
- Updated:August 23, 2026 at 07:50 AM
Rooms and interior
- Bedrooms:4
- Total bathrooms:4
- Full bathrooms:3
- Half bathrooms:1
- Flooring:Carpet, Ceramic Tile, Hardwood
- Kitchen Description:Dishwasher, Disposal, Double Oven, Electric Oven, Gas Cooktop, Microwave, Refrigerator, Vented Exhaust Fan, Water Purifier, Wine Cooler
- Living area:4,229 sq. ft.
Heating and cooling
- Cooling:Ceiling Fans, Central Air, Electric, Zoned
- Heating:Central, Fireplaces, Natural Gas, Zoned
- Central air:Yes
Structure and exterior
- Roof:Composition
- Year built:2006
- Building area:4,229 sq. ft.
- Lot area:0.47 Acres
- Lot Features:Cul De Sac, Interior Lot, Landscaped, Lawn, Many Trees, Sprinkler System, Subdivision
- Architectural Style:Traditional
- Construction Materials:Brick, Stone
- Foundation Description:Slab
- Levels:2 Story
Schools
- High school:Guyer
- Middle school:Crownover
- Elementary school:Ryanws
Finances and disclosures
- Price:$975,000
- Price per sq. ft.:$230.55
- Tax amount:$16,828
Features and amenities
- Appliances:Dishwasher, Disposal, Double Oven, Electric Oven, Gas Cooktop, Gas Water Heater, Microwave, Plumbed For Gas, Refrigerator, Some Gas Appliances, Vented Exhaust Fan, Water Purifier, Wine Cooler
- Amenities:Security Gate, Smoke Detectors, Window Coverings
Parking
- Garage:Yes
- Garage spaces:3
 Information provided, in part, by North Texas Real Estate Information Systems, Inc. Last Updated August 23, 2026 Listings with the NTREIS logo are listed by brokerages other than Better Homes and Gardens Real Estate Lindsey Realty.
New listings near 3917 Maggies Meadow
- New
 $429,900Active4 beds 3 baths2,755 sq. ft.
4222 Boxwood Drive, Denton, TX 76208
MLS# 21362872Listed by: BRIAN HOLT REALTY - New
 $419,990Active4 beds 2 baths2,010 sq. ft.
3820 Birch Lane, Argyle, TX 76226
MLS# 21360173Listed by: ESCAPE REALTY - New
 $828,900Active4 beds 5 baths3,080 sq. ft.
8721 Swallowtail Lane, Denton, TX 76205
MLS# 21366972Listed by: PERRY HOMES REALTY LLC - New
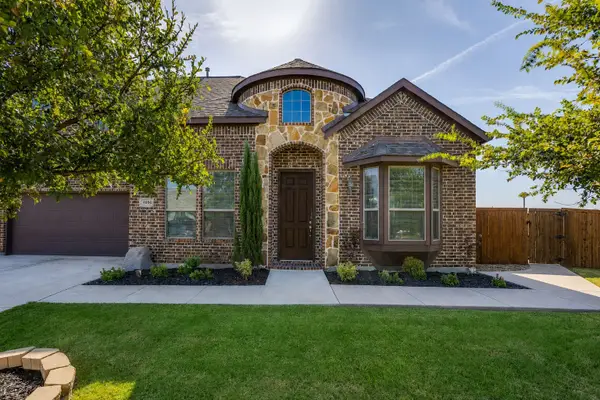 $650,000Active3 beds 3 baths2,735 sq. ft.
4604 Brookside Drive, Denton, TX 76226
MLS# 21365780Listed by: ALL CITY REAL ESTATE, LTD CO - New
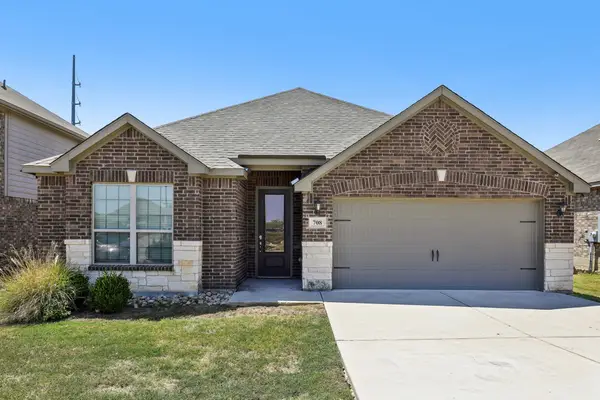 $310,000Active3 beds 2 baths1,739 sq. ft.
708 Lansman Trail, Denton, TX 76207
MLS# 21354240Listed by: NATIVE ROSE OF TEXAS, LLC - Open Sun, 1 to 3pmNew
 $364,900Active3 beds 2 baths1,935 sq. ft.
2228 Picadilly Lane, Denton, TX 76209
MLS# 21357200Listed by: CENTURY 21 JUDGE FITE CO. - New
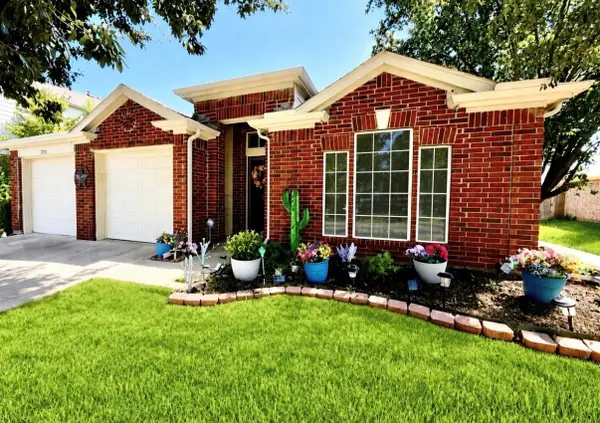 $369,940Active3 beds 2 baths1,866 sq. ft.
2212 Loon Lake Road, Denton, TX 76210
MLS# 21356398Listed by: PLATINUM PROPERTIES REALTY - New
 $365,000Active4 beds 2 baths1,794 sq. ft.
5813 Longmont Drive, Denton, TX 76208
MLS# 21362618Listed by: EXP REALTY LLC - New
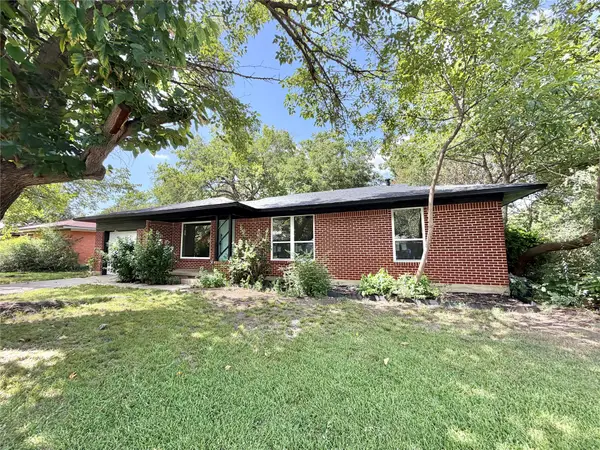 $202,000Active3 beds 2 baths1,134 sq. ft.
1812 Carlton Street, Denton, TX 76201
MLS# 21366658Listed by: MYERS JACKSON - New
 $374,900Active4 beds 3 baths2,729 sq. ft.
5016 Pebble Beach, Denton, TX 76208
MLS# 21366735Listed by: HOMETOWN REAL ESTATE


Protect your home and budget from life's surprises with an Assurant Home Warranty, backed by a partner that supports you through every step of homeownership. Explore Plans.
© 2026 Better Homes and Gardens Real Estate LLC. An Anywhere Real Estate company. All rights reserved. Better Homes and Gardens® Real Estate is a registered trademark owned by Meredith Operations Corporation, licensed to Better Homes and Gardens Real Estate LLC and used with permission. Better Homes and Gardens Real Estate LLC fully supports the principles of the Fair Housing Act and the Equal Opportunity Act. Listing information is deemed reliable but is not guaranteed accurate.
Each office is independently owned and operated.
Any services or products provided by third parties are not provided by, affiliated with or related to Better Homes and Gardens Real Estate LLC, or its affiliated companies.