
4405 Hammerstein Boulevard, Denton, TX 76210
Local realty services provided by:Better Homes and Gardens Real Estate Edwards & Associates
Listed by: candace glenn, todd engels
Office: fathom realty, llc.
MLS#:21337809
Source:GDAR
Price summary
- Price:$599,000
- Price per sq. ft.:$228.02
- Monthly HOA dues:$55
About this home
Experience indoor-outdoor living at its best! Backing to a peaceful greenbelt with no rear neighbors, this 2022 Toll Brothers home was designed to make nature a part of everyday living. As soon as you walk through the front door, you notice the wooded backyard view and the natural light that flows throughout. Your eyes are immediately drawn to the 12-foot sliding glass doors that open completely to an extended, modern patio that is both covered and equipped with a custom electric screen that provides comfortable indoor-outdoor living year-round. The spacious kitchen features tons of storage with a walk-in pantry, a large island, gas cooktop, warm gold accents and opens to a 2-story great room. Immediately to the left of the entryway you will find a private office, with electric shades, for the perfect work from home space. Your spacious, first-floor primary suite is situated at the back of the home with beautiful greenbelt views, an ensuite bath with walk-in shower, and a large walk-in closet. Upstairs you will find 3 additional bedrooms, one complete with an ensuite bath and walk-in closet, perfect for guests, teens, or multi-generational living as well a flexible loft space that overlooks the first floor. Throughout the community you will find multiple green spaces including Wiggly Field Dog Park, playgrounds, hiking trails, and a pond. Located minutes from UNT, TWU, I-35, dining, shopping, and more!...
Contact an agent
Home facts
- Year built:2022
- Subdivision & Development:Parkvue Ph 1
- Listing ID #:21337809
- Added:46 day(s) ago
- Updated:September 08, 2026 at 08:48 PM
Rooms and interior
- Bedrooms:4
- Total bathrooms:4
- Full bathrooms:3
- Half bathrooms:1
- Flooring:Carpet, Ceramic Tile
- Kitchen Description:Dishwasher, Disposal, Electric Oven, Gas Cooktop, Microwave, Vented Exhaust Fan
- Living area:2,627 sq. ft.
Heating and cooling
- Cooling:Ceiling Fans, Central Air, Electric
- Heating:Central, Natural Gas
- Central air:Yes
Structure and exterior
- Roof:Composition
- Year built:2022
- Building area:2,627 sq. ft.
- Lot area:0.14 Acres
- Lot Features:Greenbelt, Interior Lot, Landscaped, Sprinkler System, Subdivision
- Architectural Style:Traditional
- Construction Materials:Stone Veneer
- Foundation Description:Slab
- Levels:2 Story
Schools
- High school:Guyer
- Middle school:Crownover
- Elementary school:Ryanws
Finances and disclosures
- Price:$599,000
- Price per sq. ft.:$228.02
- Tax amount:$11,420
Features and amenities
- Appliances:Dishwasher, Disposal, Electric Oven, Electric Water Heater, Gas Cooktop, Microwave, Plumbed For Gas, Some Gas Appliances, Tankless Water Heater, Vented Exhaust Fan
- Amenities:Fire Alarm, Smoke Detectors, Window Coverings
Parking
- Garage:Yes
- Garage spaces:2
 Information provided, in part, by North Texas Real Estate Information Systems, Inc. Last Updated September 8, 2026 Listings with the NTREIS logo are listed by brokerages other than Better Homes and Gardens Real Estate Edwards & Associates.
New listings near 4405 Hammerstein Boulevard
- New
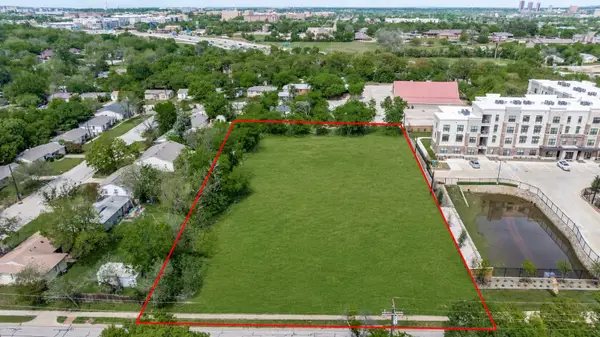 $527,080Active1.21 Acres
1100 Willowwood Street, Denton, TX 76205
MLS# 21380789Listed by: RE/MAX DFW ASSOCIATES - New
 $639,900Active2 beds 3 baths2,752 sq. ft.
8708 Sarasota, Denton, TX 76207
MLS# 21380251Listed by: ATTORNEY BROKER SERVICES - New
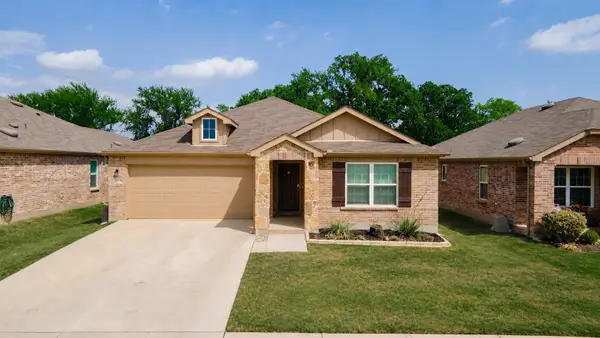 $359,000Active3 beds 2 baths1,990 sq. ft.
2213 Village Creek Lane, Denton, TX 76208
MLS# 21378474Listed by: LPT REALTY LLC - New
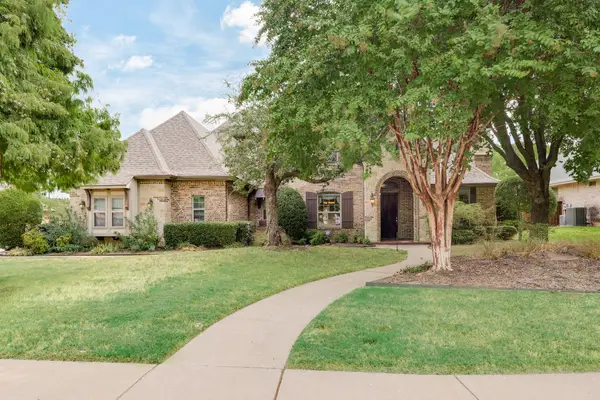 $775,000Active4 beds 4 baths3,972 sq. ft.
3905 Andrew Avenue, Denton, TX 76210
MLS# 21378971Listed by: EBBY HALLIDAY, REALTORS - New
 $279,900Active3 beds 2 baths1,465 sq. ft.
2705 Thunderbird Drive, Denton, TX 76207
MLS# 21379658Listed by: KELLER WILLIAMS REALTY - New
 $299,000Active3 beds 2 baths1,134 sq. ft.
1812 Carlton Street, Denton, TX 76201
MLS# 21380091Listed by: AI NATIONAL - New
 $425,000Active4 beds 3 baths3,225 sq. ft.
3513 Seaside Drive, Denton, TX 76208
MLS# 21380173Listed by: JOHN HILL, BROKER - New
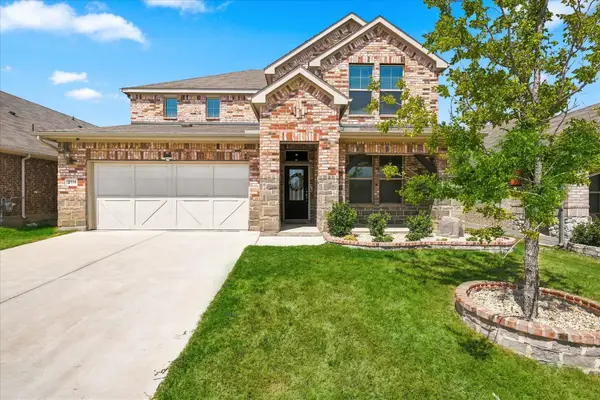 $434,000Active4 beds 4 baths3,114 sq. ft.
3316 Kingsdown Drive, Denton, TX 76207
MLS# 21377693Listed by: KELLER WILLIAMS REALTY - New
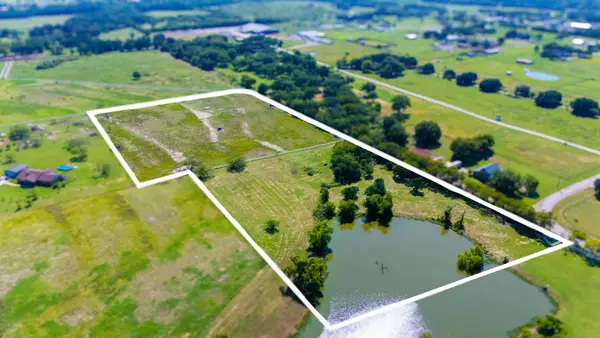 $449,000Active11.71 Acres
3475 Sauls, Aubrey, TX 76228
MLS# 21379701Listed by: SIGNATURE COMPANY - New
 $299,000Active4 beds 2 baths1,698 sq. ft.
3709 Northpointe Drive, Denton, TX 76207
MLS# 21379647Listed by: INC REALTY, LLC


Protect your home and budget from life's surprises with an Assurant Home Warranty, backed by a partner that supports you through every step of homeownership. Explore Plans.
© 2026 Better Homes and Gardens Real Estate LLC. An Anywhere Real Estate company. All rights reserved. Better Homes and Gardens® Real Estate is a registered trademark owned by Meredith Operations Corporation, licensed to Better Homes and Gardens Real Estate LLC and used with permission. Better Homes and Gardens Real Estate LLC fully supports the principles of the Fair Housing Act and the Equal Opportunity Act. Listing information is deemed reliable but is not guaranteed accurate.
Each office is independently owned and operated.
Any services or products provided by third parties are not provided by, affiliated with or related to Better Homes and Gardens Real Estate LLC, or its affiliated companies.