
4524 Lacewood Drive, Denton, TX 76226
Local realty services provided by:Better Homes and Gardens Real Estate Rhodes Realty
4524 Lacewood Drive,Denton, TX 76226
$325,000
- 3 Beds
- 2 Baths
- 1,569 sq. ft.
- Single family
- Active
Listed by: tina hart
Office: compass re texas, llc.
MLS#:21436164
Source:GDAR
Price summary
- Price:$325,000
- Price per sq. ft.:$207.14
- Monthly HOA dues:$27.08
About this home
Welcome to this beautifully maintained one-story home on a desirable corner lot in the highly regarded Argyle ISD. With 3 bedrooms, 2 bathrooms, and 1,569 square feet of thoughtfully designed space. The open floor plan fills the main living areas with natural light and makes everyday life and entertaining feel effortless. Hard-surface flooring runs throughout with no carpet anywhere, so the home is easy to clean, allergy-friendly.
A brand new roof with Class 3 shingles gives you lasting peace of mind and may qualify you for lower homeowners insurance premiums. Quick freeway access makes commuting simple, and top-rated Argyle ISD schools are close by. Move-in ready, low-maintenance, and well located, this home is a smart choice for first-time buyers, growing families, or anyone looking to settle into a great community.
Contact an agent
Home facts
- Year built:2011
- Subdivision & Development:Meadows At Hickory Creek Ph On
- Listing ID #:21436164
- Added:1 day(s) ago
- Updated:November 14, 2026 at 12:46 AM
Rooms and interior
- Bedrooms:3
- Total bathrooms:2
- Full bathrooms:2
- Flooring:Ceramic Tile, Hardwood
- Kitchen Description:Dishwasher, Disposal, Electric Oven, Electric Range, Microwave
- Living area:1,569 sq. ft.
Heating and cooling
- Cooling:Ceiling Fans, Central Air, Electric
- Heating:Central, Electric, Fireplaces
- Central air:Yes
Structure and exterior
- Roof:Composition
- Year built:2011
- Building area:1,569 sq. ft.
- Lot area:0.17 Acres
- Architectural Style:Traditional
- Construction Materials:Brick
- Foundation Description:Slab
- Levels:1 Story
Schools
- High school:Argyle
- Middle school:Argyle
- Elementary school:Hilltop
Finances and disclosures
- Price:$325,000
- Price per sq. ft.:$207.14
- Tax amount:$6,661
Features and amenities
- Appliances:Dishwasher, Disposal, Electric Oven, Electric Range, Electric Water Heater, Microwave
- Amenities:Carbon Monoxide Detectors, Smoke Detectors
Parking
- Garage:Yes
- Garage spaces:2
 Information provided, in part, by North Texas Real Estate Information Systems, Inc. Last Updated November 14, 2026 Listings with the NTREIS logo are listed by brokerages other than Better Homes and Gardens Real Estate Rhodes Realty.
New listings near 4524 Lacewood Drive
- New
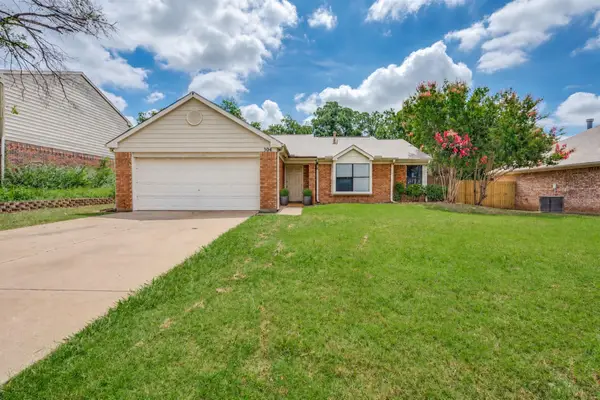 $299,900Active4 beds 2 baths1,743 sq. ft.
304 Mack Drive, Denton, TX 76209
MLS# 21436218Listed by: KELLER WILLIAMS PROSPER CELINA - New
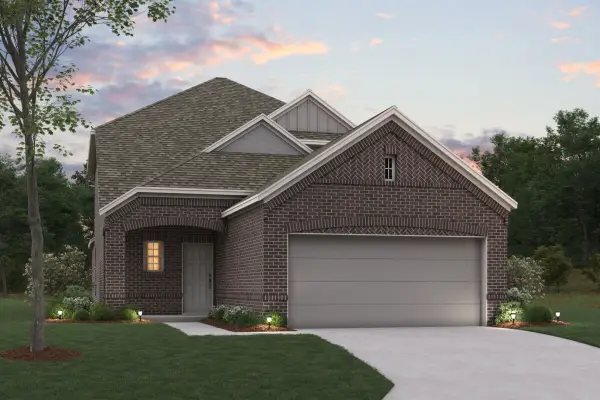 $409,990Active4 beds 3 baths2,421 sq. ft.
1108 Crossbranch Court, Denton, TX 76259
MLS# 21433607Listed by: ESCAPE REALTY - New
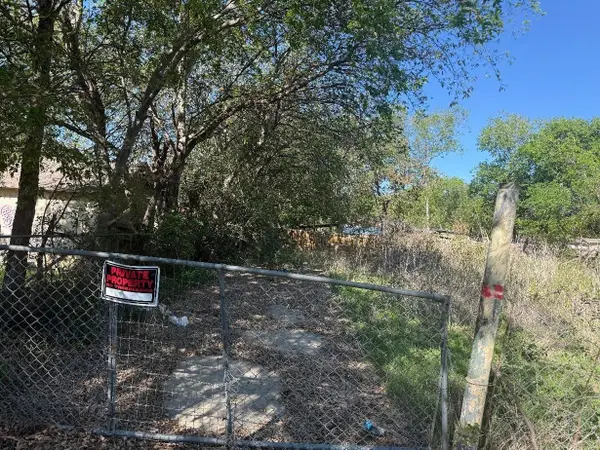 $77,900Active0.16 Acres
1015 Davis Street, Denton, TX 76209
MLS# 21435914Listed by: BEAM REAL ESTATE, LLC - New
 $387,990Active3 beds 2 baths1,608 sq. ft.
9329 Rolling Meadow Way, Denton, TX 76207
MLS# 21421998Listed by: ESCAPE REALTY - New
 $775,000Active2 beds 2 baths1,954 sq. ft.
9604 Chert Street, Denton, TX 76207
MLS# 21431570Listed by: 24FIFTEEN REALTY - New
 $569,900Active2 beds 3 baths2,181 sq. ft.
9705 Teakwood, Denton, TX 76207
MLS# 21432647Listed by: 24FIFTEEN REALTY - New
 $624,900Active2 beds 2 baths2,606 sq. ft.
9613 Crestview Drive, Denton, TX 76207
MLS# 21434733Listed by: ATTORNEY BROKER SERVICES - New
 $230,000Active2 beds 1 baths1,320 sq. ft.
116 S Crawford Street, Denton, TX 76205
MLS# 21435448Listed by: COMPASS RE TEXAS, LLC - New
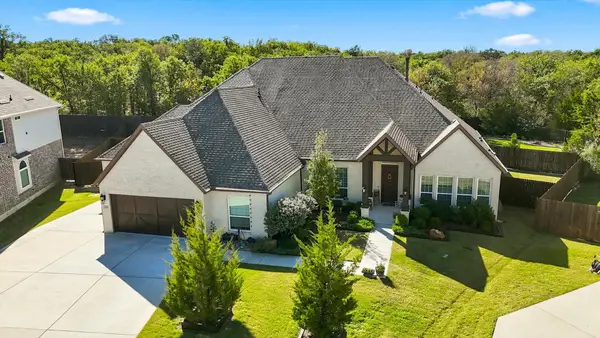 $599,000Active4 beds 5 baths3,640 sq. ft.
7600 Alders Gate Lane, Denton, TX 76208
MLS# 21423961Listed by: KELLER WILLIAMS REALTY-FM


Protect your home and budget from life's surprises with an Assurant Home Warranty, backed by a partner that supports you through every step of homeownership. Explore Plans.
© 2026 Better Homes and Gardens Real Estate LLC. An Anywhere Real Estate company. All rights reserved. Better Homes and Gardens® Real Estate is a registered trademark owned by Meredith Operations Corporation, licensed to Better Homes and Gardens Real Estate LLC and used with permission. Better Homes and Gardens Real Estate LLC fully supports the principles of the Fair Housing Act and the Equal Opportunity Act. Listing information is deemed reliable but is not guaranteed accurate.
Each office is independently owned and operated.
Any services or products provided by third parties are not provided by, affiliated with or related to Better Homes and Gardens Real Estate LLC, or its affiliated companies.