
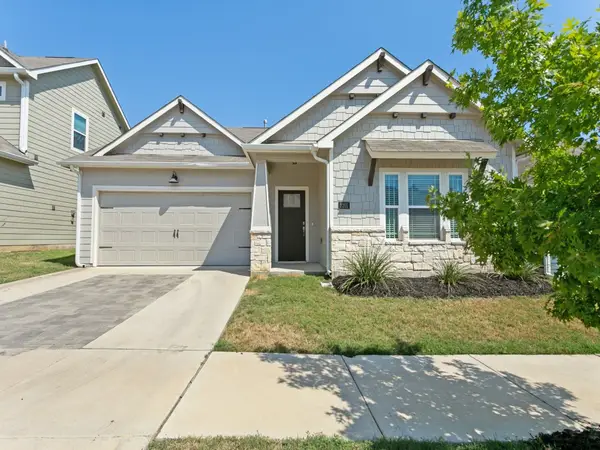
4603 Trumpet Vine, Denton, TX 76208
Local realty services provided by:Better Homes and Gardens Real Estate Edwards & Associates
Listed by: cayla torno
Office: evergreen equity
MLS#:21280826
Source:GDAR
Price summary
- Price:$320,000
- Price per sq. ft.:$166.49
- Monthly HOA dues:$45
About this home
Welcome home to this stunning Pecan Creek retreat! Perfectly positioned just minutes from I-35, neighborhood parks, scenic walking trails, and the community pool, this home blends convenience with charm. Step inside to a light-filled, remodeled kitchen with a skylight, sleek granite counters, and abundant cabinetry. Throughout the home, luxury vinyl plank flooring adds modern style while making upkeep effortless. With two spacious living areas and two dining spaces, entertaining has never been easier. The primary bedroom is your private oasis—complete with a relaxing spa-like bath, large tub, walk-in closet, and a bold accent wall drenched in natural light. On the opposite side of the house, secondary bedrooms and a full bath provide comfort and privacy for family or guests. Come check it out today! Previous contract did not fall through due to the appraisal or inspection!
Contact an agent
Home facts
- Year built:2002
- Subdivision & Development:The Preserve At Pecan Creek Se
- Listing ID #:21280826
- Added:104 day(s) ago
- Updated:September 10, 2026 at 11:58 AM
Rooms and interior
- Bedrooms:3
- Total bathrooms:2
- Full bathrooms:2
- Flooring:Carpet, Luxury Vinyl Plank
- Kitchen Description:Dishwasher, Disposal, Gas Range
- Living area:1,922 sq. ft.
Structure and exterior
- Year built:2002
- Building area:1,922 sq. ft.
- Lot area:0.17 Acres
- Lot Features:Interior Lot
- Foundation Description:Slab
- Levels:1 Story
Schools
- High school:Ryan H S
- Middle school:Bettye Myers
- Elementary school:Pecancreek
Finances and disclosures
- Price:$320,000
- Price per sq. ft.:$166.49
- Tax amount:$6,311
Features and amenities
- Appliances:Dishwasher, Disposal, Gas Range, Gas Water Heater
- Amenities:Fire Alarm
Parking
- Garage:Yes
- Garage spaces:2
 Information provided, in part, by North Texas Real Estate Information Systems, Inc. Last Updated September 10, 2026 Listings with the NTREIS logo are listed by brokerages other than Better Homes and Gardens Real Estate Edwards & Associates.
New listings near 4603 Trumpet Vine
- New
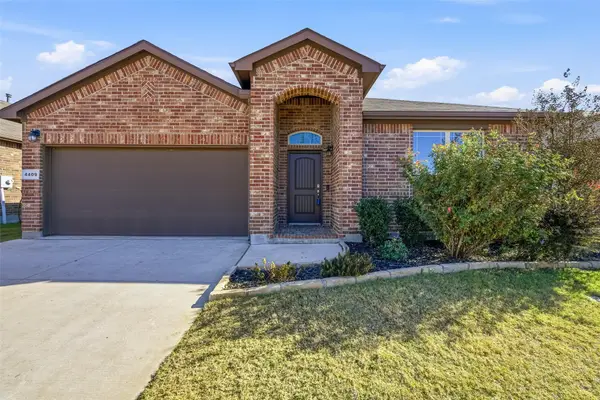 $325,000Active3 beds 2 baths1,656 sq. ft.
4409 Chicory Court, Denton, TX 76210
MLS# 21369964Listed by: KELLER WILLIAMS REALTY - Open Sat, 11am to 2pmNew
 $289,999Active3 beds 2 baths1,154 sq. ft.
628 Apollo Drive, Denton, TX 76209
MLS# 21380057Listed by: GO COMMERCIAL - New
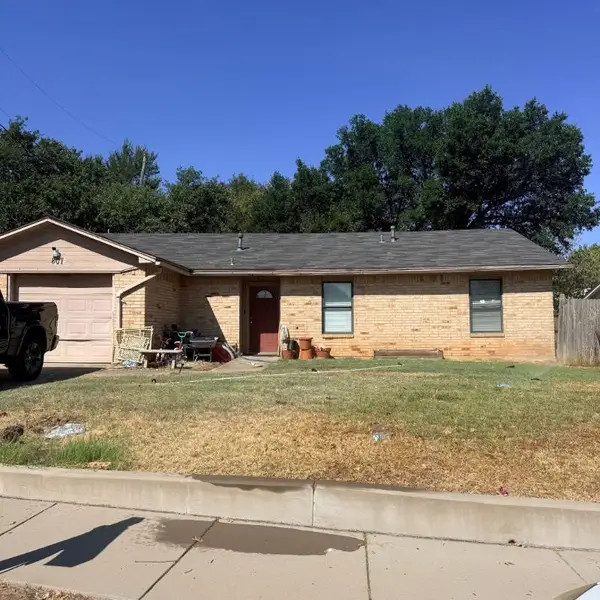 $239,999Active3 beds 1 baths1,315 sq. ft.
807 Mack Drive, Denton, TX 76209
MLS# 21380834Listed by: NB ELITE REALTY - Open Sat, 2 to 4pmNew
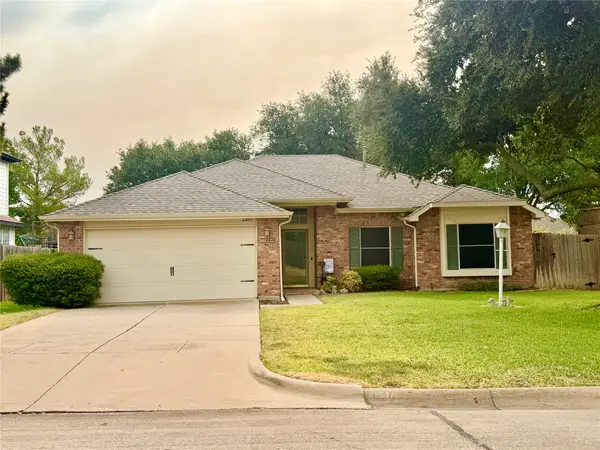 $269,900Active3 beds 2 baths1,466 sq. ft.
2220 W Brooklake Street, Denton, TX 76207
MLS# 21369514Listed by: EBS REALTY - Open Sat, 1 to 4pmNew
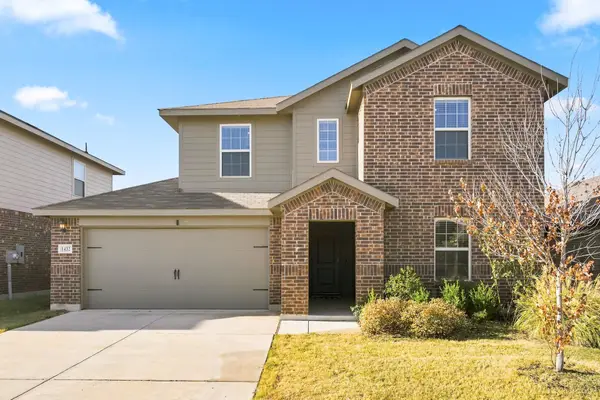 $400,000Active4 beds 3 baths2,320 sq. ft.
1432 Briar Hill Drive, Denton, TX 76207
MLS# 21376589Listed by: PINNACLE REALTY ADVISORS - New
 $410,000Active3 beds 3 baths2,224 sq. ft.
3501 Meadowtrail Lane, Denton, TX 76207
MLS# 21381541Listed by: POST OAK REALTY, LLC - New
 $299,900Active3 beds 2 baths1,396 sq. ft.
2201 Paxton Way, Denton, TX 76209
MLS# 21364140Listed by: COMPASS RE TEXAS, LLC - New
 $299,900Active3 beds 2 baths1,393 sq. ft.
2217 Paxton Way, Denton, TX 76209
MLS# 21364126Listed by: COMPASS RE TEXAS, LLC - New
 $430,000Active3 beds 2 baths1,969 sq. ft.
3921 Bluestem Boulevard, Argyle, TX 76226
MLS# 21381856Listed by: KELLER WILLIAMS LEGACY - Open Sun, 1 to 3pmNew
 $435,000Active3 beds 2 baths1,510 sq. ft.
1403 Greenwood Drive, Denton, TX 76209
MLS# 21374013Listed by: RE/MAX DFW ASSOCIATES


Protect your home and budget from life's surprises with an Assurant Home Warranty, backed by a partner that supports you through every step of homeownership. Explore Plans.
© 2026 Better Homes and Gardens Real Estate LLC. An Anywhere Real Estate company. All rights reserved. Better Homes and Gardens® Real Estate is a registered trademark owned by Meredith Operations Corporation, licensed to Better Homes and Gardens Real Estate LLC and used with permission. Better Homes and Gardens Real Estate LLC fully supports the principles of the Fair Housing Act and the Equal Opportunity Act. Listing information is deemed reliable but is not guaranteed accurate.
Each office is independently owned and operated.
Any services or products provided by third parties are not provided by, affiliated with or related to Better Homes and Gardens Real Estate LLC, or its affiliated companies.