
5117 Del Monte Drive, Denton, TX 76207
Local realty services provided by:Better Homes and Gardens Real Estate Rhodes Realty
Listed by: scott cameron
Office: home capital realty llc.
MLS#:21408680
Source:GDAR
Price summary
- Price:$299,990
- Price per sq. ft.:$197.62
- Monthly HOA dues:$41.25
About this home
1 story, 2023 built by Beazer Homes. Kitchen as Stainless Steel appliances, gas stove, white shaker cabinets, decorative backsplash, large island to eat at, and quartz countertops. Lots of wood looking tile in traffic areas, new carpet in bedrooms. Covered patio and covered front porch. Separate utility room and mud area off garage. Tankless water heater, sprinkler system. Black hardware and fixtures.
Contact an agent
Home facts
- Year built:2023
- Subdivision & Development:Stark Farms Ph 2
- Listing ID #:21408680
- Added:1 day(s) ago
- Updated:October 10, 2026 at 09:55 PM
Rooms and interior
- Bedrooms:3
- Total bathrooms:2
- Full bathrooms:2
- Flooring:Carpet, Ceramic Tile
- Kitchen Description:Dishwasher, Disposal, Gas Range
- Living area:1,518 sq. ft.
Heating and cooling
- Cooling:Central Air, Electric
- Heating:Central, Natural Gas
- Central air:Yes
Structure and exterior
- Roof:Composition
- Year built:2023
- Building area:1,518 sq. ft.
- Lot area:0.13 Acres
- Architectural Style:Ranch, Traditional
- Construction Materials:Brick
- Foundation Description:Slab
- Levels:1 Story
Schools
- High school:Denton
- Middle school:Calhoun
- Elementary school:Evers Park
Finances and disclosures
- Price:$299,990
- Price per sq. ft.:$197.62
- Tax amount:$7,052
Features and amenities
- Appliances:Dishwasher, Disposal, Gas Range, Gas Water Heater, Plumbed For Gas, Some Gas Appliances, Tankless Water Heater
- Amenities:Security System
Parking
- Garage:Yes
- Garage spaces:2
 Information provided, in part, by North Texas Real Estate Information Systems, Inc. Last Updated October 10, 2026 Listings with the NTREIS logo are listed by brokerages other than Better Homes and Gardens Real Estate Rhodes Realty.
New listings near 5117 Del Monte Drive
- New
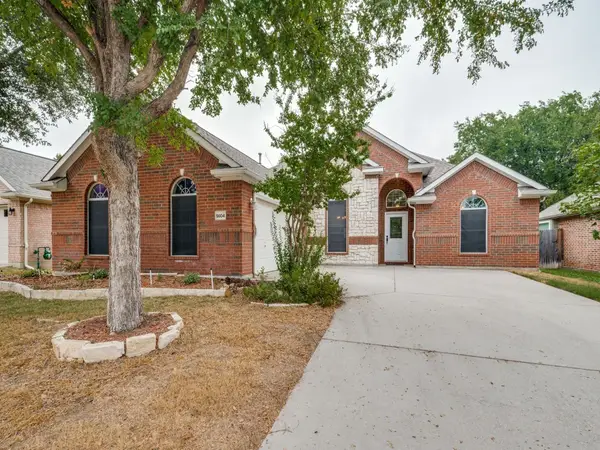 $389,900Active3 beds 2 baths2,146 sq. ft.
5604 Parkplace Drive, Denton, TX 76226
MLS# 21408778Listed by: THE REAL T GROUP - New
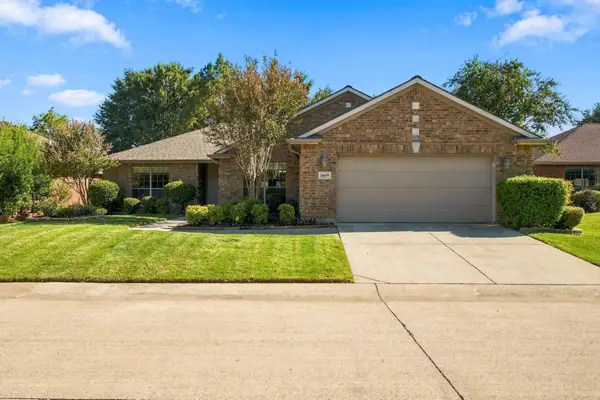 $429,900Active2 beds 2 baths1,915 sq. ft.
10409 Murray S Johnson Street, Denton, TX 76207
MLS# 21404121Listed by: ATTORNEY BROKER SERVICES - New
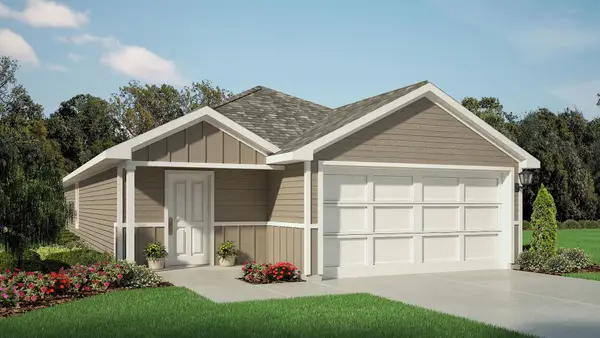 $286,990Active3 beds 2 baths1,434 sq. ft.
1620 Denim Street, Denton, TX 76249
MLS# 21406842Listed by: CENTURY 21 MIKE BOWMAN, INC. - New
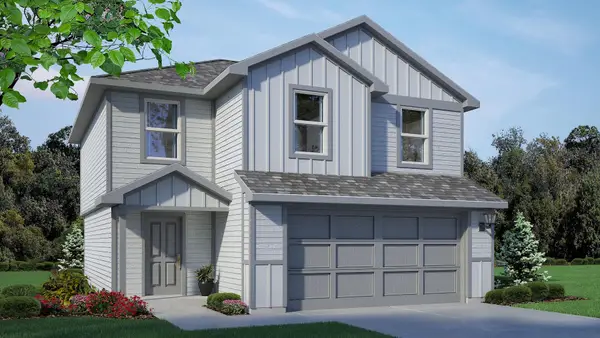 $293,990Active3 beds 3 baths1,470 sq. ft.
1628 Denim Street, Denton, TX 76249
MLS# 21406928Listed by: CENTURY 21 MIKE BOWMAN, INC. - New
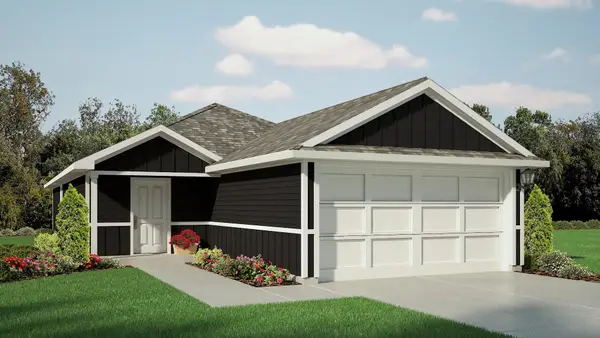 $289,990Active4 beds 2 baths1,572 sq. ft.
1320 Denim Street, Denton, TX 76249
MLS# 21407345Listed by: CENTURY 21 MIKE BOWMAN, INC. - New
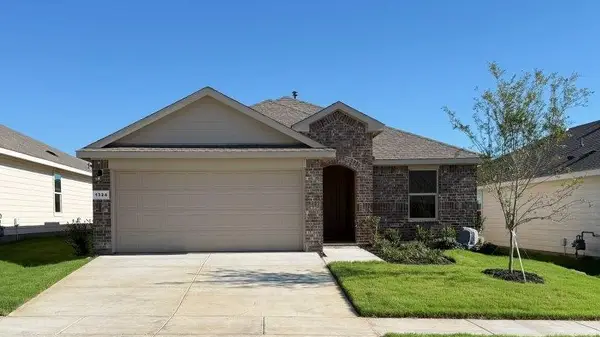 $312,685Active3 beds 2 baths1,411 sq. ft.
1324 Tin Roof Road, Denton, TX 76249
MLS# 21406782Listed by: CENTURY 21 MIKE BOWMAN, INC. - New
 $285,990Active3 beds 2 baths1,434 sq. ft.
1404 Denim Street, Denton, TX 76249
MLS# 21406815Listed by: CENTURY 21 MIKE BOWMAN, INC. - New
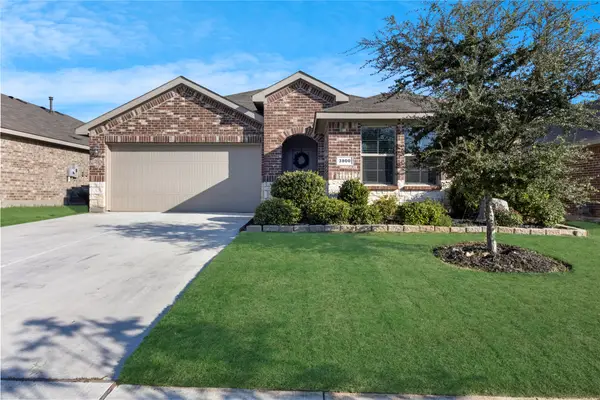 $345,000Active4 beds 2 baths1,737 sq. ft.
3800 Ridgeway Lane, Denton, TX 76226
MLS# 21407527Listed by: FATHOM REALTY LLC - New
 $312,990Active4 beds 3 baths2,155 sq. ft.
7305 Spicebush Drive, Denton, TX 76259
MLS# 21405204Listed by: ESCAPE REALTY


Protect your home and budget from life's surprises with an Assurant Home Warranty, backed by a partner that supports you through every step of homeownership. Explore Plans.
© 2026 Better Homes and Gardens Real Estate LLC. An Anywhere Real Estate company. All rights reserved. Better Homes and Gardens® Real Estate is a registered trademark owned by Meredith Operations Corporation, licensed to Better Homes and Gardens Real Estate LLC and used with permission. Better Homes and Gardens Real Estate LLC fully supports the principles of the Fair Housing Act and the Equal Opportunity Act. Listing information is deemed reliable but is not guaranteed accurate.
Each office is independently owned and operated.
Any services or products provided by third parties are not provided by, affiliated with or related to Better Homes and Gardens Real Estate LLC, or its affiliated companies.