
702 Crescent Street, Denton, TX 76201
Local realty services provided by:Better Homes and Gardens Real Estate Winans
Listed by: esmeralda coplin, serina garcia
Office: house brokerage
MLS#:21324291
Source:GDAR
Price summary
- Price:$280,000
- Price per sq. ft.:$259.98
About this home
Prime location! Updated 3-bedroom, 2-bath Denton home with an oversized backyard, permitted custom cedar-covered two-car carport, renovated kitchen and bathrooms, and a professionally repaired foundation with transferable warranty. Ideally located minutes from Downtown Denton, the Historic Denton Square, UNT and TWU, this home combines thoughtful improvements, original character and impressive outdoor possibilities.
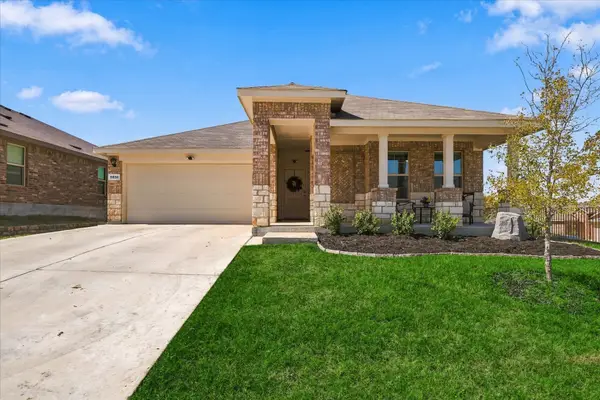
A beautifully landscaped front yard creates an inviting first impression, while the cedar-covered carport adds architectural character and convenient covered parking. Inside, the open-concept floor plan offers an easy flow for everyday living and entertaining. Luxury vinyl plank flooring runs throughout the home, complementing the renovated kitchen with quartz countertops and updated cabinetry. Coordinating quartz finishes continue into both bathrooms.
The split-bedroom layout provides added privacy, with a primary suite featuring a walk-in closet and updated ensuite bath. Additional improvements include a 2022 roof, 2022 HVAC, smart thermostat, gas heat and custom cedar privacy fence & Cedar carport installed in 2024. The foundation includes a transferable warranty, and the refrigerator, washer and dryer are included.
The oversized backyard offers plenty of room to envision a pool, outdoor kitchen, garden, workshop or expanded entertaining space. Enjoy convenient access to Downtown Denton, the Historic Denton Square, UNT, TWU, parks, restaurants, shopping, I-35E, I-35W, Loop 288 and US-380. 702 Crescent St offers an updated home, spacious lot and convenient Denton location. Schedule your showing today!NO HOA, PID or...
Contact an agent
Home facts
- Year built:1949
- Subdivision & Development:Carroll Park
- Listing ID #:21324291
- Added:55 day(s) ago
- Updated:September 24, 2026 at 11:57 AM
Rooms and interior
- Bedrooms:3
- Total bathrooms:2
- Full bathrooms:2
- Flooring:Ceramic Tile, Luxury Vinyl Plank
- Kitchen Description:Dishwasher, Disposal, Electric Range, Microwave, Refrigerator
- Living area:1,077 sq. ft.
Heating and cooling
- Cooling:Ceiling Fans, Electric, Roof Turbines
- Heating:Central
Structure and exterior
- Roof:Composition
- Year built:1949
- Building area:1,077 sq. ft.
- Lot area:0.23 Acres
- Lot Features:Acreage, Few Trees, Landscaped, Lawn
- Construction Materials:Block, Concrete
- Foundation Description:Slab
- Levels:1 Story
Schools
- High school:Denton
- Middle school:Calhoun
- Elementary school:EP Rayzor
Finances and disclosures
- Price:$280,000
- Price per sq. ft.:$259.98
- Tax amount:$2,649
Features and amenities
- Appliances:Dishwasher, Disposal, Dryer, Electric Range, Gas Water Heater, Microwave, Refrigerator, Washer
- Laundry features:Dryer, Washer
- Amenities:Window Coverings
Parking
- Carport spaces:2
 Information provided, in part, by North Texas Real Estate Information Systems, Inc. Last Updated September 24, 2026 Listings with the NTREIS logo are listed by brokerages other than Better Homes and Gardens Real Estate Winans.
New listings near 702 Crescent Street
- New
 $279,990Active3 beds 2 baths1,201 sq. ft.
516 Babbling Brook Drive, Denton, TX 76259
MLS# 21394328Listed by: CENTURY 21 MIKE BOWMAN, INC. - New
 $279,990Active3 beds 2 baths1,280 sq. ft.
1312 Denim Street, Denton, TX 76249
MLS# 21394383Listed by: CENTURY 21 MIKE BOWMAN, INC. - New
 $319,900Active3 beds 2 baths1,324 sq. ft.
5800 Bull Creek Lane, Denton, TX 76226
MLS# 21387872Listed by: KELLER WILLIAMS REALTY-FM - Open Sat, 1 to 3pmNew
 $299,000Active3 beds 2 baths1,350 sq. ft.
1912 Whippoorwill Lane, Denton, TX 76205
MLS# 21391721Listed by: REPEAT REALTY, LLC - New
 $1,299,000Active5 beds 4 baths4,206 sq. ft.
409 Saratoga Drive, Denton, TX 76210
MLS# 21392260Listed by: RE/MAX TRINITY - New
 $239,900Active2 beds 1 baths832 sq. ft.
327 Egan Street, Denton, TX 76201
MLS# 21394428Listed by: RE/MAX FIRST REALTY - New
 $275,000Active3 beds 2 baths1,800 sq. ft.
1021 Beechwood Drive, Denton, TX 76210
MLS# 21392523Listed by: CUDD REALTY - New
 $365,000Active3 beds 2 baths2,202 sq. ft.
617 Mimosa Drive, Denton, TX 76201
MLS# 21393676Listed by: INC REALTY, LLC - New
 $250,000Active4 beds 2 baths1,224 sq. ft.
503 W Sycamore Street, Denton, TX 76201
MLS# 21384569Listed by: REDFIN CORPORATION - Open Sat, 12 to 2pmNew
 $350,000Active3 beds 2 baths1,834 sq. ft.
1305 Eagle Wing Lane, Denton, TX 76210
MLS# 21392477Listed by: REAL BROKER, LLC


Protect your home and budget from life's surprises with an Assurant Home Warranty, backed by a partner that supports you through every step of homeownership. Explore Plans.
© 2026 Better Homes and Gardens Real Estate LLC. An Anywhere Real Estate company. All rights reserved. Better Homes and Gardens® Real Estate is a registered trademark owned by Meredith Operations Corporation, licensed to Better Homes and Gardens Real Estate LLC and used with permission. Better Homes and Gardens Real Estate LLC fully supports the principles of the Fair Housing Act and the Equal Opportunity Act. Listing information is deemed reliable but is not guaranteed accurate.
Each office is independently owned and operated.
Any services or products provided by third parties are not provided by, affiliated with or related to Better Homes and Gardens Real Estate LLC, or its affiliated companies.