
704 Pershing Drive, Denton, TX 76209
Local realty services provided by:Better Homes and Gardens Real Estate Rhodes Realty
Listed by: jamie wilson
Office: local pro realty llc.
MLS#:21405536
Source:GDAR
Price summary
- Price:$210,000
- Price per sq. ft.:$201.92
About this home
Welcome home to this cute 3-bedroom home in Denton, conveniently located near UNT, Texas Woman’s University and the activity of Downtown Denton. Surrounded by mature trees, this inviting home offers new flooring and fresh paint, making it move-in ready. Pulling up to the home, you are welcomed by a small covered patio. Inside, the living room flows into the kitchen and dining area, which have views to the backyard. The three bedrooms share a bathroom. Outside, enjoy a large patio and spacious grassy backyard with plenty of room to relax, entertain or play.
Contact an agent
Home facts
- Year built:1965
- Subdivision & Development:Towne North 2
- Listing ID #:21405536
- Added:1 day(s) ago
- Updated:October 08, 2026 at 09:53 PM
Rooms and interior
- Bedrooms:3
- Total bathrooms:1
- Full bathrooms:1
- Flooring:Luxury Vinyl Plank
- Kitchen Description:Dishwasher, Disposal, Gas Range, Microwave
- Living area:1,040 sq. ft.
Heating and cooling
- Cooling:Ceiling Fans, Central Air
- Heating:Central, Natural Gas
- Central air:Yes
Structure and exterior
- Roof:Composition
- Year built:1965
- Building area:1,040 sq. ft.
- Lot area:0.17 Acres
- Lot Features:Interior Lot, Subdivision
- Architectural Style:Traditional
- Construction Materials:Brick
- Foundation Description:Slab
- Levels:1 Story
Schools
- High school:Ryan H S
- Middle school:Strickland
- Elementary school:Evers Park
Finances and disclosures
- Price:$210,000
- Price per sq. ft.:$201.92
- Tax amount:$3,347
Features and amenities
- Appliances:Dishwasher, Disposal, Gas Range, Gas Water Heater, Microwave, Plumbed For Gas, Some Gas Appliances
Parking
- Garage:Yes
- Garage spaces:1
 Information provided, in part, by North Texas Real Estate Information Systems, Inc. Last Updated October 8, 2026 Listings with the NTREIS logo are listed by brokerages other than Better Homes and Gardens Real Estate Rhodes Realty.
New listings near 704 Pershing Drive
- New
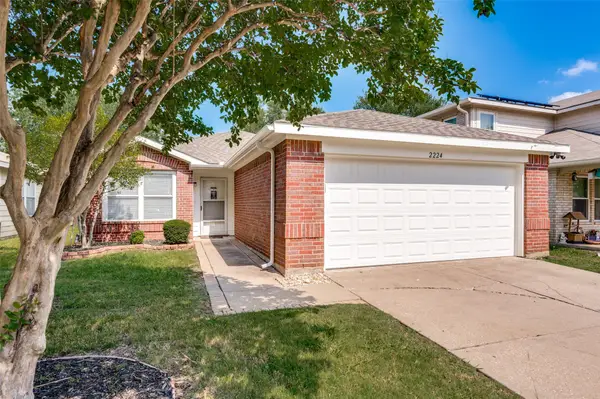 $285,000Active3 beds 2 baths1,400 sq. ft.
2224 Southway, Denton, TX 76207
MLS# 21403934Listed by: COLDWELL BANKER APEX, REALTORS - New
 $2,200Active3 beds 2 baths1,375 sq. ft.
2920 Newport Avenue, Denton, TX 76209
MLS# 21403873Listed by: LUGARY, LLC - New
 $399,999Active4 beds 3 baths2,600 sq. ft.
3413 Seaside Drive, Denton, TX 76208
MLS# 21385497Listed by: COLDWELL BANKER REALTY - Open Sat, 10am to 12pmNew
 $530,000Active2 beds 3 baths1,849 sq. ft.
9809 Salford Way, Denton, TX 76207
MLS# 21396490Listed by: EXP REALTY, LLC - New
 $175,000Active2 beds 2 baths988 sq. ft.
404 Hollyhill Lane #404, Denton, TX 76205
MLS# 21402374Listed by: KELLER WILLIAMS REALTY - New
 $368,500Active4 beds 3 baths2,611 sq. ft.
7800 Swan Park Drive, Denton, TX 76210
MLS# 21406756Listed by: STAG RESIDENTIAL - New
 $471,445Active4 beds 3 baths2,513 sq. ft.
3624 Birch Lane, Denton, TX 76226
MLS# 21406759Listed by: CASTLEROCK REALTY, LLC - New
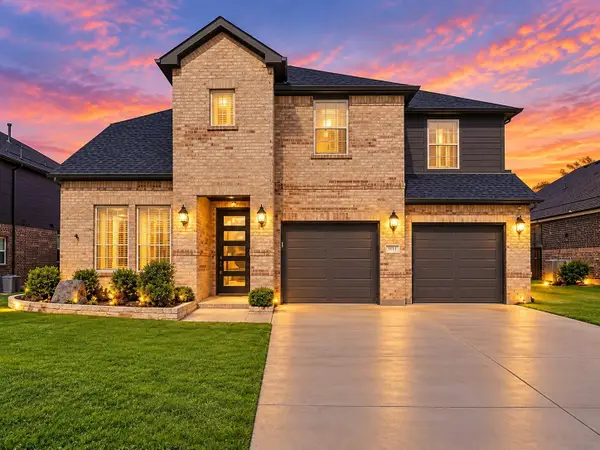 $649,999Active4 beds 3 baths2,964 sq. ft.
1517 Parker Stone Boulevard, Denton, TX 76210
MLS# 21399338Listed by: REGAL, REALTORS - New
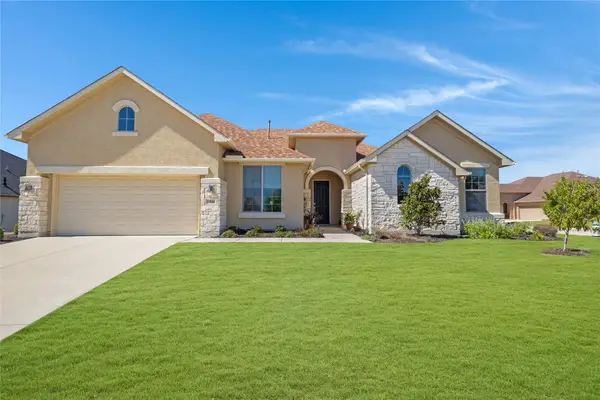 $630,000Active2 beds 3 baths2,678 sq. ft.
11804 Willet Way, Denton, TX 76207
MLS# 21403493Listed by: CONTRE MANAGEMENT, LLC


Protect your home and budget from life's surprises with an Assurant Home Warranty, backed by a partner that supports you through every step of homeownership. Explore Plans.
© 2026 Better Homes and Gardens Real Estate LLC. An Anywhere Real Estate company. All rights reserved. Better Homes and Gardens® Real Estate is a registered trademark owned by Meredith Operations Corporation, licensed to Better Homes and Gardens Real Estate LLC and used with permission. Better Homes and Gardens Real Estate LLC fully supports the principles of the Fair Housing Act and the Equal Opportunity Act. Listing information is deemed reliable but is not guaranteed accurate.
Each office is independently owned and operated.
Any services or products provided by third parties are not provided by, affiliated with or related to Better Homes and Gardens Real Estate LLC, or its affiliated companies.