
8401 Sterling Drive, Denton, TX 76207
Local realty services provided by:Better Homes and Gardens Real Estate Winans
Listed by: brent myers, jenny thomas
Office: era myers & myers realty
MLS#:21438536
Source:GDAR
Price summary
- Price:$624,900
- Price per sq. ft.:$276.75
- Monthly HOA dues:$331.33
About this home
Experience resort-style living in the highly desirable, gated 55+ community of Robson Ranch! This beautifully maintained, Talavera Plan offers 2,258 sq. ft. of thoughtfully designed living space with 2 bedrooms, 2.5 baths, a private office with French doors, and an oversized 3-car garage. The spacious open floor plan features a welcoming living area, generous dining space, and a beautifully appointed kitchen with granite countertops, abundant cabinetry, stainless steel appliances, breakfast bar, and built-in desk. The primary suite offers a comfortable retreat with a large walk-in closet, dual vanities, and an oversized walk-in shower. A split guest bedroom provides additional privacy. Enjoy outdoor living on the expansive covered patio with ceiling fans, extended pergola, and peaceful views of the beautifully landscaped green space and neighborhood beyond. Perfect for relaxing or entertaining! Robson Ranch offers an exceptional active-adult lifestyle with 27 holes of championship golf, pickleball and tennis courts, indoor and outdoor pools, fitness centers, clubhouse, restaurant, walking trails, creative arts facilities, and an incredible variety of clubs and social activities. Enjoy the perfect combination of comfortable living, outstanding amenities, and an active community lifestyle!...
Contact an agent
Home facts
- Year built:2015
- Subdivision & Development:Robson Ranch 25
- Listing ID #:21438536
- Added:2 day(s) ago
- Updated:November 22, 2026 at 01:27 PM
Rooms and interior
- Bedrooms:2
- Total bathrooms:3
- Full bathrooms:2
- Half bathrooms:1
- Flooring:Carpet, Ceramic Tile
- Kitchen Description:Dishwasher, Microwave
- Living area:2,258 sq. ft.
Heating and cooling
- Cooling:Central Air, Electric
- Heating:Central, Natural Gas
- Central air:Yes
Structure and exterior
- Roof:Composition
- Year built:2015
- Building area:2,258 sq. ft.
- Lot area:0.3 Acres
- Lot Features:Corner Lot, Landscaped, Lawn, Sprinkler System
- Architectural Style:Traditional
- Construction Materials:Stucco
- Foundation Description:Slab
- Levels:1 Story
Schools
- High school:Guyer
- Middle school:Tom Harpool
- Elementary school:EP Rayzor
Finances and disclosures
- Price:$624,900
- Price per sq. ft.:$276.75
- Tax amount:$12,488
Features and amenities
- Appliances:Dishwasher, Microwave
- Amenities:Gated Community
Parking
- Garage:Yes
- Garage spaces:3
 Information provided, in part, by North Texas Real Estate Information Systems, Inc. Last Updated November 22, 2026 Listings with the NTREIS logo are listed by brokerages other than Better Homes and Gardens Real Estate Winans.
New listings near 8401 Sterling Drive
- New
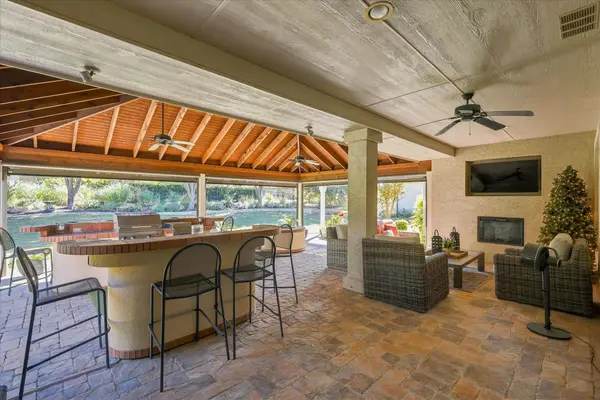 $749,900Active3 beds 4 baths2,466 sq. ft.
9001 Landmark Lane, Denton, TX 76207
MLS# 21435116Listed by: KELLER WILLIAMS REALTY-FM - New
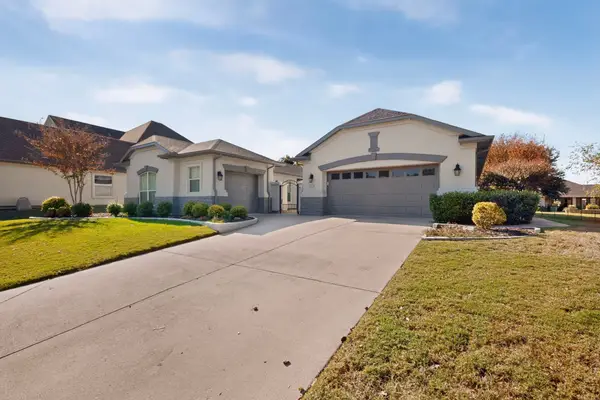 $699,000Active3 beds 3 baths2,627 sq. ft.
11709 Rosemont Court, Denton, TX 76207
MLS# 21441417Listed by: ATTORNEY BROKER SERVICES - New
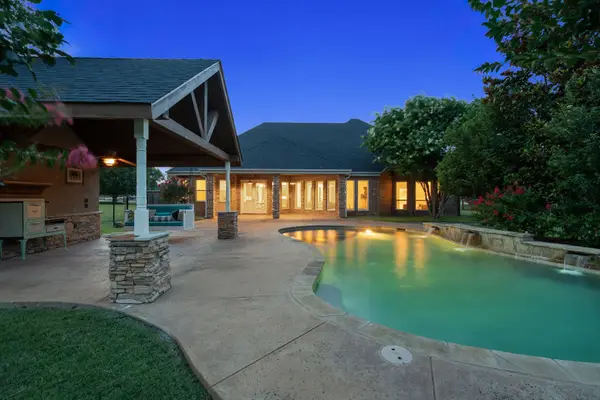 $1,040,000Active4 beds 4 baths3,706 sq. ft.
2505 Winthrop Hill Road, Denton, TX 76226
MLS# 21441473Listed by: COMPASS RE TEXAS, LLC - New
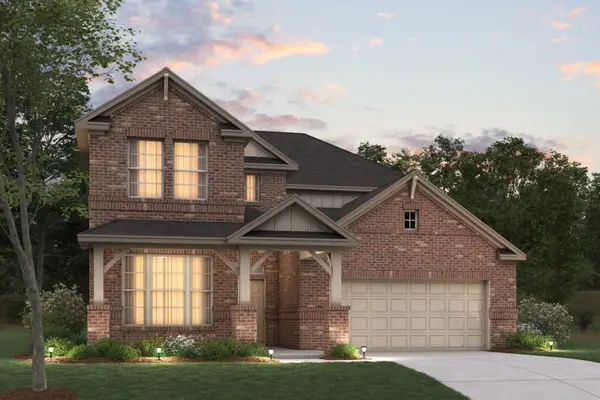 $627,475Active4 beds 4 baths3,174 sq. ft.
2805 Classical Drive, Denton, TX 76226
MLS# 21441145Listed by: ESCAPE REALTY - New
 $606,065Active4 beds 4 baths3,174 sq. ft.
2717 Classical Drive, Denton, TX 76226
MLS# 21441172Listed by: ESCAPE REALTY - New
 $300,000Active4 beds 3 baths2,778 sq. ft.
3912 Shiraz Drive, Denton, TX 76226
MLS# 21435600Listed by: KELLER WILLIAMS REALTY - New
 $297,500Active3 beds 2 baths1,540 sq. ft.
2504 Craig Lane, Denton, TX 76209
MLS# 21438021Listed by: CENTURY 21 JUDGE FITE CO. - Open Sun, 2 to 4pmNew
 $499,999Active4 beds 4 baths3,676 sq. ft.
3316 Hofstra Drive, Denton, TX 76210
MLS# 21439215Listed by: KELLER WILLIAMS REALTY-FM - New
 $380,000Active3 beds 3 baths2,026 sq. ft.
2704 Province Street, Denton, TX 76209
MLS# 21439468Listed by: COLDWELL BANKER REALTY - New
 $500,000Active4 beds 3 baths2,350 sq. ft.
3009 Montebello Drive, Denton, TX 76210
MLS# 21440824Listed by: UNITED REAL ESTATE


Protect your home and budget from life's surprises with an Assurant Home Warranty, backed by a partner that supports you through every step of homeownership. Explore Plans.
© 2026 Better Homes and Gardens Real Estate LLC. An Anywhere Real Estate company. All rights reserved. Better Homes and Gardens® Real Estate is a registered trademark owned by Meredith Operations Corporation, licensed to Better Homes and Gardens Real Estate LLC and used with permission. Better Homes and Gardens Real Estate LLC fully supports the principles of the Fair Housing Act and the Equal Opportunity Act. Listing information is deemed reliable but is not guaranteed accurate.
Each office is independently owned and operated.
Any services or products provided by third parties are not provided by, affiliated with or related to Better Homes and Gardens Real Estate LLC, or its affiliated companies.