
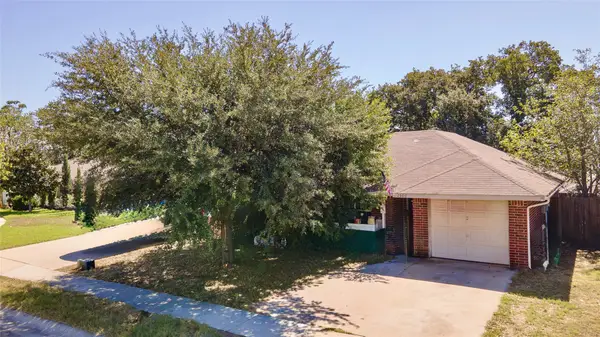
913 Barbara Street, Denton, TX 76209
Local realty services provided by:Better Homes and Gardens Real Estate Senter, REALTORS(R)
Listed by: dennis brim
Office: prestige partners realty
MLS#:21405720
Source:GDAR
Price summary
- Price:$309,000
- Price per sq. ft.:$191.93
About this home
This 1 story home offers 3 bedrooms, 2 baths, and approximately 1,610 square feet of living space. The home also features a living area with a fireplace, laundry room and a 2 car attached garage adding everyday convenience along with additional storage potential. Make your offer today. This is a Fannie Mae HomePath property.
Contact an agent
Home facts
- Year built:2015
- Subdivision & Development:Audra Oaks Ph 1
- Listing ID #:21405720
- Added:1 day(s) ago
- Updated:October 08, 2026 at 12:57 PM
Rooms and interior
- Bedrooms:3
- Total bathrooms:2
- Full bathrooms:2
- Flooring:Carpet, Ceramic Tile
- Kitchen Description:Dishwasher, Disposal, Electric Range, Microwave
- Living area:1,610 sq. ft.
Heating and cooling
- Cooling:Central Air, Electric
- Heating:Central, Electric
- Central air:Yes
Structure and exterior
- Roof:Composition
- Year built:2015
- Building area:1,610 sq. ft.
- Lot area:0.16 Acres
- Architectural Style:Traditional
- Construction Materials:Brick
- Foundation Description:Slab
- Levels:1 Story
Schools
- High school:Ryan H S
- Middle school:Strickland
- Elementary school:Alice Moore Alexander
Finances and disclosures
- Price:$309,000
- Price per sq. ft.:$191.93
- Tax amount:$6,439
Features and amenities
- Appliances:Dishwasher, Disposal, Electric Range, Microwave
- Amenities:Security System Owned, Window Coverings
Parking
- Garage:Yes
- Garage spaces:2
 Information provided, in part, by North Texas Real Estate Information Systems, Inc. Last Updated October 8, 2026 Listings with the NTREIS logo are listed by brokerages other than Better Homes and Gardens Real Estate Senter, REALTORS(R).
New listings near 913 Barbara Street
- New
 $920,000Active1.44 Acres
3200 N Elm Street, Denton, TX 76207
MLS# 21406562Listed by: EXP REALTY - New
 $250,000Active3 beds 2 baths1,156 sq. ft.
1500 Paco Trail, Denton, TX 76209
MLS# 21403519Listed by: LPT REALTY LLC - New
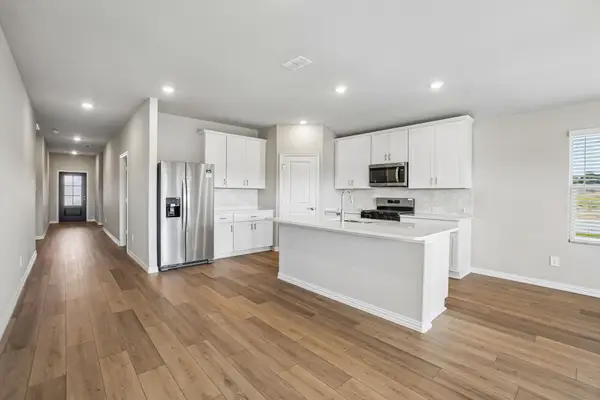 $387,643Active4 beds 3 baths2,059 sq. ft.
2816 Nicole Drive, Denton, TX 76208
MLS# 21405427Listed by: MERITAGE HOMES REALTY - New
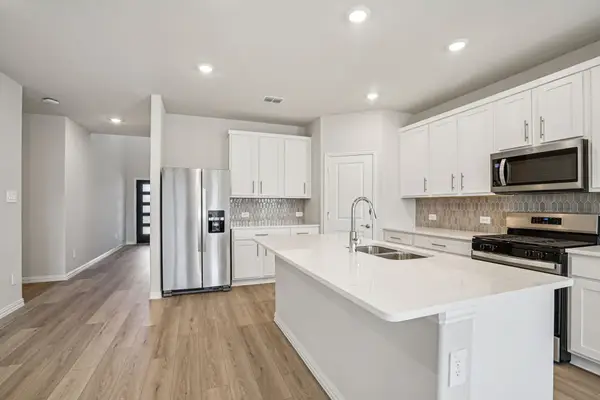 $448,594Active5 beds 3 baths3,060 sq. ft.
2812 Nicole Drive, Denton, TX 76208
MLS# 21405428Listed by: MERITAGE HOMES REALTY - New
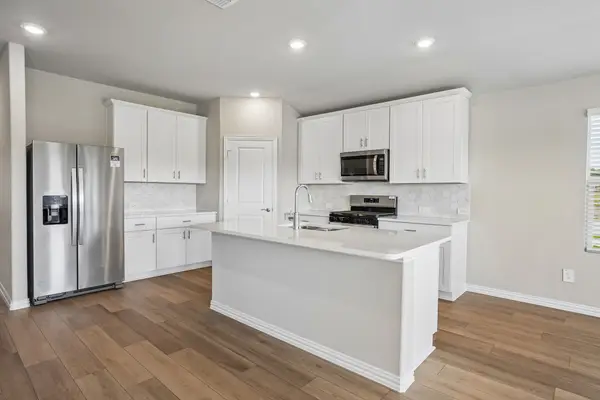 $386,343Active4 beds 3 baths2,059 sq. ft.
2804 Nicole Drive, Denton, TX 76208
MLS# 21405432Listed by: MERITAGE HOMES REALTY - New
 $422,946Active4 beds 3 baths2,720 sq. ft.
2800 Nicole Drive, Denton, TX 76208
MLS# 21405434Listed by: MERITAGE HOMES REALTY - New
 $369,762Active3 beds 2 baths1,833 sq. ft.
2708 Nicole Drive, Denton, TX 76208
MLS# 21405437Listed by: MERITAGE HOMES REALTY - New
 $410,193Active4 beds 3 baths2,363 sq. ft.
2704 Nicole Drive, Denton, TX 76208
MLS# 21405439Listed by: MERITAGE HOMES REALTY - New
 $376,762Active3 beds 2 baths1,833 sq. ft.
2808 Nicole Drive, Denton, TX 76208
MLS# 21405450Listed by: MERITAGE HOMES REALTY


Protect your home and budget from life's surprises with an Assurant Home Warranty, backed by a partner that supports you through every step of homeownership. Explore Plans.
© 2026 Better Homes and Gardens Real Estate LLC. An Anywhere Real Estate company. All rights reserved. Better Homes and Gardens® Real Estate is a registered trademark owned by Meredith Operations Corporation, licensed to Better Homes and Gardens Real Estate LLC and used with permission. Better Homes and Gardens Real Estate LLC fully supports the principles of the Fair Housing Act and the Equal Opportunity Act. Listing information is deemed reliable but is not guaranteed accurate.
Each office is independently owned and operated.
Any services or products provided by third parties are not provided by, affiliated with or related to Better Homes and Gardens Real Estate LLC, or its affiliated companies.