
9904 Oak Glade Drive, Denton, TX 76207
Local realty services provided by:Better Homes and Gardens Real Estate Lindsey Realty
Listed by: ccb realty stanley
Office: american legend homes
MLS#:21340751
Source:GDAR
Price summary
- Price:$619,670
- Price per sq. ft.:$201.45
- Monthly HOA dues:$133.33
About this home
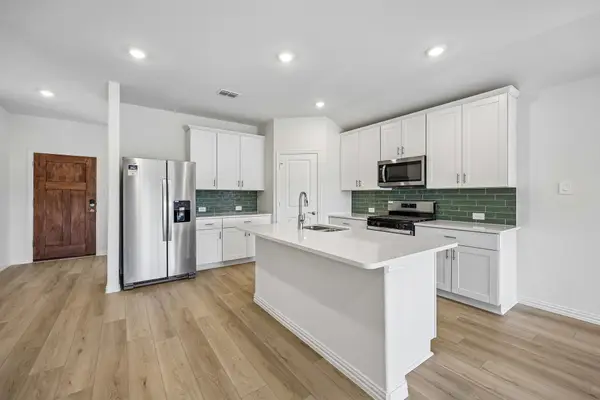
Experience exceptional living in the highly sought-after Landmark community with this beautifully designed two-story home featuring 5 bedrooms, 4.5 baths, private study, game room and 2-car garage. With two bedrooms on the main level and three upstairs, this thoughtfully designed floor plan offers both flexibility and privacy for modern living. Step inside to a bright open-concept layout filled with soaring ceilings, abundant natural light and seamless flow, creating the perfect setting for everyday living and entertaining. The spacious family room opens to the dining area and a chef-inspired kitchen featuring generous cabinetry, expansive counter space and a large island ideal for gathering with family and friends. The luxurious primary suite provides a relaxing retreat with a spa-like bath and oversized walk-in closet. A secondary bedroom downstairs offers the perfect space for guests or multigenerational living, while the private study is ideal for working from home. Upstairs, you’ll find three additional bedrooms and a spacious game room, perfect for movie nights, game days or a play space for the whole family. Located in the vibrant Landmark master-planned community, this home blends style, space and functionality with modern design and versatile living areas—making it the perfect place to call home....
Contact an agent
Home facts
- Year built:2026
- Subdivision & Development:Landmark
- Listing ID #:21340751
- Added:56 day(s) ago
- Updated:September 19, 2026 at 11:54 AM
Rooms and interior
- Bedrooms:5
- Total bathrooms:5
- Full bathrooms:4
- Half bathrooms:1
- Flooring:Carpet, Ceramic Tile, Laminate
- Kitchen Description:Dishwasher, Disposal, Gas Cooktop, Gas Oven, Vented Exhaust Fan
- Living area:3,076 sq. ft.
Heating and cooling
- Cooling:Attic Fan, Ceiling Fans, Central Air, Zoned
- Heating:Central, Natural Gas, Zoned
- Central air:Yes
Structure and exterior
- Roof:Composition
- Year built:2026
- Building area:3,076 sq. ft.
- Lot area:0.17 Acres
- Lot Features:Interior Lot, Landscaped, Lawn, Sprinkler System, Subdivision
- Architectural Style:Traditional
- Construction Materials:Brick
- Foundation Description:Slab
- Levels:2 Story
Schools
- High school:Guyer
- Middle school:Tom Harpool
- Elementary school:EP Rayzor
Finances and disclosures
- Price:$619,670
- Price per sq. ft.:$201.45
Features and amenities
- Appliances:Dishwasher, Disposal, Gas Cooktop, Gas Oven, Tankless Water Heater, Vented Exhaust Fan
- Amenities:Carbon Monoxide Detectors, Smoke Detectors
Parking
- Garage:Yes
- Garage spaces:2
 Information provided, in part, by North Texas Real Estate Information Systems, Inc. Last Updated September 19, 2026 Listings with the NTREIS logo are listed by brokerages other than Better Homes and Gardens Real Estate Lindsey Realty.
New listings near 9904 Oak Glade Drive
- New
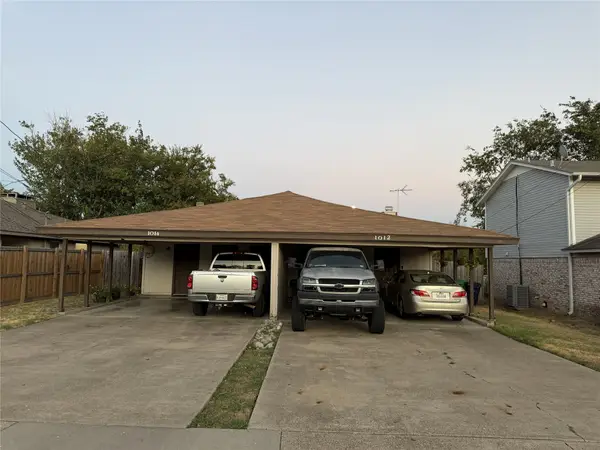 $300,000Active4 beds 2 baths1,840 sq. ft.
1012 Mulkey Lane, Denton, TX 76209
MLS# 21387809Listed by: REPEAT REALTY, LLC - New
 $350,000Active4 beds 2 baths1,840 sq. ft.
1104-1106 Mulkey Lane, Denton, TX 76209
MLS# 21391011Listed by: REPEAT REALTY, LLC - New
 $350,000Active3 beds 2 baths1,708 sq. ft.
1309 Oxford Lane, Denton, TX 76209
MLS# 21384408Listed by: REAL BROKER, LLC - New
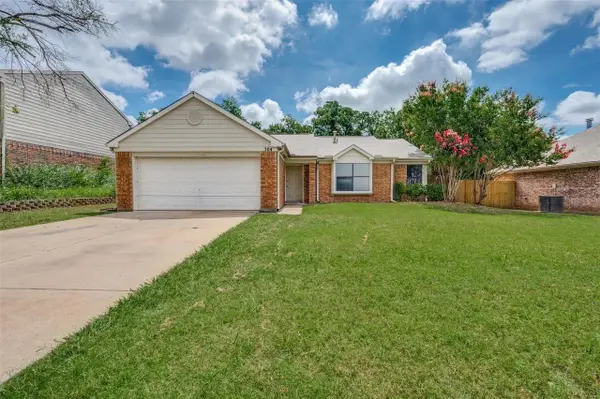 $299,900Active4 beds 2 baths1,323 sq. ft.
304 Mack Drive, Denton, TX 76209
MLS# 21390926Listed by: KELLER WILLIAMS PROSPER CELINA - New
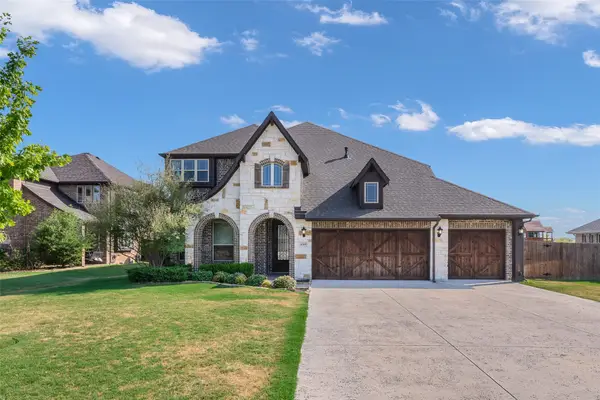 $550,000Active5 beds 4 baths3,274 sq. ft.
4509 Stillhouse Hollow Lane, Denton, TX 76226
MLS# 21390031Listed by: KELLER WILLIAMS REALTY-FM - New
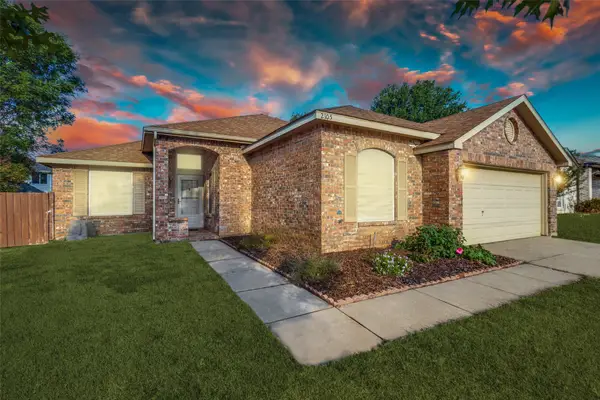 $275,000Active4 beds 2 baths1,840 sq. ft.
2105 Westview Trail, Denton, TX 76207
MLS# 21390574Listed by: EBBY HALLIDAY, REALTORS - New
 $334,900Active4 beds 2 baths2,226 sq. ft.
525 Magnolia Street, Denton, TX 76201
MLS# 21389051Listed by: KELLER WILLIAMS REALTY - Open Sat, 2 to 4pmNew
 $1,049,000Active4 beds 4 baths4,134 sq. ft.
2313 Hickory Creek Road, Denton, TX 76210
MLS# 21387290Listed by: COMPASS RE TEXAS, LLC - New
 $374,862Active3 beds 2 baths1,831 sq. ft.
2608 Nicole Drive, Denton, TX 76208
MLS# 21390055Listed by: MERITAGE HOMES REALTY - New
 $469,000Active4 beds 4 baths2,895 sq. ft.
3013 Osage Lane, Denton, TX 76210
MLS# 21358571Listed by: EBBY HALLIDAY, REALTORS


Protect your home and budget from life's surprises with an Assurant Home Warranty, backed by a partner that supports you through every step of homeownership. Explore Plans.
© 2026 Better Homes and Gardens Real Estate LLC. An Anywhere Real Estate company. All rights reserved. Better Homes and Gardens® Real Estate is a registered trademark owned by Meredith Operations Corporation, licensed to Better Homes and Gardens Real Estate LLC and used with permission. Better Homes and Gardens Real Estate LLC fully supports the principles of the Fair Housing Act and the Equal Opportunity Act. Listing information is deemed reliable but is not guaranteed accurate.
Each office is independently owned and operated.
Any services or products provided by third parties are not provided by, affiliated with or related to Better Homes and Gardens Real Estate LLC, or its affiliated companies.