
1004 Rosewood Drive, Desoto, TX 75115
Local realty services provided by:Better Homes and Gardens Real Estate Lindsey Realty
1004 Rosewood Drive,Desoto, TX 75115
$350,000Last list price
- 4 Beds
- 3 Baths
- - sq. ft.
- Single family
- Sold
Listed by: angela hines-langrum, stacy langrum
Office: the right realtors llc.
MLS#:21365888
Source:GDAR
Sorry, we are unable to map this address
Price summary
- Price:$350,000
About this home
Welcome to 1004 Rosewood Drive in DeSoto! This beautifully renovated, 2,372-square-foot home has been thoughtfully updated throughout and is completely move-in ready. Key updates to the property include:
- Interior Updates: Freshly painted interior with newly textured walls and ceilings, new baseboards, recessed lighting, ceiling fans, and a combination of laminate wood and ceramic tile flooring. The refinished fireplace serves as a beautiful focal point, complemented by decorative chandeliers in the dining and breakfast areas.
- Kitchen: Freshly painted cabinetry, new quartz countertops, a new backsplash, new stainless steel appliances, a new sink and faucet, and a new garbage disposal.
- Primary Bathroom: Fully transformed with a new double-sink vanity, linen cabinet, quartz countertop, new toilet, updated faucets, decorative wall tile, new shower doors, updated flooring, porcelain and stone shower, and LED-lighted vanity mirrors featuring backlighting, front lighting, and anti-fog technology.
- Hall Bathroom: Updated with a new double-sink vanity, quartz countertop, new faucets, decorative wall tile with a niche, a refinished tub, new mirrors, and new ceramic flooring.
- Exterior & Additional Features: A new double front door, repaired exterior fascia and soffit, and numerous finishing touches throughout.
With 2,372 square feet of beautifully renovated living space, this DeSoto home is move-in ready and waiting for its new owners. Schedule your private showing today and come see everything this beautiful home has to offer. You don't want to miss this one!...
Contact an agent
Home facts
- Year built:1973
- Subdivision & Development:High Meadows 01
- Listing ID #:21365888
- Added:47 day(s) ago
- Updated:October 08, 2026 at 06:02 AM
Rooms and interior
- Bedrooms:4
- Total bathrooms:3
- Full bathrooms:2
- Half bathrooms:1
- Flooring:Ceramic Tile, Laminate
- Kitchen Description:Dishwasher, Disposal, Electric Cooktop, Electric Oven, Microwave, Refrigerator
Heating and cooling
- Cooling:Ceiling Fans, Central Air, Gas
- Heating:Central, Electric, Fireplaces, Heat Pump
- Central air:Yes
Structure and exterior
- Year built:1973
- Architectural Style:Traditional
- Foundation Description:Slab
- Levels:1 Story
Schools
- High school:Desoto
- Middle school:Desoto East
- Elementary school:The Meadows
Finances and disclosures
- Price:$350,000
- Tax amount:$8,270
Features and amenities
- Appliances:Dishwasher, Disposal, Electric Cooktop, Electric Oven, Electric Water Heater, Microwave, Refrigerator
Parking
- Garage:Yes
- Garage spaces:2
 Information provided, in part, by North Texas Real Estate Information Systems, Inc. Last Updated October 8, 2026 Listings with the NTREIS logo are listed by brokerages other than Better Homes and Gardens Real Estate Lindsey Realty.
New listings near 1004 Rosewood Drive
- Open Sat, 2 to 4pmNew
 $299,900Active3 beds 2 baths1,733 sq. ft.
700 Nora Lane, DeSoto, TX 75115
MLS# 21401705Listed by: THE VIBE BROKERAGE, LLC - New
 $375,000Active3 beds 2 baths2,783 sq. ft.
656 The Meadows Parkway, DeSoto, TX 75115
MLS# 21384846Listed by: DIY REALTY - New
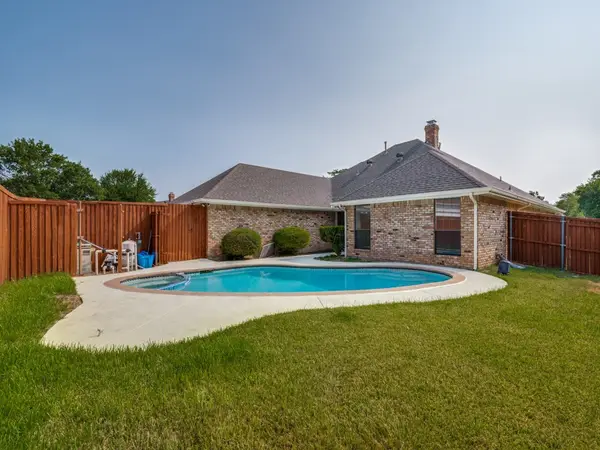 $389,900Active3 beds 3 baths2,424 sq. ft.
629 Bent Creek Drive, DeSoto, TX 75115
MLS# 21406237Listed by: KELLER WILLIAMS FRISCO STARS - New
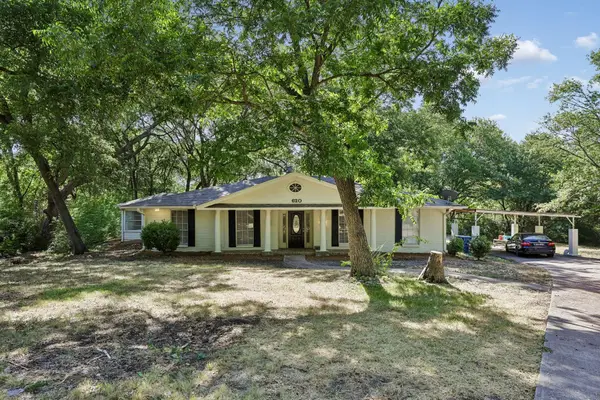 $405,000Active4 beds 3 baths2,568 sq. ft.
620 Spinner Road, DeSoto, TX 75115
MLS# 21404106Listed by: BEYCOME BROKERAGE REALTY LLC - New
 $360,000Active4 beds 2 baths2,227 sq. ft.
1026 Rio Vista Drive, DeSoto, TX 75115
MLS# 21403496Listed by: NEIGHBORHOOD ASSISTANCE CORPOR - New
 $199,000Active3 beds 3 baths1,572 sq. ft.
1110 Sandalwood Lane, DeSoto, TX 75115
MLS# 21403017Listed by: CENTURY 21 JUDGE FITE CO. - New
 $260,000Active4 beds 3 baths1,975 sq. ft.
504 Pheasant Lane, DeSoto, TX 75115
MLS# 21403630Listed by: SERHANT TEXAS, LLC - New
 $549,000Active4 beds 3 baths2,527 sq. ft.
912 Ford Drive, DeSoto, TX 75115
MLS# 21403819Listed by: VISIONS REALTY & INVESTMENTS - New
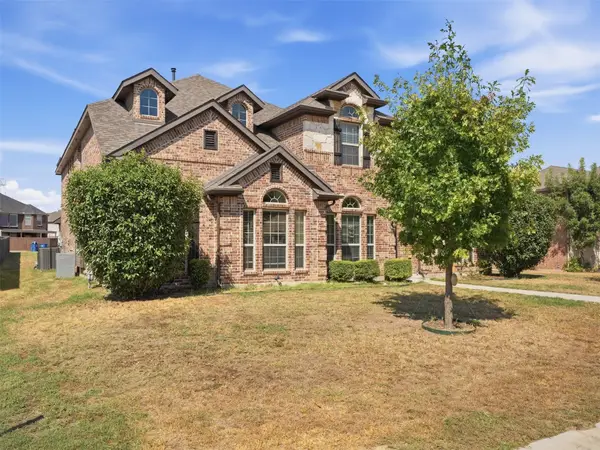 $558,770Active4 beds 3 baths3,175 sq. ft.
1705 Chacon Canyon Drive, DeSoto, TX 75115
MLS# 21403869Listed by: BK REAL ESTATE - New
 $995,000Active2.7 Acres
1 Glacier Street, DeSoto, TX 75115
MLS# 21403981Listed by: OPPORTUNE REALTY


Protect your home and budget from life's surprises with an Assurant Home Warranty, backed by a partner that supports you through every step of homeownership. Explore Plans.
© 2026 Better Homes and Gardens Real Estate LLC. An Anywhere Real Estate company. All rights reserved. Better Homes and Gardens® Real Estate is a registered trademark owned by Meredith Operations Corporation, licensed to Better Homes and Gardens Real Estate LLC and used with permission. Better Homes and Gardens Real Estate LLC fully supports the principles of the Fair Housing Act and the Equal Opportunity Act. Listing information is deemed reliable but is not guaranteed accurate.
Each office is independently owned and operated.
Any services or products provided by third parties are not provided by, affiliated with or related to Better Homes and Gardens Real Estate LLC, or its affiliated companies.