
1053 Rosewood Drive, Desoto, TX 75115
Local realty services provided by:Better Homes and Gardens Real Estate Winans
Listed by: tiffany todd
Office: tdrealty
MLS#:21429694
Source:GDAR
Price summary
- Price:$300,000
- Price per sq. ft.:$144.51
About this home
**STYLE, SPACE & COMFORT WELCOME HOME!** Discover this charming 3-bedroom, 2-bath home nestled in the established High Meadows neighborhood of DeSoto! From the moment you step inside, you'll appreciate the inviting atmosphere, thoughtfully designed layout, and stylish finishes throughout. Featuring two spacious living areas and two dining spaces, this home offers plenty of flexibility for everyday living, entertaining, or simply relaxing. The kitchen showcases granite countertops and modern touches, while the primary suite provides a comfortable retreat complete with two walk-in closets for added convenience and storage. Enjoy cozy evenings by the fireplace or step outside to a spacious backyard with endless possibilities for outdoor gatherings, gardening, or creating your own private oasis. Complete with a rear-entry two-car garage and convenient access to shopping, dining, entertainment, and major highways, this home delivers a wonderful combination of comfort, functionality, and location. Don't miss your opportunity to make this DeSoto gem your own....
Contact an agent
Home facts
- Year built:1974
- Subdivision & Development:High Meadows 01
- Listing ID #:21429694
- Added:2 day(s) ago
- Updated:November 09, 2026 at 01:03 PM
Rooms and interior
- Bedrooms:3
- Total bathrooms:2
- Full bathrooms:2
- Flooring:Carpet, Ceramic Tile, Luxury Vinyl Plank
- Kitchen Description:Dishwasher, Disposal, Electric Oven, Electric Range, Microwave
- Living area:2,076 sq. ft.
Heating and cooling
- Cooling:Ceiling Fans, Central Air, Electric
- Heating:Central, Electric
- Central air:Yes
Structure and exterior
- Roof:Composition
- Year built:1974
- Building area:2,076 sq. ft.
- Lot area:0.21 Acres
- Lot Features:Interior Lot, Landscaped
- Architectural Style:Ranch, Traditional
- Construction Materials:Brick
- Foundation Description:Slab
- Levels:1 Story
Schools
- High school:Desoto
- Middle school:Desoto West
- Elementary school:The Meadows
Finances and disclosures
- Price:$300,000
- Price per sq. ft.:$144.51
- Tax amount:$8,026
Features and amenities
- Appliances:Dishwasher, Disposal, Electric Oven, Electric Range, Electric Water Heater, Microwave
- Amenities:Smoke Detectors, Window Coverings
Parking
- Garage:Yes
- Garage spaces:2
 Information provided, in part, by North Texas Real Estate Information Systems, Inc. Last Updated November 9, 2026 Listings with the NTREIS logo are listed by brokerages other than Better Homes and Gardens Real Estate Winans.
New listings near 1053 Rosewood Drive
- New
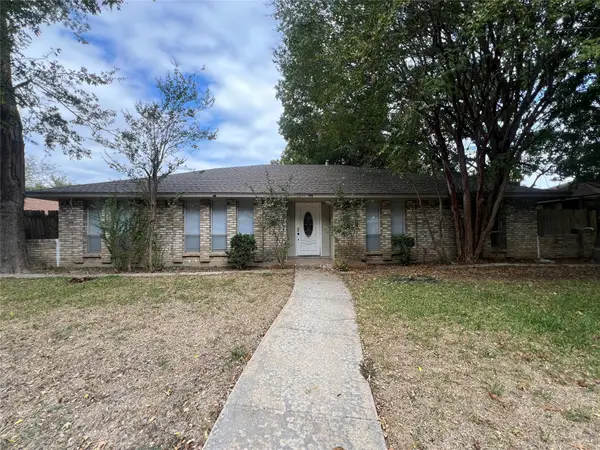 $330,000Active4 beds 3 baths2,859 sq. ft.
1041 Peach Lane, DeSoto, TX 75115
MLS# 21431092Listed by: COMPETITIVE EDGE REALTY LLC - New
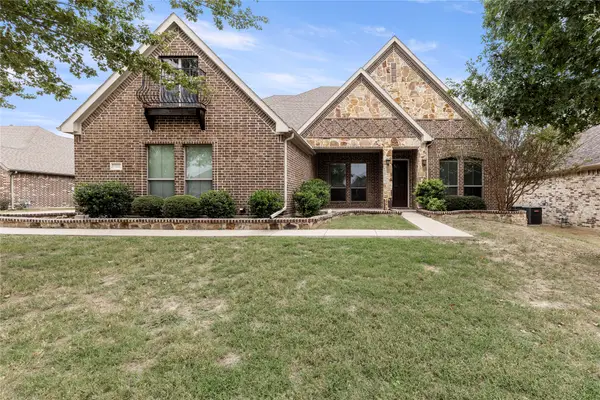 $460,000Active4 beds 3 baths2,837 sq. ft.
612 Buelwood Court, DeSoto, TX 75115
MLS# 21423244Listed by: REAL BROKER, LLC - New
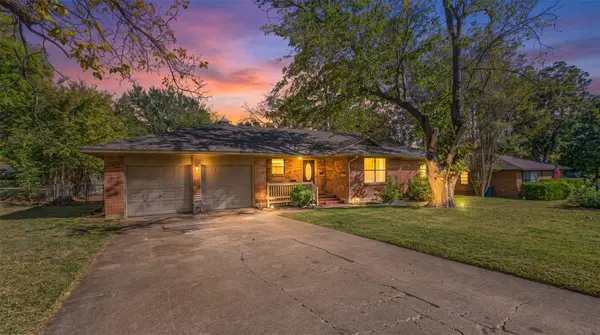 $299,000Active3 beds 3 baths1,777 sq. ft.
602 Ray Andra Drive, DeSoto, TX 75115
MLS# 21430088Listed by: ONDEMAND REALTY - New
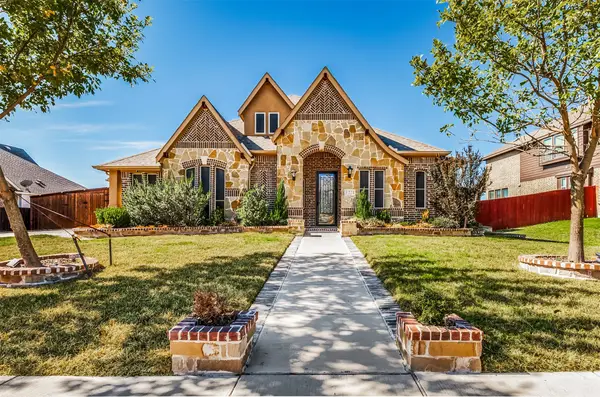 $425,900Active4 beds 3 baths2,798 sq. ft.
1221 Kittery Drive, DeSoto, TX 75115
MLS# 21420829Listed by: EXP REALTY - New
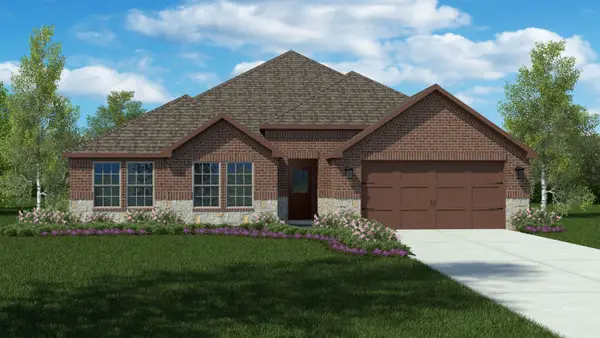 $429,840Active5 beds 3 baths2,697 sq. ft.
440 Livingston Drive, DeSoto, TX 75115
MLS# 21422863Listed by: CENTURY 21 MIKE BOWMAN, INC. - New
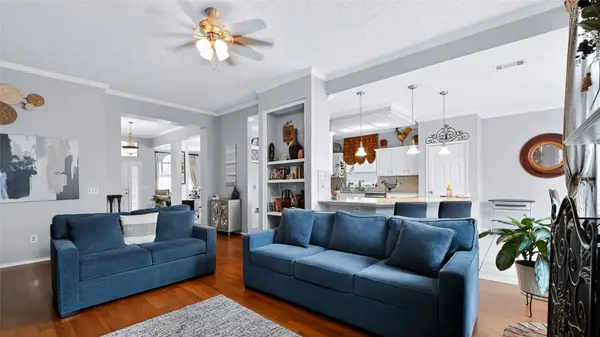 $319,000Active3 beds 2 baths2,285 sq. ft.
220 Boulder Creek Drive, DeSoto, TX 75115
MLS# 21428482Listed by: REFIND REALTY DFW - New
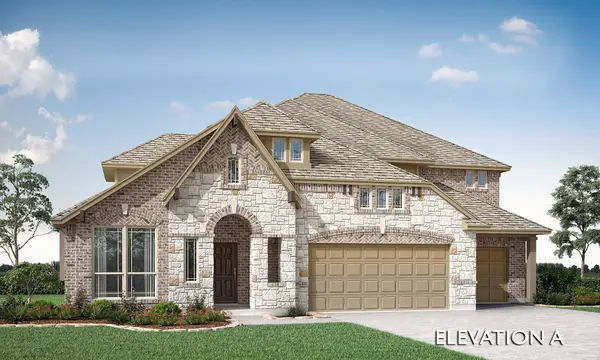 $743,971Active5 beds 5 baths4,065 sq. ft.
949 Ford Drive, DeSoto, TX 75115
MLS# 21429496Listed by: VISIONS REALTY & INVESTMENTS - Open Sat, 11am to 2pmNew
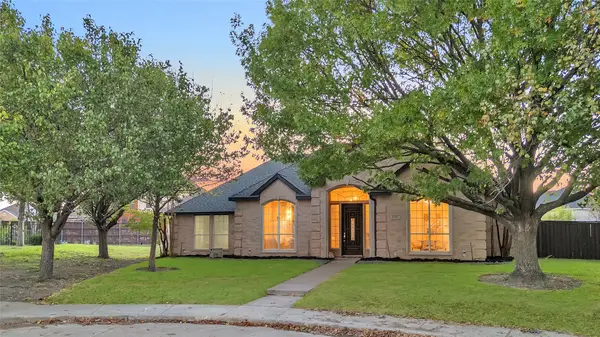 $440,000Active4 beds 3 baths3,024 sq. ft.
501 S Silver Creek Circle, DeSoto, TX 75115
MLS# 21428756Listed by: FLEX GROUP REAL ESTATE - New
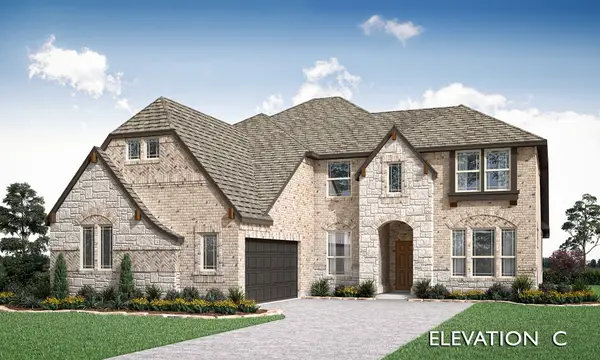 $632,742Active4 beds 4 baths3,479 sq. ft.
945 Homestead Drive, DeSoto, TX 75115
MLS# 21429362Listed by: VISIONS REALTY & INVESTMENTS


Protect your home and budget from life's surprises with an Assurant Home Warranty, backed by a partner that supports you through every step of homeownership. Explore Plans.
© 2026 Better Homes and Gardens Real Estate LLC. An Anywhere Real Estate company. All rights reserved. Better Homes and Gardens® Real Estate is a registered trademark owned by Meredith Operations Corporation, licensed to Better Homes and Gardens Real Estate LLC and used with permission. Better Homes and Gardens Real Estate LLC fully supports the principles of the Fair Housing Act and the Equal Opportunity Act. Listing information is deemed reliable but is not guaranteed accurate.
Each office is independently owned and operated.
Any services or products provided by third parties are not provided by, affiliated with or related to Better Homes and Gardens Real Estate LLC, or its affiliated companies.