
1409 Essex Drive, Desoto, TX 75115
Local realty services provided by:Better Homes and Gardens Real Estate Rhodes Realty
1409 Essex Drive,Desoto, TX 75115
$250,000
- 4 Beds
- 3 Baths
- 2,422 sq. ft.
- Single family
- Active
Listed by: bobbie carrington
Office: carrington real estate group
MLS#:21309158
Source:GDAR
Price summary
- Price:$250,000
- Price per sq. ft.:$103.22
- Monthly HOA dues:$4.17
About this home
Welcome home to this charming brick beauty in DeSoto, offering stunning curb appeal and a warm, inviting entryway. Mature landscaping and a striking chimney accent set the tone before you even step inside.
This split floorplan home offers 3+ living areas, giving everyone room to spread out and enjoy their own space. The kitchen has been thoughtfully opened to the dining area, creating a bright, open-concept flow that feels large and welcoming, perfect for entertaining or everyday family life. Enjoy the custom kitchen island, added storage with built-in wine bottle storage, and added backsplash behind the stove.
A converted garage adds valuable additional living space, while an updated staircase design opens the flow between levels. Tile flooring runs throughout the main living areas, complemented by faux wood blinds and black screened window coverings for privacy and style.
Outside, enjoy a spacious driveway, a 2-car carport, and a fully fenced backyard with a steel post fence featuring built-in locking gates, ideal for privacy and security. Alley access adds extra convenience for parking and storage.
This home presents a wonderful opportunity for a buyer ready to bring their personal design vision to the interior finishes, with great bones, a fantastic layout, and unbeatable curb appeal already in place. Located in a friendly, established DeSoto neighborhood with well-maintained yards throughout, this is a home and community trust buyers will fall in love with....
Contact an agent
Home facts
- Year built:1986
- Listing ID #:21309158
- Added:1 day(s) ago
- Updated:July 07, 2026 at 12:54 AM
Rooms and interior
- Bedrooms:4
- Total bathrooms:3
- Full bathrooms:2
- Half bathrooms:1
- Flooring:Carpet, Ceramic Tile
- Kitchen Description:Dishwasher, Disposal, Gas Cooktop, Gas Oven, Gas Range, Vented Exhaust Fan
- Living area:2,422 sq. ft.
Heating and cooling
- Cooling:Ceiling Fans, Central Air, Electric
- Heating:Electric
- Central air:Yes
Structure and exterior
- Roof:Composition
- Year built:1986
- Building area:2,422 sq. ft.
- Lot area:0.24 Acres
- Lot Features:Interior Lot, Landscaped, Lawn
- Architectural Style:Traditional
- Construction Materials:Brick
- Foundation Description:Slab
- Levels:2 Story
Schools
- High school:Desoto
- Middle school:Desoto East
- Elementary school:Northside
Finances and disclosures
- Price:$250,000
- Price per sq. ft.:$103.22
- Tax amount:$7,803
Features and amenities
- Appliances:Dishwasher, Disposal, Gas Cooktop, Gas Oven, Gas Range, Gas Water Heater, Plumbed For Gas, Some Gas Appliances, Vented Exhaust Fan
- Amenities:Fire Alarm, Satellite Dish, Security System Owned, Smoke Detectors
Parking
- Carport spaces:2
 Information provided, in part, by North Texas Real Estate Information Systems, Inc. Last Updated July 7, 2026 Listings with the NTREIS logo are listed by brokerages other than Better Homes and Gardens Real Estate Rhodes Realty.
New listings near 1409 Essex Drive
- New
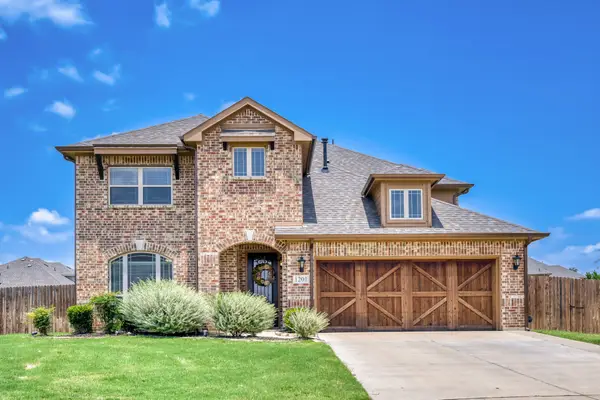 $515,000Active5 beds 4 baths3,272 sq. ft.
1201 Crawford Drive, DeSoto, TX 75115
MLS# 21299889Listed by: KELLER WILLIAMS REALTY DPR - Open Sat, 10am to 1pmNew
 $310,000Active3 beds 2 baths1,520 sq. ft.
710 Austin Drive, DeSoto, TX 75115
MLS# 21309778Listed by: FATHOM REALTY - New
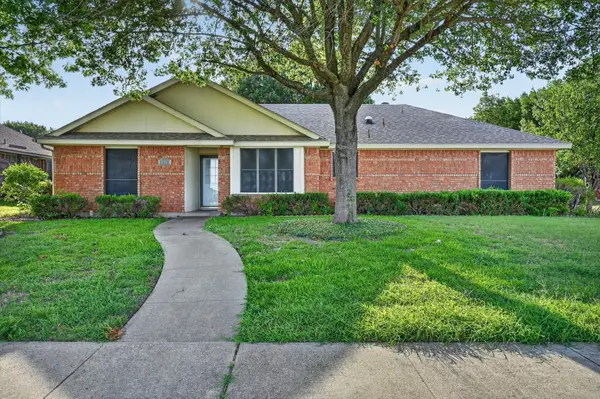 $229,000Active3 beds 2 baths1,394 sq. ft.
828 Haverford Lane, DeSoto, TX 75115
MLS# 21320658Listed by: WHITEROCK SFR, LLC - New
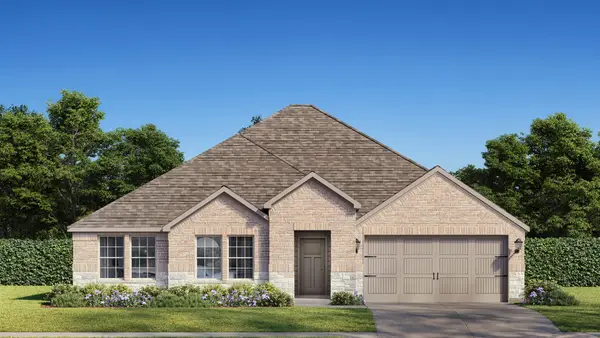 $368,840Active3 beds 2 baths1,742 sq. ft.
1337 Canterbury Trail, DeSoto, TX 75115
MLS# 21317663Listed by: CENTURY 21 MIKE BOWMAN, INC. - New
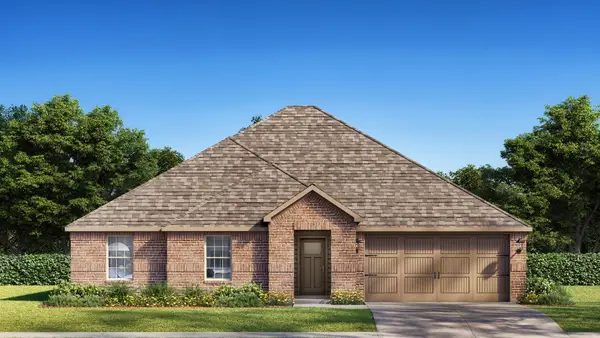 $366,340Active3 beds 2 baths1,742 sq. ft.
1461 Canterbury Trail, DeSoto, TX 75115
MLS# 21317670Listed by: CENTURY 21 MIKE BOWMAN, INC. - New
 $800,000Active3 beds 2 baths1,833 sq. ft.
1107 N Cockrell Hill Road, DeSoto, TX 75115
MLS# 21271208Listed by: KELLER WILLIAMS REALTY DPR - New
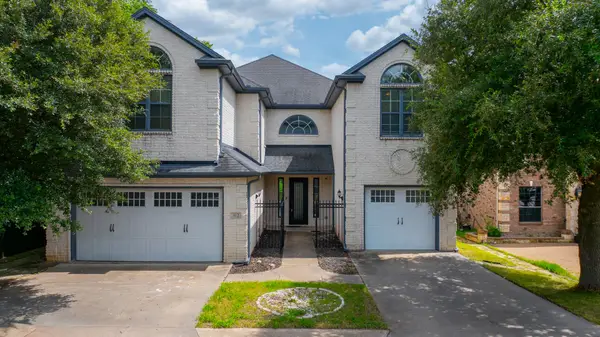 $615,000Active4 beds 7 baths4,024 sq. ft.
902 Saint George Place, DeSoto, TX 75115
MLS# 21318383Listed by: MONUMENT REALTY - New
 $600,000Active4 beds 3 baths2,751 sq. ft.
300 N Chattey Road, DeSoto, TX 75115
MLS# 21319813Listed by: ONDEMAND REALTY - New
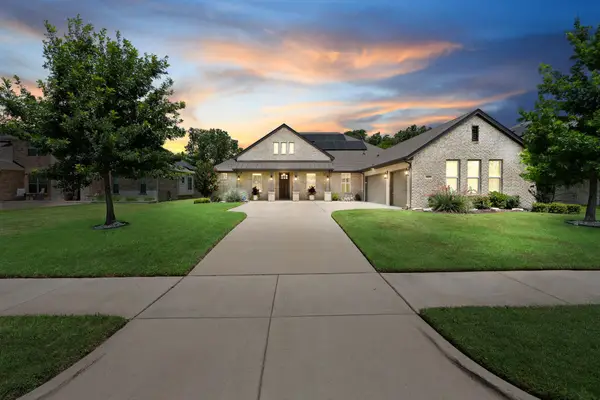 $475,000Active4 beds 3 baths2,924 sq. ft.
1021 Ranger Drive, DeSoto, TX 75115
MLS# 21317675Listed by: CENTURY 21 JUDGE FITE CO.


Protect your home and budget from life's surprises with an Assurant Home Warranty, backed by a partner that supports you through every step of homeownership. Explore Plans.
© 2026 Better Homes and Gardens Real Estate LLC. An Anywhere Real Estate company. All rights reserved. Better Homes and Gardens® Real Estate is a registered trademark owned by Meredith Operations Corporation, licensed to Better Homes and Gardens Real Estate LLC and used with permission. Better Homes and Gardens Real Estate LLC fully supports the principles of the Fair Housing Act and the Equal Opportunity Act. Listing information is deemed reliable but is not guaranteed accurate.
Each office is independently owned and operated.
Any services or products provided by third parties are not provided by, affiliated with or related to Better Homes and Gardens Real Estate LLC, or its affiliated companies.