
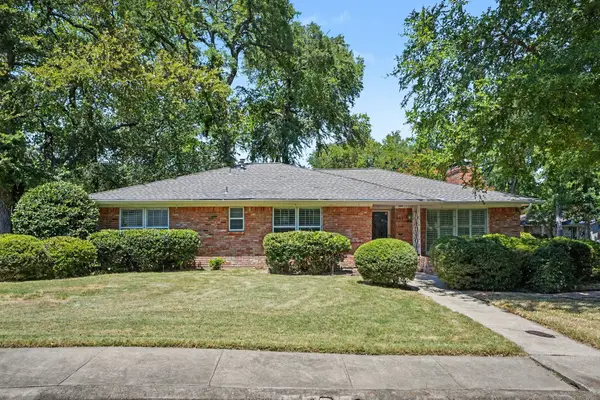
1633 Turtle Point Drive, Desoto, TX 75115
Local realty services provided by:Better Homes and Gardens Real Estate Lindsey Realty
Listed by: leigh brodner, samual brodner
Office: coldwell banker apex, realtors
MLS#:21368911
Source:GDAR
Price summary
- Price:$500,000
- Price per sq. ft.:$133.58
About this home
Executive Family Home! Expansive, Inviting with EXCELLENT Location! Generous living and bedroom areas for an active growing family! Two living areas downstairs and two upstairs which includes an indulgent media room, surround sound, wine bar and more! Luxury abounds in the downstairs primary suite, spacious closets, stunning ensuite! Open floor plan, custom touches and gourmet kitchen, newer gas range awaits next chef! Foyer boast cathedral ceilings and opens to luxurious formal living and dining areas! Flooring, paint, fixture updates throughout, updated bathrooms, kitchen, patio, and lush landscaped added. Private automatic gate to back of drive. Mature trees set the tone for relaxation all day! Expansive covered patio with recent roof! Recent paint on siding and soffits, fence replaced just a couple of years ago, all windows with solar screens, added storage! Owners have done all the work and this luxury home is ready for you! Recent roof! Only QUALIFIED buyers with preapproval letter to view home. Send letter to listing agents email prior to making an appointment.
AGENT please see specific showing instructions. Showings begin on August 26....
Contact an agent
Home facts
- Year built:2006
- Subdivision & Development:Ten Mile Creek Estates
- Listing ID #:21368911
- Added:1 day(s) ago
- Updated:August 29, 2026 at 04:46 AM
Rooms and interior
- Bedrooms:4
- Total bathrooms:4
- Full bathrooms:3
- Half bathrooms:1
- Kitchen Description:Dishwasher, Disposal
- Living area:3,743 sq. ft.
Heating and cooling
- Cooling:Ceiling Fans, Central Air
- Heating:Natural Gas
- Central air:Yes
Structure and exterior
- Roof:Composition
- Year built:2006
- Building area:3,743 sq. ft.
- Lot area:0.3 Acres
- Architectural Style:Traditional
- Construction Materials:Brick
- Foundation Description:Slab
- Levels:2 Story
Schools
- High school:Duncanville
- Middle school:Byrd
- Elementary school:Alexander
Finances and disclosures
- Price:$500,000
- Price per sq. ft.:$133.58
- Tax amount:$11,324
Features and amenities
- Appliances:Dishwasher, Disposal
Parking
- Garage:Yes
- Garage spaces:2
 Information provided, in part, by North Texas Real Estate Information Systems, Inc. Last Updated August 29, 2026 Listings with the NTREIS logo are listed by brokerages other than Better Homes and Gardens Real Estate Lindsey Realty.
New listings near 1633 Turtle Point Drive
- New
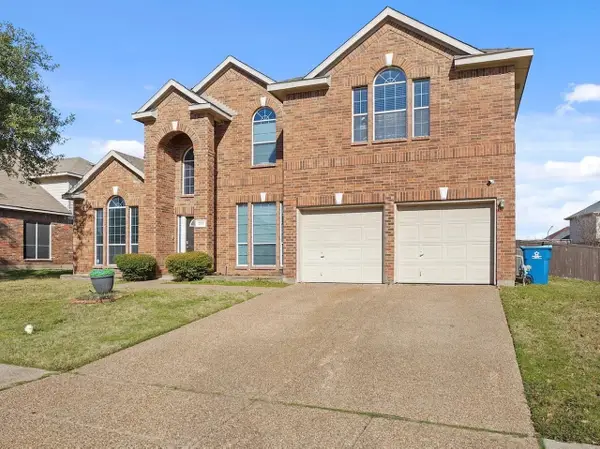 $475,000Active5 beds 4 baths3,626 sq. ft.
737 Honeysuckle, DeSoto, TX 75115
MLS# 21372604Listed by: FATHOM REALTY - New
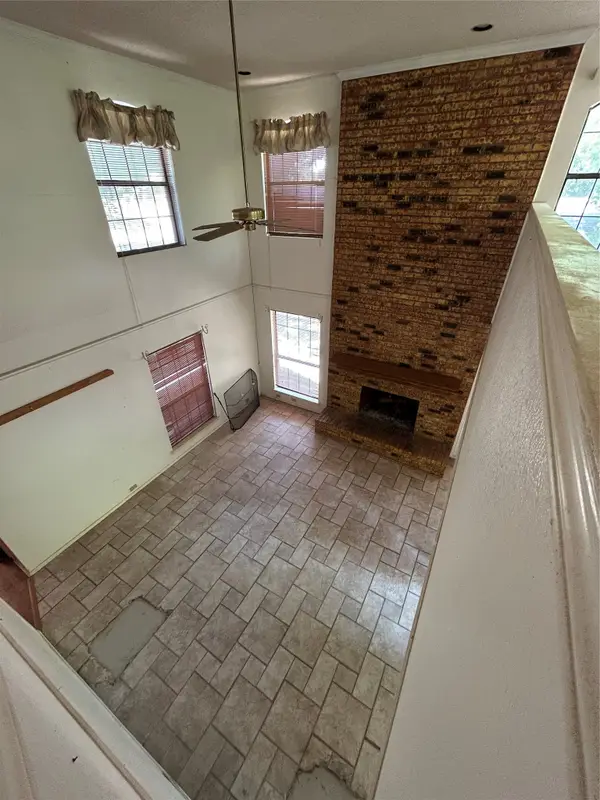 $275,000Active3 beds 3 baths2,463 sq. ft.
544 Renee Lane, DeSoto, TX 75115
MLS# 21370793Listed by: DFW ELITE LIVING - New
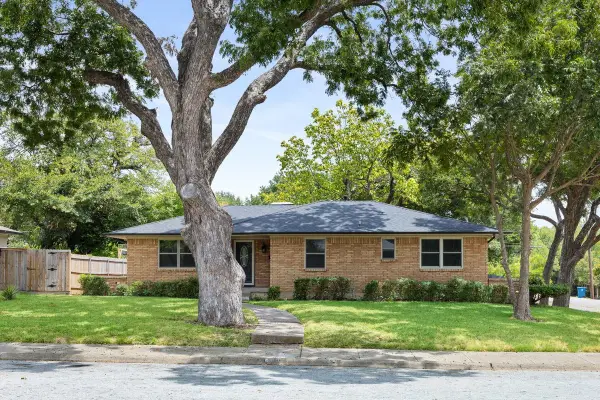 $320,000Active3 beds 3 baths1,605 sq. ft.
600 N Young Boulevard, DeSoto, TX 75115
MLS# 21369178Listed by: BIAN REALTY - New
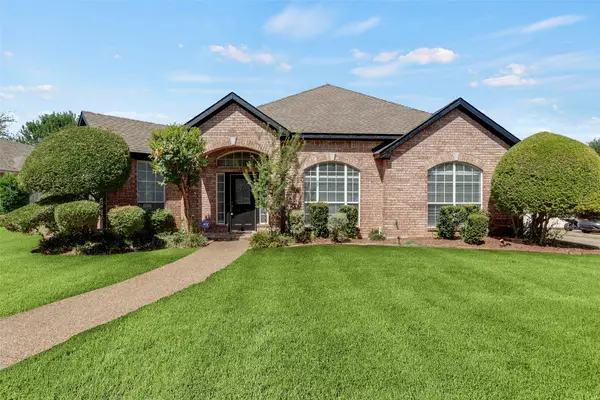 $335,000Active3 beds 3 baths2,358 sq. ft.
517 Quick Silver Drive, DeSoto, TX 75115
MLS# 21367798Listed by: COLDWELL BANKER REALTY - New
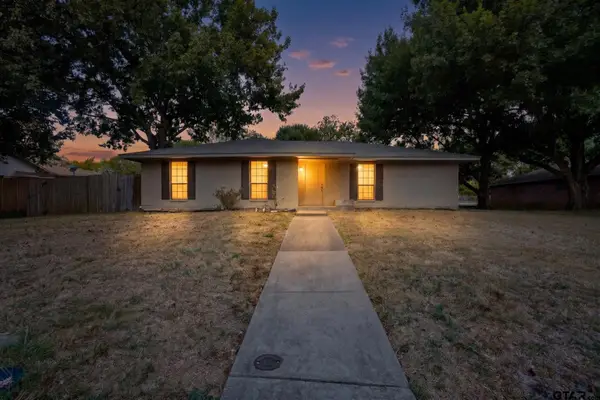 $294,900Active4 beds 2 baths1,629 sq. ft.
723 Terrace Dr., Desoto, TX 75115
MLS# 26011796Listed by: ELEVATE HAVEN REALTY, LLC - New
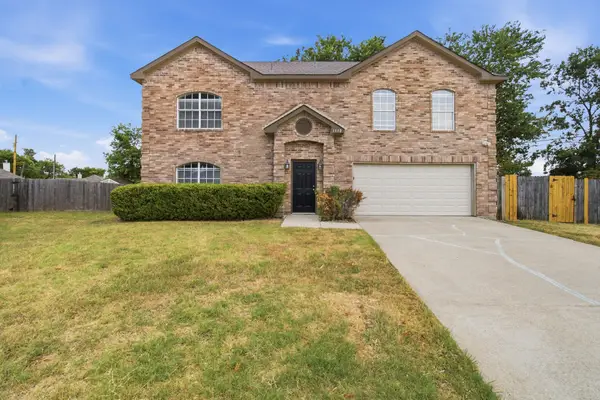 $285,000Active3 beds 3 baths1,588 sq. ft.
1512 Yellowbird Court, DeSoto, TX 75115
MLS# 21366327Listed by: EXP REALTY, LLC - New
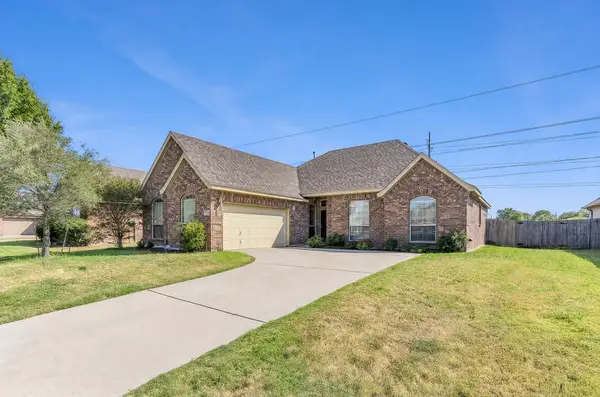 $320,000Active3 beds 2 baths1,828 sq. ft.
212 Goldeneye Drive, DeSoto, TX 75115
MLS# 21367227Listed by: THE VIBE BROKERAGE, LLC - New
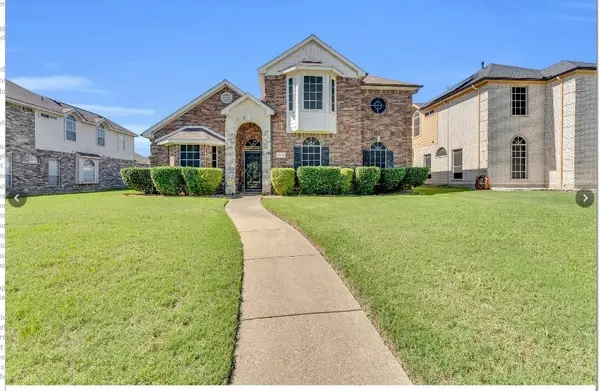 $395,000Active4 beds 3 baths2,833 sq. ft.
1504 Mountain Laurel Lane, DeSoto, TX 75115
MLS# 21367349Listed by: SELLING DALLAS REAL ESTATE LLC - New
 $315,000Active3 beds 3 baths2,021 sq. ft.
241 Shockley Avenue, DeSoto, TX 75115
MLS# 21363602Listed by: COMPASS RE TEXAS , LLC


Protect your home and budget from life's surprises with an Assurant Home Warranty, backed by a partner that supports you through every step of homeownership. Explore Plans.
© 2026 Better Homes and Gardens Real Estate LLC. An Anywhere Real Estate company. All rights reserved. Better Homes and Gardens® Real Estate is a registered trademark owned by Meredith Operations Corporation, licensed to Better Homes and Gardens Real Estate LLC and used with permission. Better Homes and Gardens Real Estate LLC fully supports the principles of the Fair Housing Act and the Equal Opportunity Act. Listing information is deemed reliable but is not guaranteed accurate.
Each office is independently owned and operated.
Any services or products provided by third parties are not provided by, affiliated with or related to Better Homes and Gardens Real Estate LLC, or its affiliated companies.