
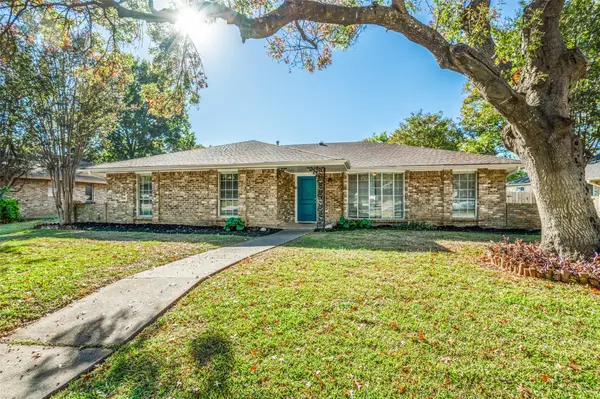
409 Castle Street, Desoto, TX 75115
Local realty services provided by:Better Homes and Gardens Real Estate Rhodes Realty
Listed by: laura cano
Office: coldwell banker realty plano
MLS#:21440167
Source:GDAR
Price summary
- Price:$380,000
- Price per sq. ft.:$139.86
- Monthly HOA dues:$37.5
About this home
Room to spread out without leaving the beautiful rolling hills of Summit Parks!! This 2011 one-and-a-half story home gives you 2,717 sq ft, three bedrooms plus a study that easily works as a fourth, and a split floor plan that keeps the primary suite private. Upstairs is where it gets fun. There's a game room and a dedicated media room ready and wired for a perfect in home theater experience!! Movie night never has to compete with dinner downstairs. The kitchen is set up for real life, with a HUGE island, granite counters, 42-inch wood cabinets, tile backsplash and an eat-in area where everyone ends up gathering. In the primary bath you'll find a garden tub, a separate walk-in shower and an oversized closet you’ll NEVER outgrow. Location is the cherry on top, you have to see for yourself!
Contact an agent
Home facts
- Year built:2011
- Subdivision & Development:Summit Parks
- Listing ID #:21440167
- Added:1 day(s) ago
- Updated:November 22, 2026 at 01:27 PM
Rooms and interior
- Bedrooms:3
- Total bathrooms:2
- Full bathrooms:2
- Flooring:Carpet, Ceramic Tile
- Kitchen Description:Dishwasher, Gas Range, Microwave
- Living area:2,717 sq. ft.
Heating and cooling
- Cooling:Central Air, Electric
- Heating:Central, Electric, Fireplaces
- Central air:Yes
Structure and exterior
- Roof:Composition
- Year built:2011
- Building area:2,717 sq. ft.
- Lot area:0.14 Acres
- Lot Features:Interior Lot, Landscaped, Sprinkler System, Subdivision
- Architectural Style:Traditional
- Construction Materials:Brick, Fiber Cement
- Foundation Description:Slab
Schools
- High school:Desoto
- Middle school:Desoto West
- Elementary school:Young
Finances and disclosures
- Price:$380,000
- Price per sq. ft.:$139.86
- Tax amount:$9,198
Features and amenities
- Appliances:Dishwasher, Gas Range, Microwave
- Amenities:Carbon Monoxide Detectors, Fire Alarm, Prewired, Smoke Detectors, Window Coverings
Parking
- Garage:Yes
- Garage spaces:2
 Information provided, in part, by North Texas Real Estate Information Systems, Inc. Last Updated November 22, 2026 Listings with the NTREIS logo are listed by brokerages other than Better Homes and Gardens Real Estate Rhodes Realty.
New listings near 409 Castle Street
- New
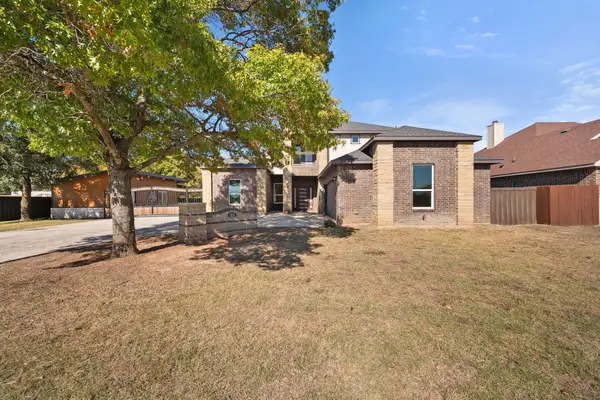 $649,999Active4 beds 5 baths3,143 sq. ft.
149 Ace Drive, DeSoto, TX 75115
MLS# 21438749Listed by: TEXAS COMMUNITY REALTY - New
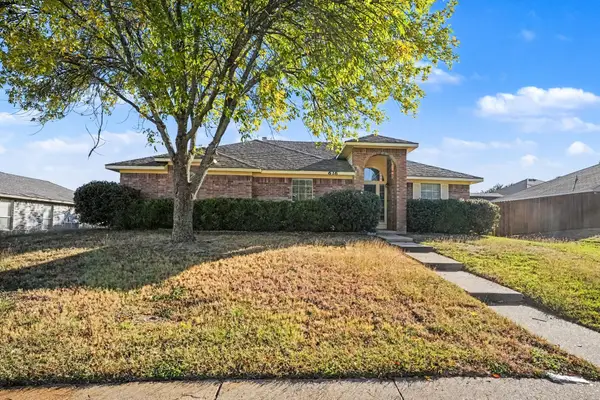 $269,900Active3 beds 2 baths1,673 sq. ft.
616 Cresent Drive, DeSoto, TX 75115
MLS# 21439469Listed by: CENTRAL METRO REALTY - New
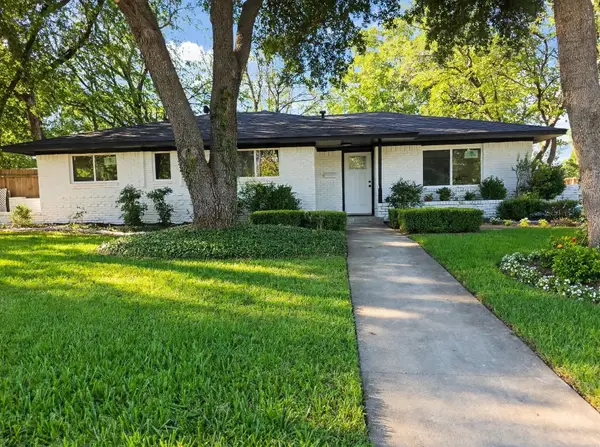 $329,000Active3 beds 2 baths1,437 sq. ft.
309 Bailey Drive, DeSoto, TX 75115
MLS# 21441095Listed by: REGAL, REALTORS - New
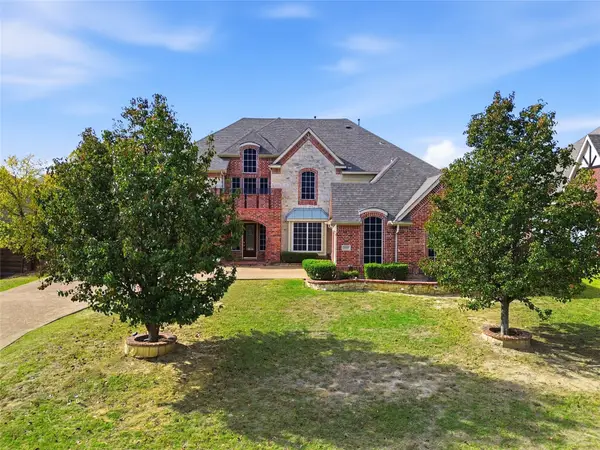 $521,000Active6 beds 4 baths5,141 sq. ft.
1009 Angie Lane, DeSoto, TX 75115
MLS# 21440601Listed by: EBBY HALLIDAY REALTORS - New
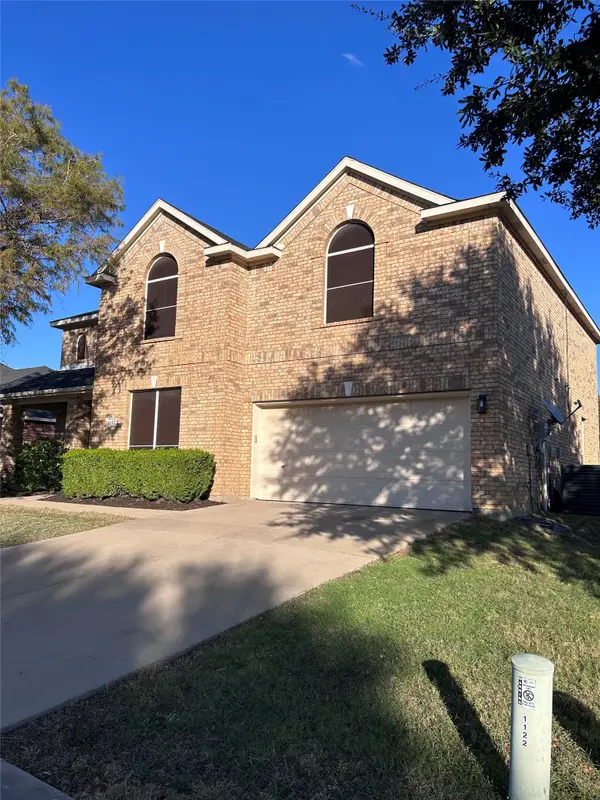 $385,000Active4 beds 3 baths3,141 sq. ft.
1122 Meadowlark Ln, DeSoto, TX 75115
MLS# 21436708Listed by: BEAM REAL ESTATE, LLC - New
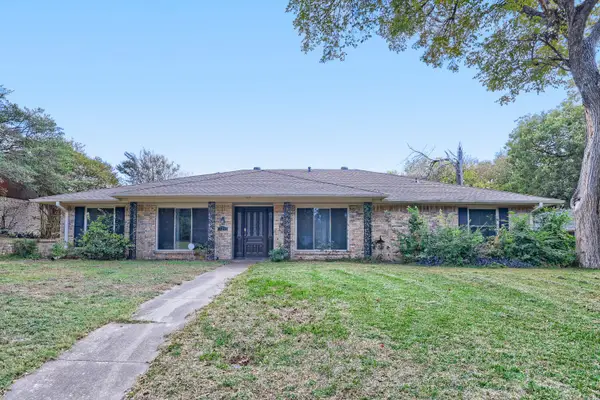 $300,000Active4 beds 3 baths2,206 sq. ft.
720 The Meadows Parkway, DeSoto, TX 75115
MLS# 21431954Listed by: ORCHARD BROKERAGE - New
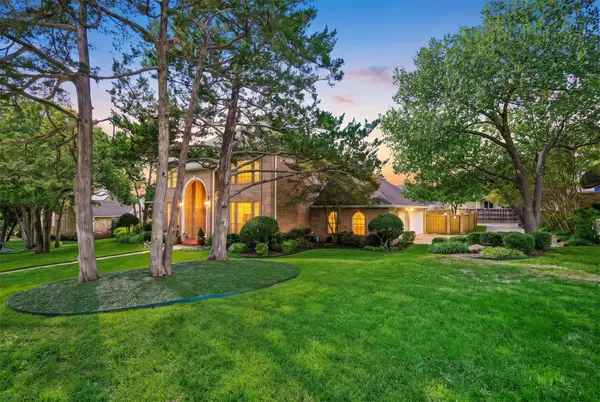 $645,000Active4 beds 4 baths4,040 sq. ft.
1311 Cardigan Lane, DeSoto, TX 75115
MLS# 21438846Listed by: COMPASS RE TEXAS, LLC. - New
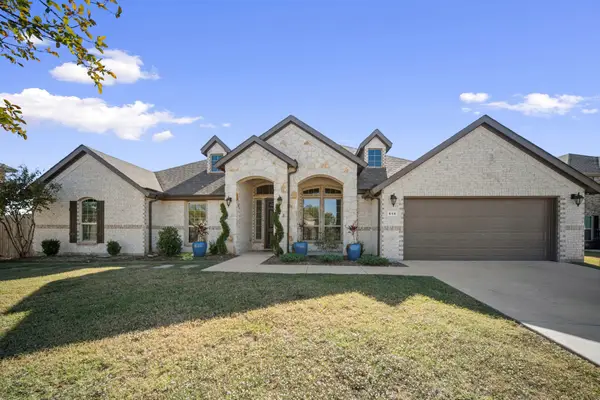 $519,900Active4 beds 3 baths2,666 sq. ft.
616 Candace Drive, DeSoto, TX 75115
MLS# 21423863Listed by: EXP REALTY - KRISSY MIRELES TEAM - New
 $299,900Active3 beds 2 baths2,220 sq. ft.
1040 Rosewood Drive, DeSoto, TX 75115
MLS# 21434152Listed by: KELLER WILLIAMS REALTY DPR


Protect your home and budget from life's surprises with an Assurant Home Warranty, backed by a partner that supports you through every step of homeownership. Explore Plans.
© 2026 Better Homes and Gardens Real Estate LLC. An Anywhere Real Estate company. All rights reserved. Better Homes and Gardens® Real Estate is a registered trademark owned by Meredith Operations Corporation, licensed to Better Homes and Gardens Real Estate LLC and used with permission. Better Homes and Gardens Real Estate LLC fully supports the principles of the Fair Housing Act and the Equal Opportunity Act. Listing information is deemed reliable but is not guaranteed accurate.
Each office is independently owned and operated.
Any services or products provided by third parties are not provided by, affiliated with or related to Better Homes and Gardens Real Estate LLC, or its affiliated companies.