
437 Castle Street, Desoto, TX 75115
Local realty services provided by:Better Homes and Gardens Real Estate Edwards & Associates
Listed by: drucella russell
Office: inc realty, llc.
MLS#:21321895
Source:GDAR
Price summary
- Price:$325,900
- Price per sq. ft.:$167.9
- Monthly HOA dues:$36.92
About this home
A beautiful sought-after neighborhood sets in a desirable DeSoto location awaits a contemporary single-family home that delivers! Step inside, you will find an office space with double doors, 3 bedrooms, and 2 full baths arranged across 1941 square feet of light-filled living space. Highlights include a beautiful kitchen with a gas stovetop, a vented hood microwave, a spacious breakfast nook, and a breakfast bar. Large walk-in pantry, which includes spaces for the full-size washer and dryer. A formal dining room just right to host friends and family gatherings. A nice-sized family room with a cozy fireplace for those cold winter months. Ceiling fans throughout for warm summer months. Updated luxury vinyl flooring in the family room and formal dining. Updated decorative lighting, including underneath cabinets in the kitchen. Large primary suite with en suite bath, large walk-in closet, and a Jacuzzi garden tub with separate shower. Step into the backyard onto an extended covered patio with ceiling fans from a long day's work to relax or just to entertain. Neighborhood jogging and bike trails, nearby schools, parks, churches, shopping, and more! Not far from major interstates 20, 35, and 67. Let this be your place to call home. Schedule a showing today!...
Contact an agent
Home facts
- Year built:2008
- Subdivision & Development:Summit Parks Ph 01
- Listing ID #:21321895
- Added:91 day(s) ago
- Updated:October 08, 2026 at 12:57 PM
Rooms and interior
- Bedrooms:3
- Total bathrooms:2
- Full bathrooms:2
- Flooring:Carpet, Ceramic Tile, Luxury Vinyl Plank
- Kitchen Description:Dishwasher, Disposal, Electric Oven, Gas Cooktop, Ice Maker, Microwave
- Living area:1,941 sq. ft.
Heating and cooling
- Cooling:Ceiling Fans, Central Air, Electric
- Heating:Central, Natural Gas
- Central air:Yes
Structure and exterior
- Roof:Composition
- Year built:2008
- Building area:1,941 sq. ft.
- Lot area:0.14 Acres
- Architectural Style:Traditional
- Construction Materials:Brick
- Foundation Description:Slab
- Levels:1 Story
Schools
- High school:Desoto
- Middle school:Desoto West,Young
- Elementary school:Woodridge
Finances and disclosures
- Price:$325,900
- Price per sq. ft.:$167.9
- Tax amount:$7,930
Features and amenities
- Appliances:Dishwasher, Disposal, Electric Oven, Gas Cooktop, Ice Maker, Microwave
- Amenities:Security System, Smoke Detectors
Parking
- Garage:Yes
- Garage spaces:2
 Information provided, in part, by North Texas Real Estate Information Systems, Inc. Last Updated October 8, 2026 Listings with the NTREIS logo are listed by brokerages other than Better Homes and Gardens Real Estate Edwards & Associates.
New listings near 437 Castle Street
- Open Sat, 2 to 4pmNew
 $299,900Active3 beds 2 baths1,733 sq. ft.
700 Nora Lane, DeSoto, TX 75115
MLS# 21401705Listed by: THE VIBE BROKERAGE, LLC - New
 $375,000Active3 beds 2 baths2,783 sq. ft.
656 The Meadows Parkway, DeSoto, TX 75115
MLS# 21384846Listed by: DIY REALTY - New
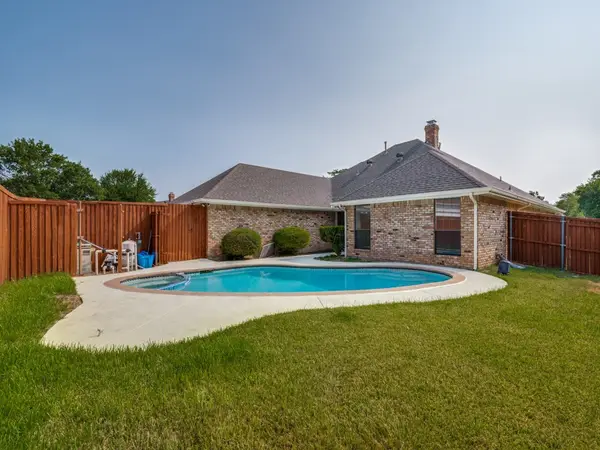 $389,900Active3 beds 3 baths2,424 sq. ft.
629 Bent Creek Drive, DeSoto, TX 75115
MLS# 21406237Listed by: KELLER WILLIAMS FRISCO STARS - New
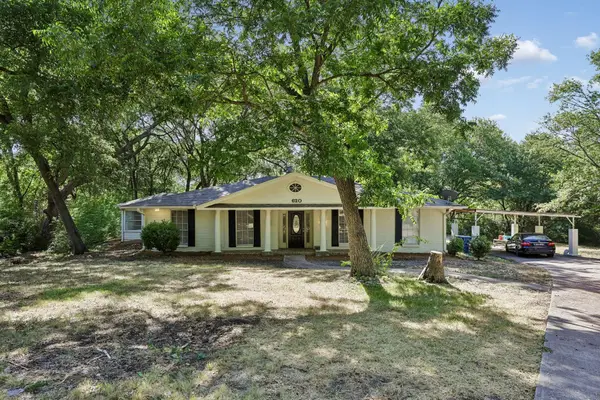 $405,000Active4 beds 3 baths2,568 sq. ft.
620 Spinner Road, DeSoto, TX 75115
MLS# 21404106Listed by: BEYCOME BROKERAGE REALTY LLC - New
 $360,000Active4 beds 2 baths2,227 sq. ft.
1026 Rio Vista Drive, DeSoto, TX 75115
MLS# 21403496Listed by: NEIGHBORHOOD ASSISTANCE CORPOR - New
 $199,000Active3 beds 3 baths1,572 sq. ft.
1110 Sandalwood Lane, DeSoto, TX 75115
MLS# 21403017Listed by: CENTURY 21 JUDGE FITE CO. - New
 $260,000Active4 beds 3 baths1,975 sq. ft.
504 Pheasant Lane, DeSoto, TX 75115
MLS# 21403630Listed by: SERHANT TEXAS, LLC - New
 $549,000Active4 beds 3 baths2,527 sq. ft.
912 Ford Drive, DeSoto, TX 75115
MLS# 21403819Listed by: VISIONS REALTY & INVESTMENTS - New
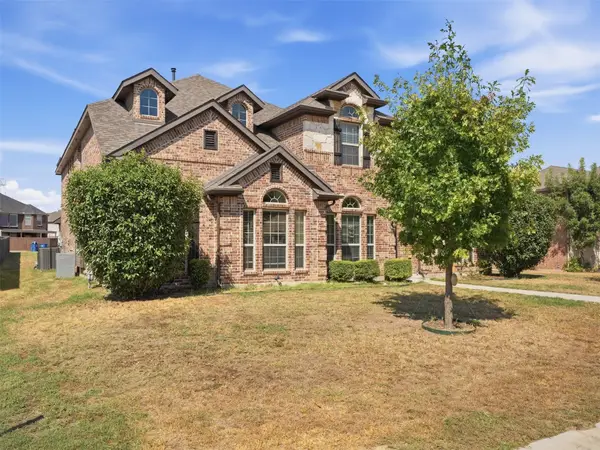 $558,770Active4 beds 3 baths3,175 sq. ft.
1705 Chacon Canyon Drive, DeSoto, TX 75115
MLS# 21403869Listed by: BK REAL ESTATE - New
 $995,000Active2.7 Acres
1 Glacier Street, DeSoto, TX 75115
MLS# 21403981Listed by: OPPORTUNE REALTY


Protect your home and budget from life's surprises with an Assurant Home Warranty, backed by a partner that supports you through every step of homeownership. Explore Plans.
© 2026 Better Homes and Gardens Real Estate LLC. An Anywhere Real Estate company. All rights reserved. Better Homes and Gardens® Real Estate is a registered trademark owned by Meredith Operations Corporation, licensed to Better Homes and Gardens Real Estate LLC and used with permission. Better Homes and Gardens Real Estate LLC fully supports the principles of the Fair Housing Act and the Equal Opportunity Act. Listing information is deemed reliable but is not guaranteed accurate.
Each office is independently owned and operated.
Any services or products provided by third parties are not provided by, affiliated with or related to Better Homes and Gardens Real Estate LLC, or its affiliated companies.