
120 W Deport Street, Detroit, TX 75436
Local realty services provided by:Better Homes and Gardens Real Estate Edwards & Associates
Listed by: greg graham
Office: graham & co realty group
MLS#:21352514
Source:GDAR
Price summary
- Price:$255,000
- Price per sq. ft.:$116.17
About this home
Rehab Complete! New paint, new flooring! Great 3-bedroom 2-bath home ready for all buyers! Features include granite countertops, luxury vinyl plank, spacious living area with beamed ceiling and brick fireplace, 2 car garage, 3 carport and workshop! Some photos have been virtually staged. This is a Fannie Mae Homepath property.
Contact an agent
Home facts
- Year built:1973
- Subdivision & Development:Parrish Add
- Listing ID #:21352514
- Added:53 day(s) ago
- Updated:September 29, 2026 at 12:24 PM
Rooms and interior
- Bedrooms:3
- Total bathrooms:2
- Full bathrooms:2
- Flooring:Carpet, Luxury Vinyl Plank
- Kitchen Description:Dishwasher, Disposal, Electric Cooktop, Electric Oven
- Living area:2,195 sq. ft.
Heating and cooling
- Cooling:Central Air, Electric
- Heating:Central, Natural Gas
- Central air:Yes
Structure and exterior
- Roof:Composition
- Year built:1973
- Building area:2,195 sq. ft.
- Lot area:0.36 Acres
- Lot Features:Interior Lot, Subdivision
- Architectural Style:Ranch
- Construction Materials:Brick
- Foundation Description:Slab
- Levels:1 Story
Schools
- High school:Detroit
- Middle school:Detroit
- Elementary school:Detroit
Finances and disclosures
- Price:$255,000
- Price per sq. ft.:$116.17
- Tax amount:$3,287
Features and amenities
- Appliances:Dishwasher, Disposal, Electric Cooktop, Electric Oven, Gas Water Heater
Parking
- Garage:Yes
- Garage spaces:2
- Carport spaces:3
 Information provided, in part, by North Texas Real Estate Information Systems, Inc. Last Updated September 29, 2026 Listings with the NTREIS logo are listed by brokerages other than Better Homes and Gardens Real Estate Edwards & Associates.
New listings near 120 W Deport Street
 $430,650Active43.65 Acres
0000 Cr 2374, Detroit, TX 75436
MLS# 21324891Listed by: BIAN REALTY $256,500Active53.94 Acres
TBD Fm 410, Detroit, TX 75436
MLS# 21374768Listed by: GLASS LAND AND HOME LLC $475,000Active100 Acres
000 Fm 410, Detroit, TX 75436
MLS# 21374854Listed by: GLASS LAND AND HOME LLC $199,900Active3 beds 2 baths1,700 sq. ft.
165 E Bennett Street, Detroit, TX 75436
MLS# 21369843Listed by: HYGGE HOMES AND LAND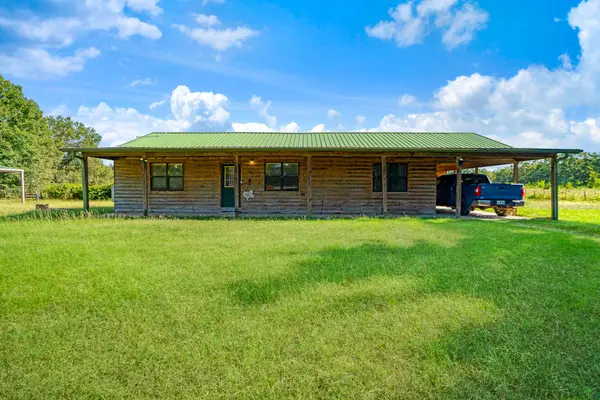 $265,000Active2 beds 2 baths1,225 sq. ft.
1251 County Road 2232, Detroit, TX 75436
MLS# 21364519Listed by: HYGGE HOMES AND LAND $132,900Active2 beds 2 baths1,422 sq. ft.
735 SW 1st, Detroit, TX 75436
MLS# 21356790Listed by: UNITED COUNTRY ALTATERRA REALT $168,150Active11.21 Acres
925 S Main, Detroit, TX 75436
MLS# 21357069Listed by: EPIQUE REALTY LLC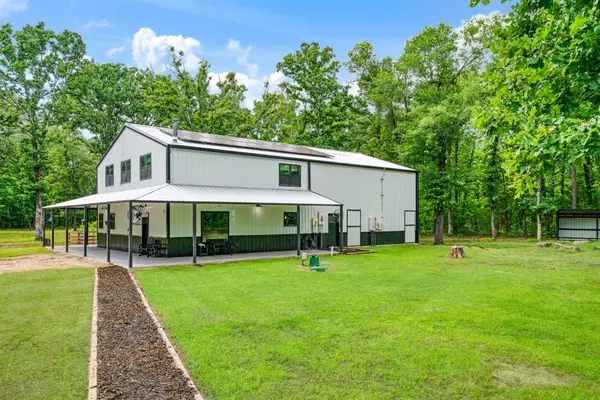 $499,900Pending2 beds 3 baths1,649 sq. ft.
2361 Cr 2131, Detroit, TX 75436
MLS# 21338402Listed by: PARIS REAL ESTATE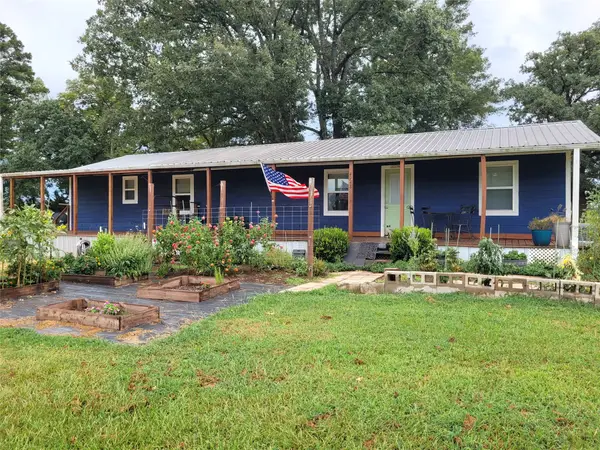 $215,000Active4 beds 3 baths1,761 sq. ft.
4948 Cr 2131 N, Detroit, TX 75436
MLS# 21355106Listed by: UNITED COUNTRY ALTATERRA REALT


Protect your home and budget from life's surprises with an Assurant Home Warranty, backed by a partner that supports you through every step of homeownership. Explore Plans.
© 2026 Better Homes and Gardens Real Estate LLC. An Anywhere Real Estate company. All rights reserved. Better Homes and Gardens® Real Estate is a registered trademark owned by Meredith Operations Corporation, licensed to Better Homes and Gardens Real Estate LLC and used with permission. Better Homes and Gardens Real Estate LLC fully supports the principles of the Fair Housing Act and the Equal Opportunity Act. Listing information is deemed reliable but is not guaranteed accurate.
Each office is independently owned and operated.
Any services or products provided by third parties are not provided by, affiliated with or related to Better Homes and Gardens Real Estate LLC, or its affiliated companies.