
156 County Road 7752, Devine, TX 78016
Local realty services provided by:Better Homes and Gardens Real Estate Winans
156 County Road 7752,Devine, TX 78016
$330,000
- 3 Beds
- 2 Baths
- 1,456 sq. ft.
- Mobile / Manufactured
- Active
Listed by: nancy martinez
Office: redbird realty llc.
MLS#:2005919
Source:LERA
Price summary
- Price:$330,000
- Price per sq. ft.:$226.65
About this home
Welcome to peaceful country living on 2.39 beautiful acres surrounded by mature pine and oak trees. This well-maintained 3-bedroom, 2-bath home features a bright, open-concept floor plan designed for comfortable everyday living and effortless entertaining. The spacious kitchen is the heart of the home, showcasing a custom center island with ample workspace, abundant cabinetry, and an open flow into the dining and living areas. Large windows fill the home with natural light while offering relaxing views of the surrounding property. The split-bedroom layout provides added privacy, with a spacious primary suite featuring a private bath and generous closet space. Step outside and enjoy the beauty, privacy, and endless possibilities this acreage offers-whether you envision a garden, workshop, outdoor entertaining area, or simply a peaceful place to unwind. Conveniently located just minutes from downtown Devine, schools, shopping, dining, and I-35, this property offers the perfect balance of country charm and everyday convenience....
Contact an agent
Home facts
- Year built:2018
- Subdivision & Development:DEVINE HILLS
- Listing ID #:2005919
- Added:49 day(s) ago
- Updated:September 24, 2026 at 01:48 PM
Rooms and interior
- Bedrooms:3
- Total bathrooms:2
- Full bathrooms:2
- Flooring:Carpeting, Laminate
- Dining Description:Breakfast Bar, Separate Dining Room
- Bathrooms Description:Tub/Shower Separate
- Kitchen Description:Breakfast Bar, Cook Top, Island Kitchen, Stove/Range
- Bedroom Description:All Bedrooms Downstairs, Master Bedroom Downstairs
- Living area:1,456 sq. ft.
Heating and cooling
- Cooling:One Central
- Heating:Central, Electric
Structure and exterior
- Roof:Wood Shingle/Shake
- Year built:2018
- Building area:1,456 sq. ft.
- Lot area:2.39 Acres
- Lot Features:Cul-de-Sac/Dead End, Horses Allowed, Improved Water Front, Level
- Architectural Style:One Story
- Construction Materials:Siding
- Levels:1 Story
Schools
- High school:Devine
- Middle school:Devine
- Elementary school:Devine
Utilities
- Sewer:Septic
Finances and disclosures
- Price:$330,000
- Price per sq. ft.:$226.65
- Tax amount:$1,921 (2025)
Features and amenities
- Laundry features:Dryer Connection, Laundry Main Level, Laundry Room, Laundry in Closet, Washer Connection
- Amenities:Ceiling Fans, Electric Water Heater, High Speed Internet, Utility Room Inside
 IDX information is provided exclusively for consumers’ personal, non-commercial use, that it may not be used for any purpose other than to identify prospective properties consumers may be interested in purchasing, and that the data is deemed reliable but is not guaranteed accurate by LERA MLS (Local Expertise Regional Access). The MLS may, at its discretion, require use of other disclaimers as necessary to protect participants and/or the MLS from liability.
 New listings near 156 County Road 7752
- New
 $400,000Active4 beds 2 baths2,035 sq. ft.
351 Private Road 6623, Devine, TX 78016
MLS# 2018476Listed by: REAL BROKER, LLC - New
 $525,000Active4 beds 3 baths
00 Malone Dr, Devine, TX 78016
MLS# 2018089Listed by: KW THOMPSON HOUSTON REAL ESTATE - New
 $559,273Active4 beds 3 baths2,200 sq. ft.
729 County Road 664, Devine, TX 78016
MLS# 2017607Listed by: WSI REALTY - New
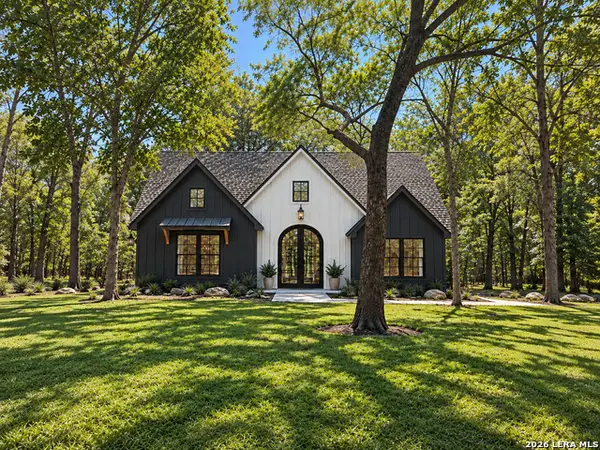 $499,900Active4 beds 3 baths2,000 sq. ft.
3571 County Road 676, Devine, TX 78016
MLS# 2017668Listed by: WSI REALTY - New
 $555,175Active3 beds 3 baths2,095 sq. ft.
3539 County Road 676, Devine, TX 78016
MLS# 2017621Listed by: WSI REALTY - New
 $450,000Active9 Acres
5431 State Highway 173 N, Devine, TX 78016
MLS# 2017312Listed by: GALM REAL ESTATE, LLC 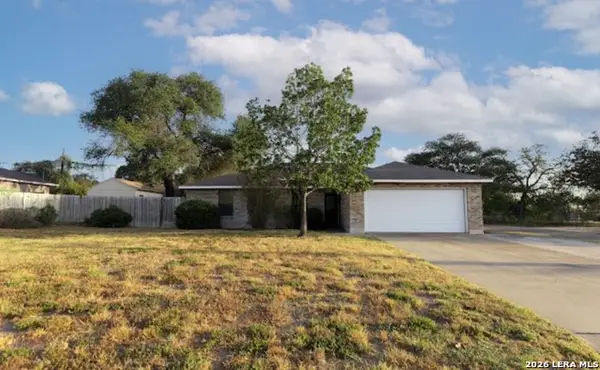 $305,000Active3 beds 2 baths1,539 sq. ft.
302 Bain Dr, Devine, TX 78016
MLS# 2016105Listed by: TX SOLD, LLC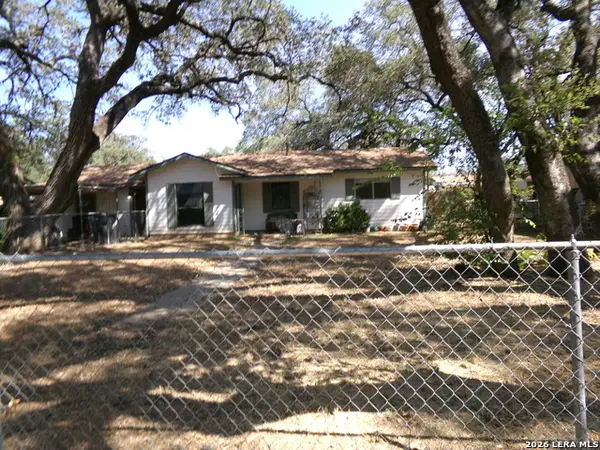 $175,000Active3 beds 2 baths1,368 sq. ft.
304A Fox Run, Devine, TX 78016
MLS# 2016003Listed by: BASORE REAL ESTATE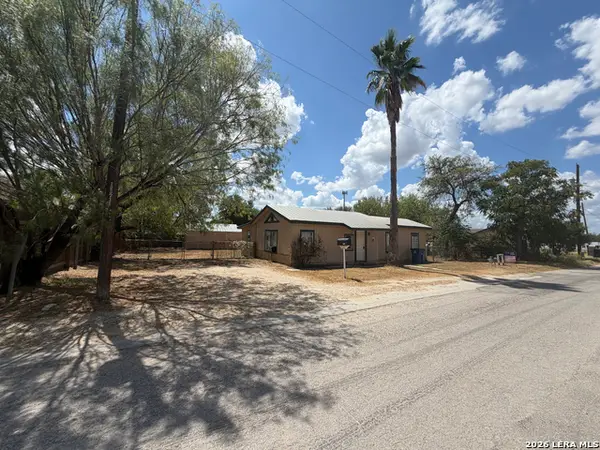 $89,000Active3 beds 3 baths624 sq. ft.
112 Fernandez, Devine, TX 78016
MLS# 2015655Listed by: GALM REAL ESTATE, LLC $165,000Active10 Acres
TBD County Road 763, Devine, TX 78016
MLS# 2014687Listed by: TX SOLD, LLC


Protect your home and budget from life's surprises with an Assurant Home Warranty, backed by a partner that supports you through every step of homeownership. Explore Plans.
© 2026 Better Homes and Gardens Real Estate LLC. An Anywhere Real Estate company. All rights reserved. Better Homes and Gardens® Real Estate is a registered trademark owned by Meredith Operations Corporation, licensed to Better Homes and Gardens Real Estate LLC and used with permission. Better Homes and Gardens Real Estate LLC fully supports the principles of the Fair Housing Act and the Equal Opportunity Act. Listing information is deemed reliable but is not guaranteed accurate.
Each office is independently owned and operated.
Any services or products provided by third parties are not provided by, affiliated with or related to Better Homes and Gardens Real Estate LLC, or its affiliated companies.