
910 Dogwood Ridge Drive, Diboll, TX 75941
Local realty services provided by:Better Homes and Gardens Real Estate Gary Greene
910 Dogwood Ridge Drive,Diboll, TX 75941
$314,500
- 3 Beds
- 2 Baths
- - sq. ft.
- Single family
- Active
Listed by: kathryn hensley
Office: keller williams realty northeast - livingston936-327-7771
MLS#:58746427
Source:HARMLS
Price summary
- Price:$314,500
- Monthly HOA dues:$16.67
About this home
Gorgeous Custom New construction on the golf course located at 910 Dogwood Ridge Drive, Diboll TX. Come see this open floor plan with custom touches through-out! Kitchen has a large island open to the family room.
Split floor plan with a large primary and large onsite bathroom. Come sit on the covered front porch or enjoy an evening on the covered back porch over looking the golf course. All that is missing is YOU!
Contact an agent
Home facts
- Subdivision & Development:Deer Trace Sec I - Rev
- Listing ID #:58746427
- Updated:October 08, 2026 at 12:11 PM
Rooms and interior
- Bedrooms:3
- Total bathrooms:2
- Full bathrooms:2
- Rooms Total:3
- Kitchen Description:Electric Cooktop, Electric Oven, Kitchen Family Room Combo, Kitchen Island, Pantry
Heating and cooling
- Cooling:Central Air, Electric
- Heating:Central, Electric
- Central air:Yes
Structure and exterior
- Roof:Composition
- Lot area:0.33 Acres
- Lot Features:Near Golf Course, On Golf Course
- Architectural Style:Traditional
- Construction Materials:Brick, Vinyl Siding
- Foundation Description:Slab
- Levels:1 Story
Schools
- High school:DIBOLL HIGH SCHOOL
- Middle school:DIBOLL JUNIOR HIGH SCHOOL
- Elementary school:TEMPLE ELEMENTARY SCHOOL
Utilities
- Sewer:Public Sewer
Finances and disclosures
- Price:$314,500
- Tax amount:$632 (2025)
Features and amenities
- Appliances:Electric Cooktop, Electric Oven
Parking
- Parking description:Garage
- Garage:Yes
- Garage spaces:2
New listings near 910 Dogwood Ridge Drive
 $390,000Active3 beds 3 baths2,178 sq. ft.
300 Deer Trace Boulevard, Diboll, TX 75941
MLS# 29261245Listed by: WALZEL PROPERTIES - CORPORATE OFFICE $339,900Active5 beds 3 baths2,424 sq. ft.
283 Fairview Drive, Diboll, TX 75941
MLS# 2552623Listed by: GANN MEDFORD REAL ESTATE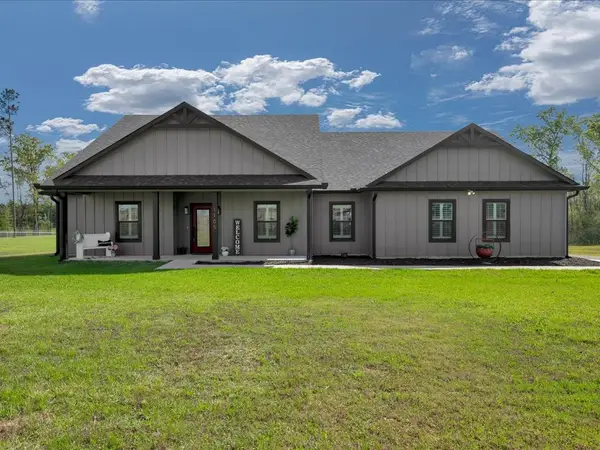 $499,000Active3 beds 2 baths2,181 sq. ft.
1105 Cc Road, Diboll, TX 75941
MLS# 67454307Listed by: GANN MEDFORD REAL ESTATE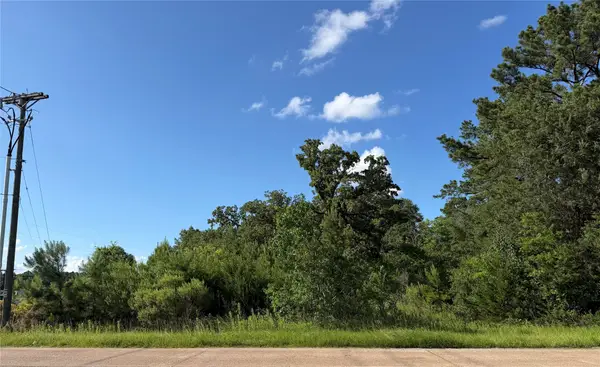 $20,000Active0.17 Acres
908 N Hendrix Avenue, Diboll, TX 75941
MLS# 36952430Listed by: KELLER WILLIAMS SUMMIT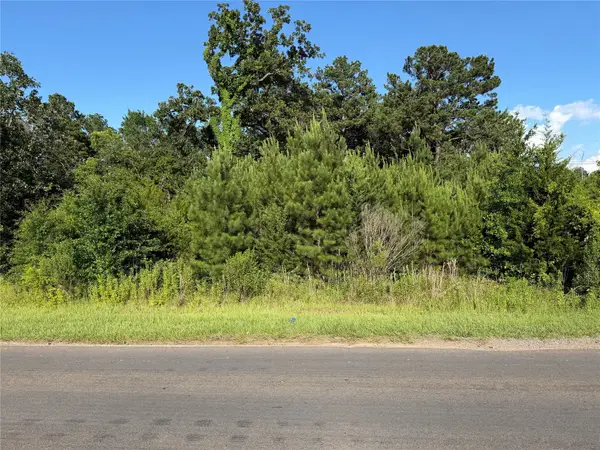 $20,000Active0.17 Acres
0 N Hendrix Avenue, Diboll, TX 75941
MLS# 43440741Listed by: KELLER WILLIAMS SUMMIT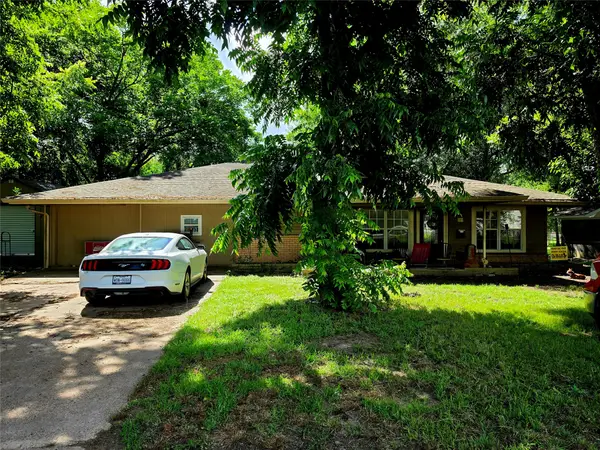 $174,900Active6 beds 2 baths2,516 sq. ft.
507 S Temple Drive, Diboll, TX 75941
MLS# 783132Listed by: EVANS AND ASSOCIATES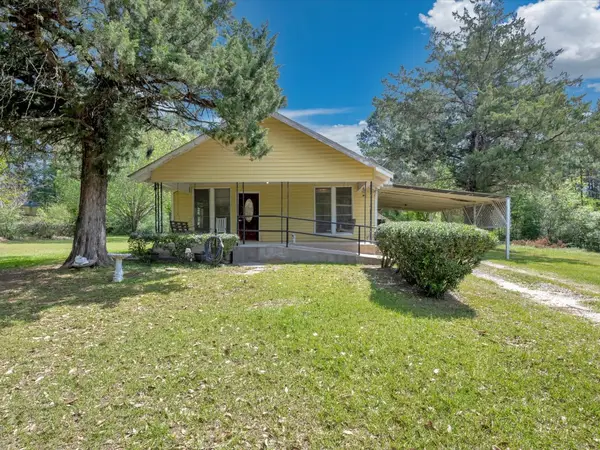 $75,000Pending3 beds 1 baths1,176 sq. ft.
1216 N Hendrix Avenue, Diboll, TX 75941
MLS# 44100210Listed by: 2011 AMERICAN REAL ESTATE CO. LLC $695,000Active6.24 Acres
0 Hwy 59 S, Diboll, TX 75941
MLS# 79323716Listed by: GANN MEDFORD REAL ESTATE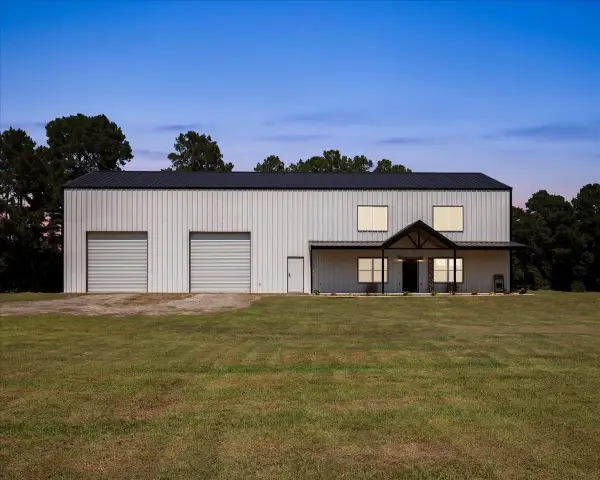 $549,900Pending3 beds 4 baths
297 Bourrous Drive, Diboll, TX 75941
MLS# 26246763Listed by: BROOKSHIRE REAL ESTATE


Protect your home and budget from life's surprises with an Assurant Home Warranty, backed by a partner that supports you through every step of homeownership. Explore Plans.
© 2026 Better Homes and Gardens Real Estate LLC. An Anywhere Real Estate company. All rights reserved. Better Homes and Gardens® Real Estate is a registered trademark owned by Meredith Operations Corporation, licensed to Better Homes and Gardens Real Estate LLC and used with permission. Better Homes and Gardens Real Estate LLC fully supports the principles of the Fair Housing Act and the Equal Opportunity Act. Listing information is deemed reliable but is not guaranteed accurate.
Each office is independently owned and operated.
Any services or products provided by third parties are not provided by, affiliated with or related to Better Homes and Gardens Real Estate LLC, or its affiliated companies.