
3310 Bastian Road, Dickinson, TX 77539
Local realty services provided by:Better Homes and Gardens Real Estate Hometown
3310 Bastian Road,Dickinson, TX 77539
$570,000
- 4 Beds
- 3 Baths
- 3,088 sq. ft.
- Single family
- Active
Listed by: stephanie childress
Office: rockin 4c properties832-377-9713
MLS#:30543606
Source:HARMLS
Price summary
- Price:$570,000
- Price per sq. ft.:$184.59
- Monthly HOA dues:$37.5
About this home
This spacious 4-bedroom, 3-bath home offers an open floor plan, an oversized lot, and a 4-car garage with a covered porte-cochère. Above the garage, a completed apartment with a full bathroom provides flexible space for guests or adult children. Updated laminate flooring flows throughout the living areas, while the kitchen features abundant counter space, a built-in oven and microwave, gas cooktop, and an open view of the breakfast area and living room. Enjoy cozy evenings by the gas fireplace. The oversized primary suite boasts a spacious closet with convenient direct access to the laundry room, plus an ensuite bath with double sinks, a soaking tub, and separate shower. A private home office with French doors offers the perfect work-from-home space. Solar screens and Spray foam insulation for max energy efficiency, oversized garage door accommodates larger vehicles. A low tax rate and a huge backyard ready for your vision, this property offers space, flexibility, and functionality!
Contact an agent
Home facts
- Year built:2022
- Subdivision & Development:Pedregal Sec 1
- Listing ID #:30543606
- Updated:October 22, 2026 at 01:10 AM
Rooms and interior
- Bedrooms:4
- Total bathrooms:3
- Full bathrooms:3
- Rooms Total:9
- Flooring:Carpet, Plank, Vinyl
- Bathrooms Description:Separate Shower, Soaking Tub
- Kitchen Description:Dishwasher, Disposal, Gas Cooktop, Granite Counters, Kitchen Family Room Combo, Kitchen Island, Microwave, Oven, Walk In Pantry
- Living area:3,088 sq. ft.
Heating and cooling
- Cooling:Central Air, Gas
- Heating:Central, Gas
- Central air:Yes
Structure and exterior
- Roof:Composition
- Year built:2022
- Building area:3,088 sq. ft.
- Lot area:0.37 Acres
- Lot Features:Subdivision
- Architectural Style:Traditional
- Construction Materials:Brick, Wood Siding
- Exterior Features:Fence, Private Yard
- Foundation Description:Slab
- Levels:1 Story
Schools
- High school:DICKINSON HIGH SCHOOL
- Middle school:LOBIT MIDDLE SCHOOL
- Elementary school:LOBIT ELEMENTARY SCHOOL
Utilities
- Sewer:Public Sewer
Finances and disclosures
- Price:$570,000
- Price per sq. ft.:$184.59
- Tax amount:$10,982 (2026)
Features and amenities
- Appliances:Dishwasher, Disposal, Gas Cooktop, Microwave, Oven, Tankless Water Heater
- Amenities:Ceiling Fans, Low Emissivity Windows, Programmable Thermostat, Smoke Detectors, Tankless Water Heater
Parking
- Parking description:Driveway, Garage, Oversized
- Garage:Yes
- Garage spaces:4
New listings near 3310 Bastian Road
- New
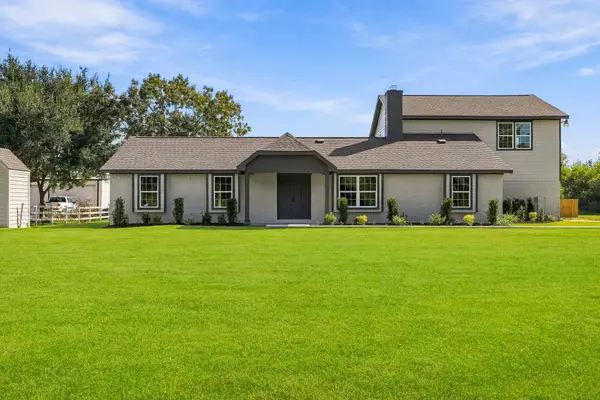 $849,000Active3 beds 3 baths2,760 sq. ft.
119 Avenue J, Dickinson, TX 77539
MLS# 41472712Listed by: J.L. WYATT PROPERTIES - Open Fri, 6 to 8pmNew
 $615,000Active4 beds 4 baths2,849 sq. ft.
2110 Wikiup Street, Dickinson, TX 77539
MLS# 52976488Listed by: CALL IT CLOSED INT'L REALTY - New
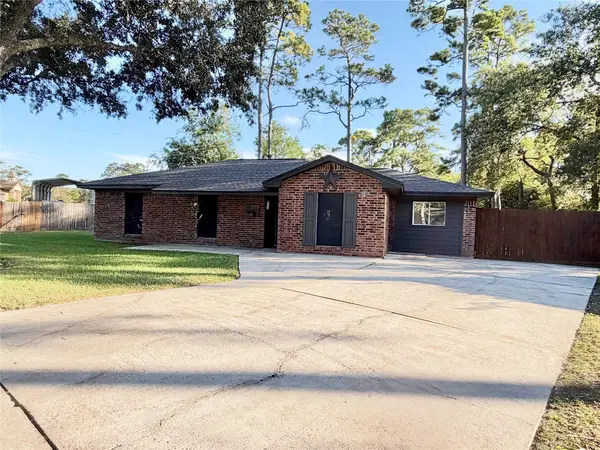 $215,000Active3 beds 2 baths1,356 sq. ft.
2133 Greenlee Lane, Dickinson, TX 77539
MLS# 94504796Listed by: SUNRISE REALTY - New
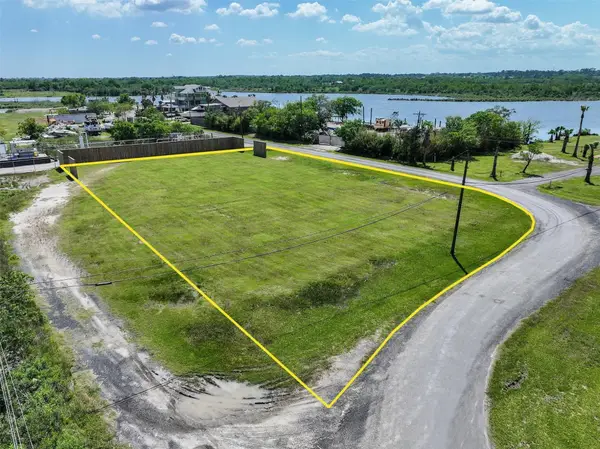 $49,500Active0.12 Acres
00 Wincrest, Dickinson, TX 77539
MLS# 85999300Listed by: EXP REALTY, LLC - New
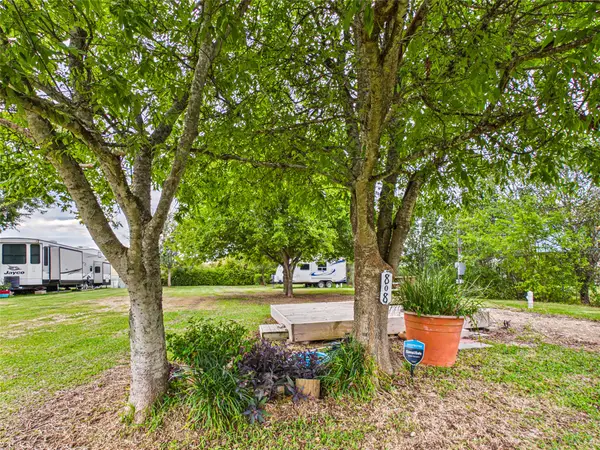 $96,950Active0.23 Acres
808 15th Street, Dickinson, TX 77539
MLS# 64658714Listed by: THE REALTY PARTNERSHIP, LLC - New
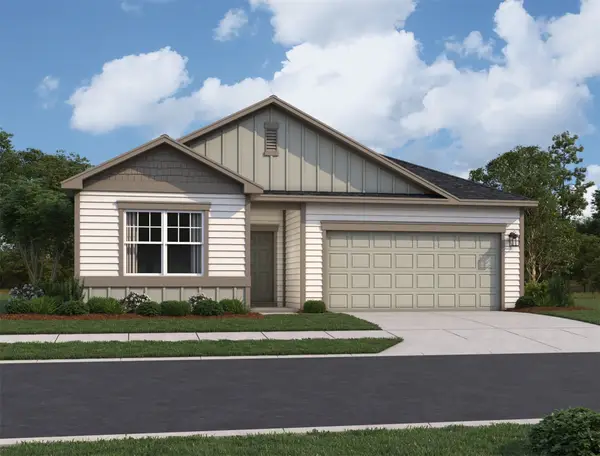 $339,990Active4 beds 2 baths1,877 sq. ft.
3333 Nautical Mile Drive, Dickinson, TX 77539
MLS# 36234563Listed by: STARLIGHT HOMES - New
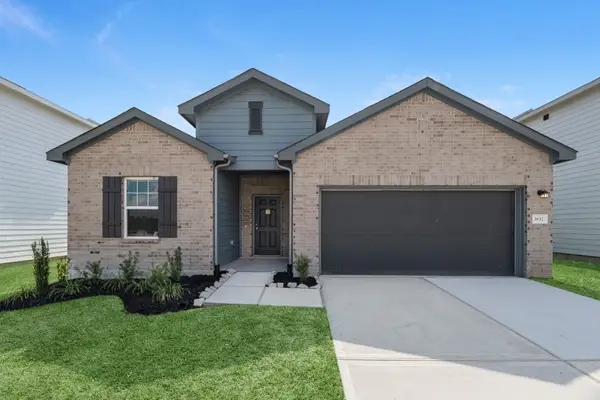 $354,990Active5 beds 3 baths2,218 sq. ft.
3317 Nautical Mile Drive, Dickinson, TX 77539
MLS# 62359047Listed by: STARLIGHT HOMES - New
 $599,990Active6.29 Acres
405 Sunset Drive, Dickinson, TX 77539
MLS# 76244416Listed by: PRIORITY ONE REAL ESTATE - New
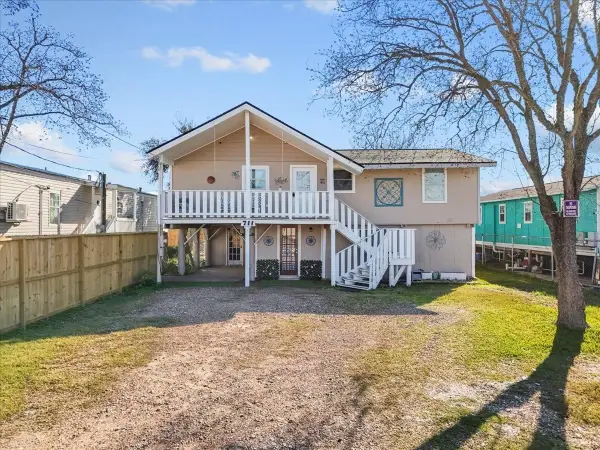 $135,000Active3 beds 1 baths1,089 sq. ft.
711 10th Street, Dickinson, TX 77539
MLS# 80205376Listed by: EDGEWATER REALTY - New
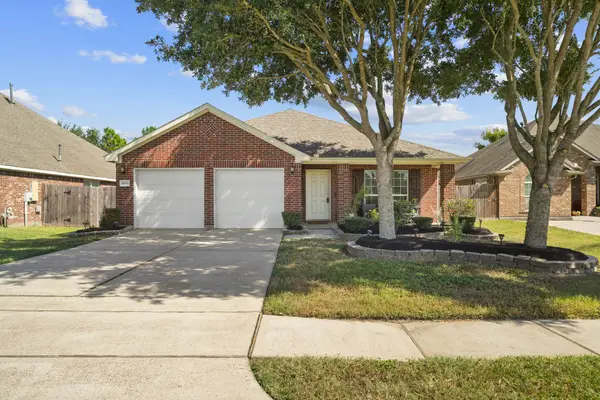 $334,900Active3 beds 2 baths2,162 sq. ft.
4051 Conifer Drive, Dickinson, TX 77539
MLS# 86018304Listed by: RE/MAX SUBURBIA


Protect your home and budget from life's surprises with an Assurant Home Warranty, backed by a partner that supports you through every step of homeownership. Explore Plans.
© 2026 Better Homes and Gardens Real Estate LLC. An Anywhere Real Estate company. All rights reserved. Better Homes and Gardens® Real Estate is a registered trademark owned by Meredith Operations Corporation, licensed to Better Homes and Gardens Real Estate LLC and used with permission. Better Homes and Gardens Real Estate LLC fully supports the principles of the Fair Housing Act and the Equal Opportunity Act. Listing information is deemed reliable but is not guaranteed accurate.
Each office is independently owned and operated.
Any services or products provided by third parties are not provided by, affiliated with or related to Better Homes and Gardens Real Estate LLC, or its affiliated companies.