
4114 W Bayou Maison Circle, Dickinson, TX 77539
Local realty services provided by:Better Homes and Gardens Real Estate Hometown
4114 W Bayou Maison Circle,Dickinson, TX 77539
$299,000
- 3 Beds
- 3 Baths
- 2,176 sq. ft.
- Single family
- Active
Listed by: tara tanner
Office: tara tanner properties713-304-7979
MLS#:45477294
Source:HARMLS
Price summary
- Price:$299,000
- Price per sq. ft.:$137.41
- Monthly HOA dues:$29.17
About this home
Welcome home in this waterfront gated community! the first thing you notice when you walk into this home is the pride of ownership! it boasts three bedrooms, 2.1 baths, tile throughout the first floor. Kitchen has granite countertops, stainless appliances, gameroom, wic, covered patio... As you enter this home you're welcomed with tall ceilings in the foyer. On the first floor you will find the primary bedroom with NEW Carpet an en-suite primary bath, half bath, laundry room, large family room, kitchen and the breakfast area. On the second floor are located the two secondary bedrooms, bathroom and very large game room. All bedrooms are very good sized! The primary bathroom has separate shower and garden tub and two separate sinks. Enjoy your coffee in the backyard under the covered patio. This home has so much to offer!! Hurry up and come see it before it's gone!
Contact an agent
Home facts
- Year built:2018
- Listing ID #:45477294
- Updated:July 07, 2026 at 07:23 PM
Rooms and interior
- Bedrooms:3
- Total bathrooms:3
- Full bathrooms:2
- Half bathrooms:1
- Rooms Total:3
- Bathrooms Description:Separate Shower, Soaking Tub
- Kitchen Description:Dishwasher, Disposal, Gas Cooktop, Gas Oven, Gas Range, Kitchen Family Room Combo, Microwave, Pantry
- Living area:2,176 sq. ft.
Heating and cooling
- Cooling:Central Air, Electric, Zoned
- Heating:Central, Gas
- Central air:Yes
Structure and exterior
- Roof:Composition
- Year built:2018
- Building area:2,176 sq. ft.
- Lot area:0.12 Acres
- Lot Features:Subdivision
- Architectural Style:Traditional
- Construction Materials:Brick, Cement Siding
- Foundation Description:Slab
- Levels:2 Stories
Schools
- High school:DICKINSON HIGH SCHOOL
- Middle school:JOHN AND SHAMARION BARBER MIDDLE SCHOOL
- Elementary school:HUGHES ROAD ELEMENTARY SCHOOL
Utilities
- Sewer:Public Sewer
Finances and disclosures
- Price:$299,000
- Price per sq. ft.:$137.41
- Tax amount:$7,159 (2025)
Features and amenities
- Appliances:Dishwasher, Disposal, Gas Cooktop, Gas Oven, Gas Range, Microwave
- Amenities:Security Gate
Parking
- Parking description:Garage
- Garage:Yes
- Garage spaces:2
New listings near 4114 W Bayou Maison Circle
- New
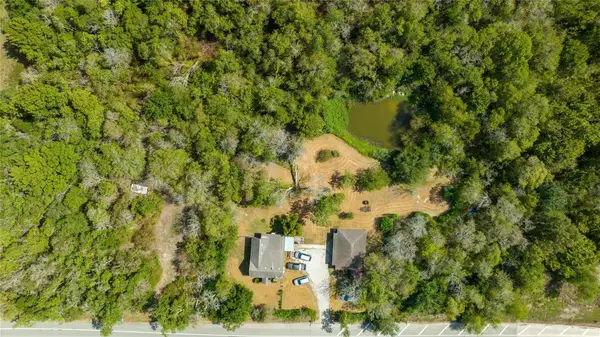 $750,000Active2 beds 1 baths1,139 sq. ft.
8321 Fm 517 S, Dickinson, TX 77539
MLS# 77266080Listed by: KELLER WILLIAMS SUMMIT - New
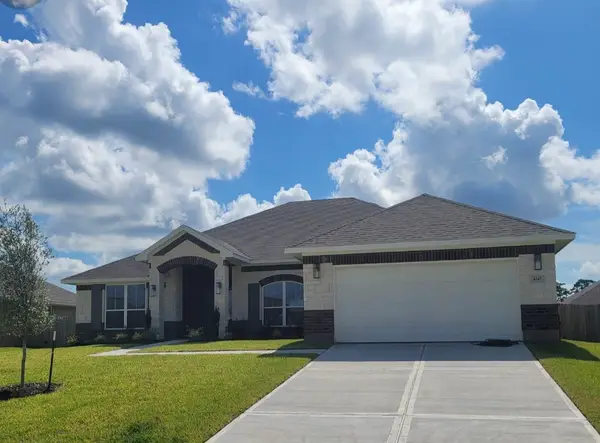 $360,400Active4 beds 3 baths2,300 sq. ft.
4317 Leslies Way, Dickinson, TX 77539
MLS# 20283494Listed by: ADAMS HOMES REALTY INC - New
 $92,000Active0.17 Acres
913 26th Street, Dickinson, TX 77539
MLS# 50142695Listed by: HOMESMART - New
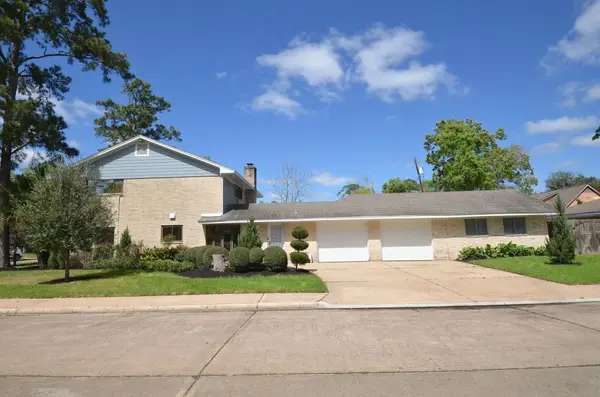 $385,000Active4 beds 3 baths3,244 sq. ft.
2711 Williamsburg Drive, Dickinson, TX 77539
MLS# 23189264Listed by: RE/MAX FINE PROPERTIES - New
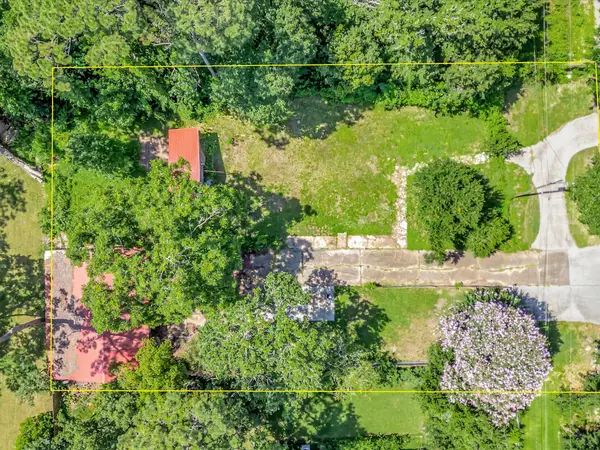 Listed by BHGRE$169,000Active0.34 Acres
5213 Palm Drive, Dickinson, TX 77539
MLS# 77843650Listed by: BETTER HOMES AND GARDENS REAL ESTATE GARY GREENE - BAY AREA - New
 $285,000Active3 beds 2 baths1,404 sq. ft.
6704 Hidden Colony Lane, Dickinson, TX 77539
MLS# 60294137Listed by: CALL IT CLOSED INT'L REALTY - New
 $319,900Active3 beds 3 baths2,427 sq. ft.
106 Easton Glen Lane, Dickinson, TX 77539
MLS# 12692179Listed by: TEXAS ALLY REAL ESTATE GROUP, LLC - New
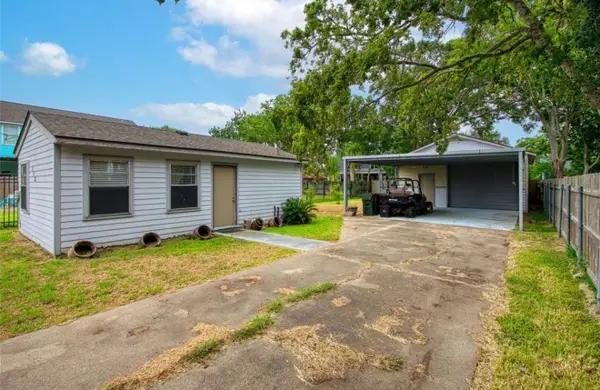 $170,000Active2 beds 2 baths416 sq. ft.
118 4th Street, Dickinson, TX 77539
MLS# 4892868Listed by: EXP REALTY LLC - New
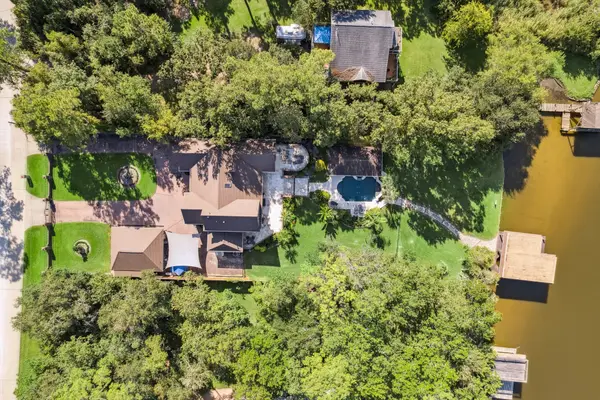 $1,050,000Active3 beds 4 baths3,844 sq. ft.
1917 Anchor Way, Dickinson, TX 77539
MLS# 33398448Listed by: DINAH LANGSTON, BROKER - New
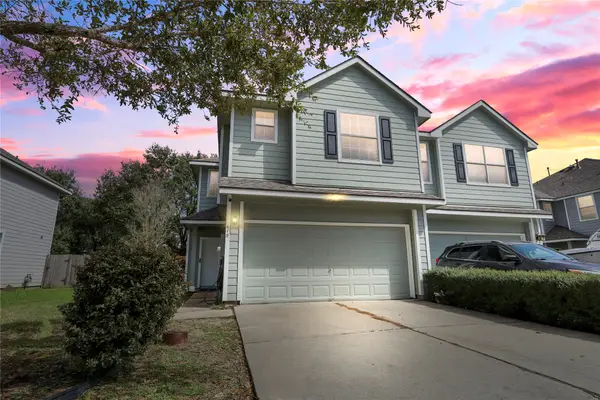 $245,000Active3 beds 3 baths1,702 sq. ft.
418 Folk Crest Lane, Dickinson, TX 77539
MLS# 18699460Listed by: LPT REALTY, LLC


Protect your home and budget from life's surprises with an Assurant Home Warranty, backed by a partner that supports you through every step of homeownership. Explore Plans.
© 2026 Better Homes and Gardens Real Estate LLC. An Anywhere Real Estate company. All rights reserved. Better Homes and Gardens® Real Estate is a registered trademark owned by Meredith Operations Corporation, licensed to Better Homes and Gardens Real Estate LLC and used with permission. Better Homes and Gardens Real Estate LLC fully supports the principles of the Fair Housing Act and the Equal Opportunity Act. Listing information is deemed reliable but is not guaranteed accurate.
Each office is independently owned and operated.
Any services or products provided by third parties are not provided by, affiliated with or related to Better Homes and Gardens Real Estate LLC, or its affiliated companies.